

Chipstead · CR5
Dacre Close, Chipstead
Dacre Close, Chipstead, CR5
In Excess of
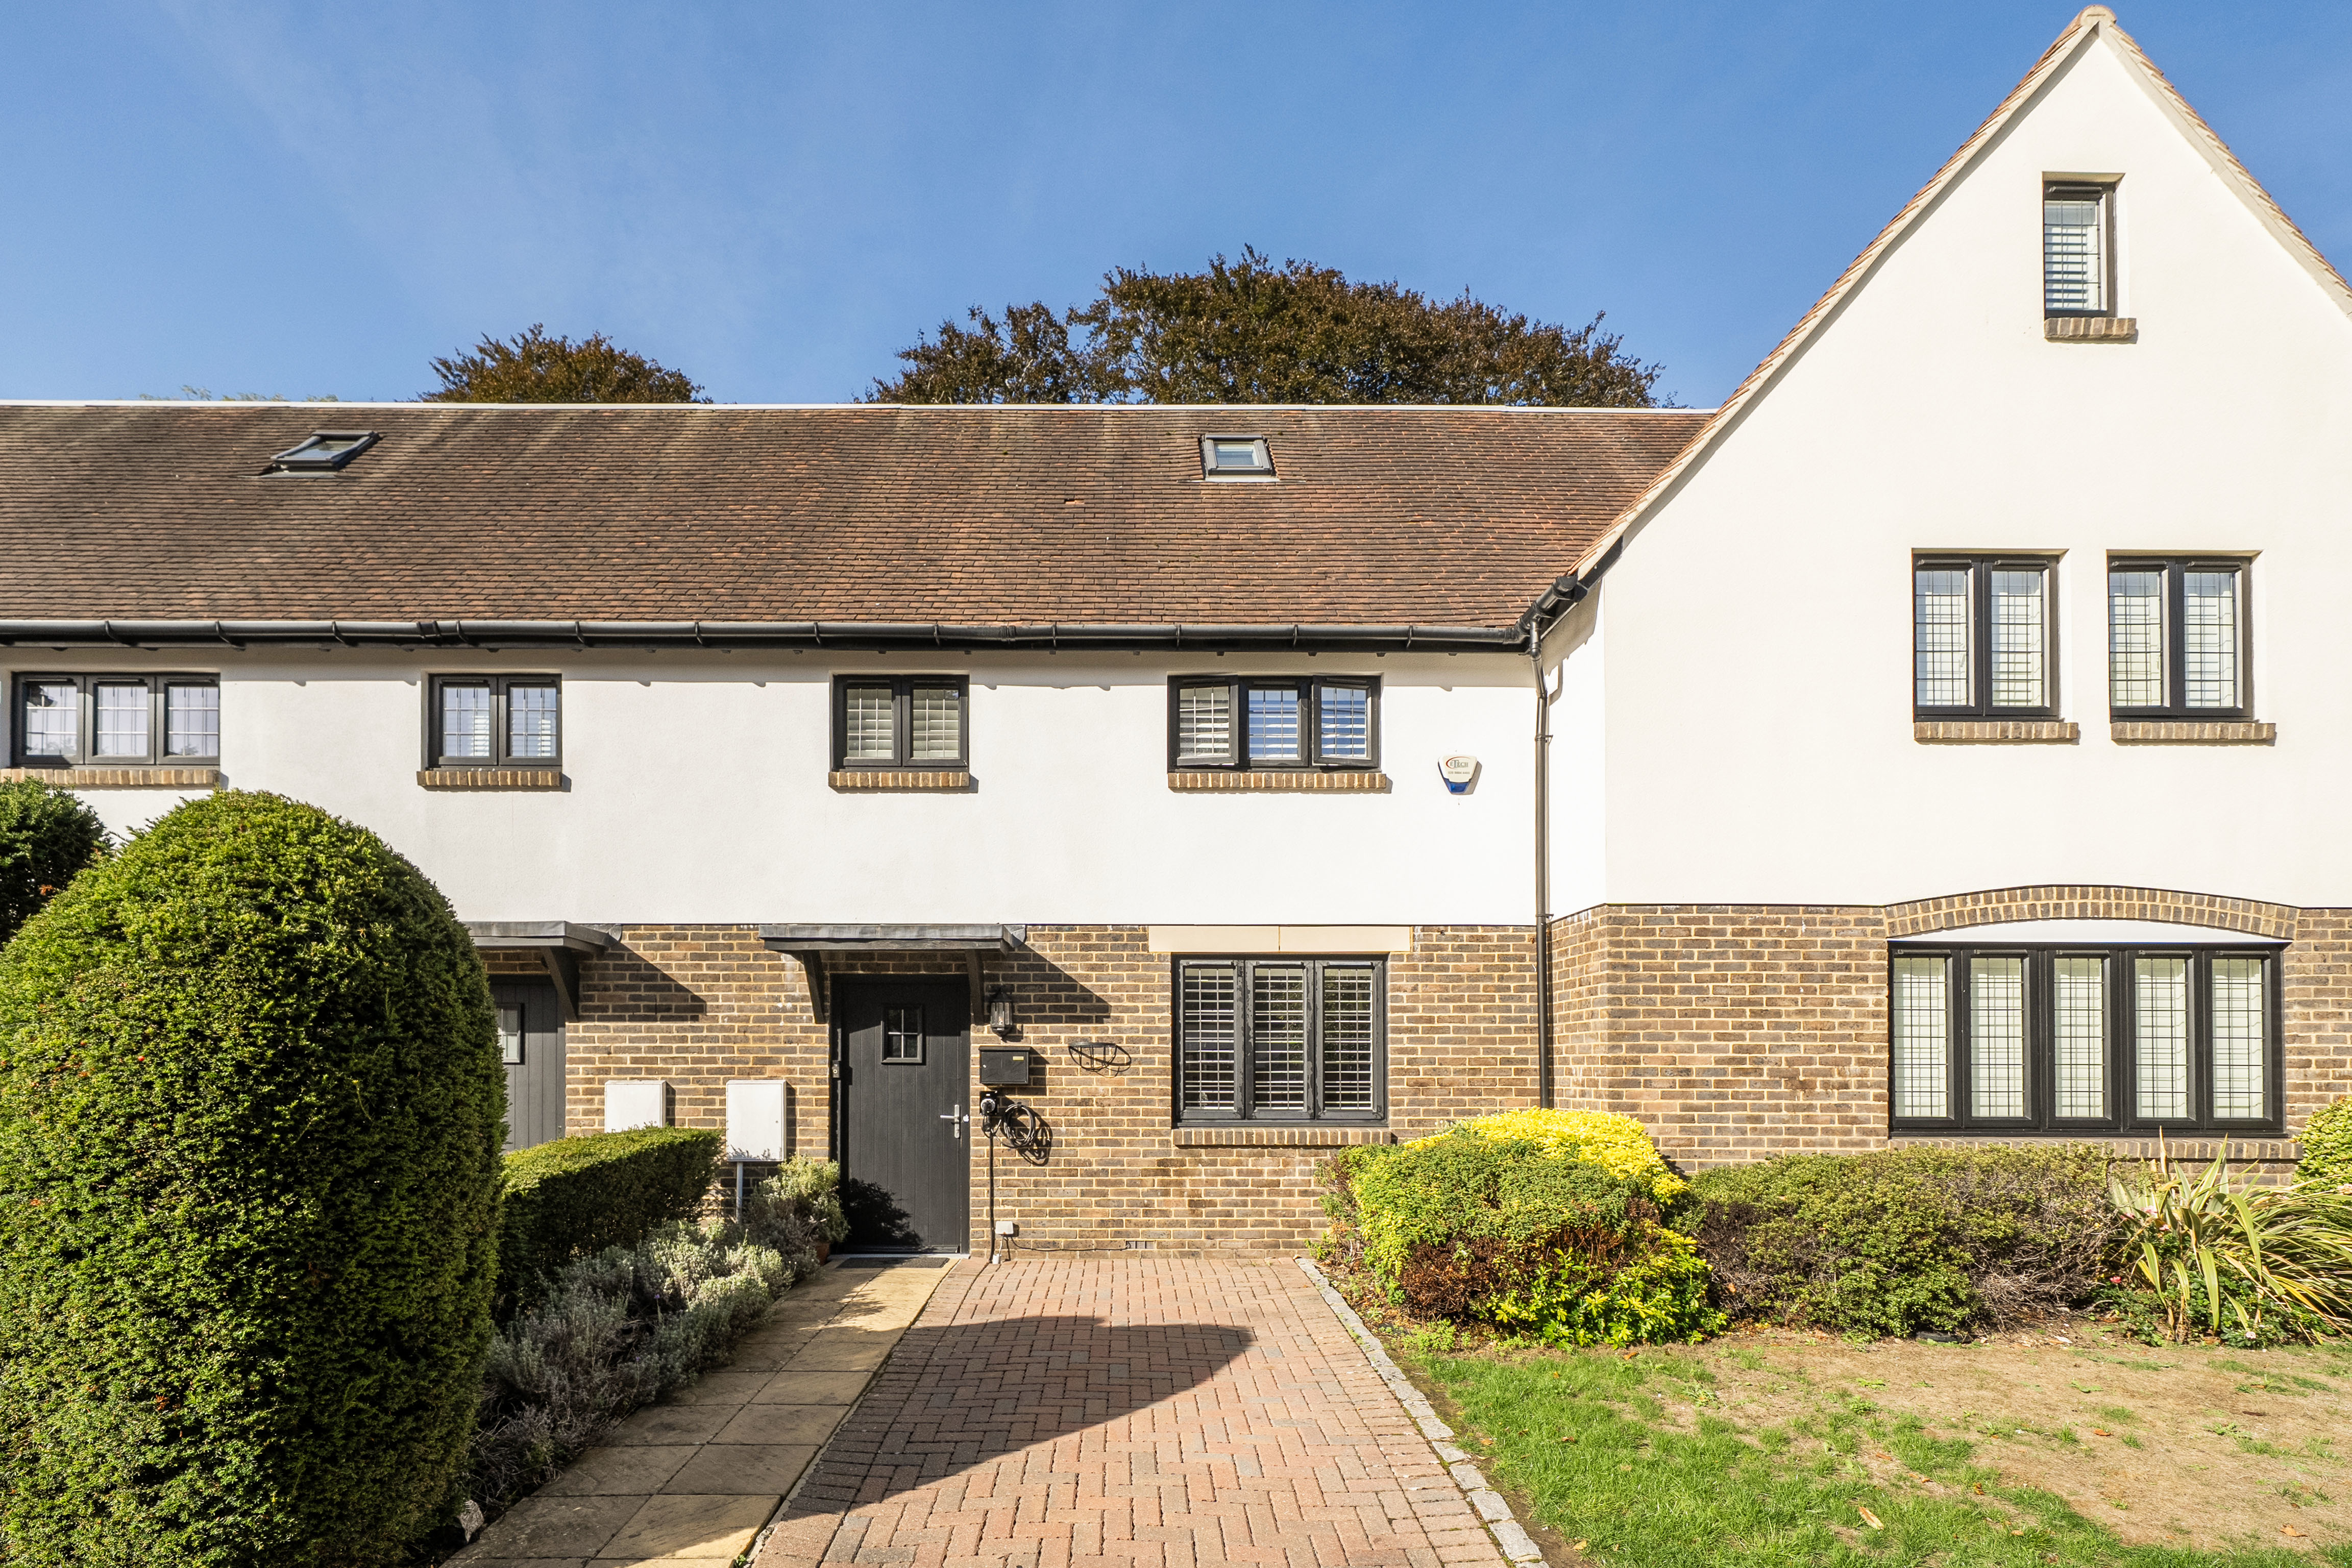
A beautifully presented four-bedroom mews-style home of almost 1,930 sq ft. It’s a quarter of a mile from Chipstead station and a short walk from Banstead Woods. Bi-fold doors open the kitchen/dining room onto a private patio. There’s also a 17ft first-floor reception room, a ground-floor study and utility room, two en-suites and a family bathroom. Outside, a landscaped tiered garden is framed by mature trees and driveway to front with EV Charger.
Listed 23 September 2026 · agent details updated 20 October 2026. An asking price is not a completed sale.
The home, in the agent’s words
- 1929 sq ft / 179.2 sq m
- 4 Bedroom Mews Style Home
- Two Bedrooms En-Suite
- Beautiful Kitchen/Family Room
- Spacious Study
- Downstairs WC and Utility Room
- Large Lounge Over-Looking Garden
- Driveway with EV Charger
- Private Cul-De-Sac Location Near Chipstead Station and Banstead Woods
- No-Onward Chain
Read the full agent description
Some homes make you choose between the convenience of the station and the peace of the countryside. At this beautiful home, you have both. Chipstead station and Banstead Woods are just a few minutes’ walk away. The house itself gives a busy family room to spread out across three floors and measures some 1929 sq ft / 179.2 sq m.
Step through the front door and the wide hallway sets the tone, with a deep double cloaks cupboard for coats, bags and school shoes. A study at the front gives a proper room to work from home, with the door shut and the shutters angled against the afternoon sun. Then there’s the cloakroom. Its bold safari wallpaper is the sort of detail guests always mention.
To the rear, the kitchen/dining room is where the day really happens. Glossy handleless cabinets run the length of one wall, with white worktops, a five-burner gas hob, Siemens ovens, a full-height fridge freezer and a splash of colour from the patterned tiles. The central island, finished with a waterfall edge, seats four for breakfast or homework while someone cooks. A separate utility room keeps the washing out of sight.
On a warm day the bi-fold doors fold right back and the kitchen spills out onto a sheltered patio. It’s a lovely, private spot for a morning coffee or a long evening meal outdoors. Steps rise from here to the garden above. It’s laid out in tiers of planting and lawn, and the boundary is lined with magnificent mature beech trees that turn copper in autumn.
The main reception room is on the first floor, and it’s a clever arrangement. At over 17ft, it’s a generous, calm space away from the bustle of the kitchen. It looks out over the garden towards the treetops, so evenings on the sofa come with a green view. Two bedrooms share this floor. One is a well-proportioned double with mirrored wardrobes and has access to the family ‘Jack & Jill’ bathroom which has a bath with shower over, large-format tiling and a wall-hung basin. The other bedroom is currently used as a dressing room but would make an equally good bedroom or nursery.
The top floor has two good-sized doubles with fitted wardrobes, and each has its own en-suite shower room. One has a dormer window looking over the trees and the other has a skylight. That means no queuing for the bathroom on a school morning.
There is a driveway and an additional visitors parking space with EV Charger.
With nearly 1,930 sq ft, a garden backed by woodland and London Bridge around 40 minutes away by train, this is a home that works as well on a Monday morning as it does on a Sunday afternoon
London Borough of Reigate and Banstead Council Tax Band F
Referral Fee Disclosure
As part of our service, we may recommend third-party providers who can assist with your property transaction, including surveyors, solicitors, removals and financial advisers. We are required to make you aware that, should you choose to use one of our recommended providers, we may receive a referral fee.
We will only share your details with these providers where you have given us your explicit consent. There is no obligation to use any of our recommended providers, and you are free to seek alternative providers or make your own arrangements.
The referral fees we may receive are as follows:
- Atrium Surveyors: £20–£50 per referral
- Cook Taylor Woodhouse Solicitors: £250 + VAT per referral
- Hawke Financial Services: 30% of the fee
- Taylor Rose Solicitors: £175 + VAT per referral
- Xander Surveying: £50–£70 per referral
- Baldwin & Robinson - £200 per referral
What it's like to live in
The practical details that shape daily life here, each with its source. Anything the listing leaves open becomes a question to ask.
Driveway
There is a driveway and an additional visitors parking space with EV Charger.
Agent's descriptionPatio · garden
Agent's descriptionBuilt-in wardrobes
Agent's descriptionUp to 30 Mbps
Available to 100% of premises in the postcode (Ofcom, Jan 2026). Postcode coverage, not a speed guarantee: check this exact address with a provider.
Ofcom postcode coveragefreehold
Supplied listing field and any agent featuresBand F
Council tax, Band F
Agent's descriptionQuestions worth asking
The listing doesn't answer these. Tick any you'd like to ask and they'll be added to your enquiry message.
Nothing added yet
Loading room styling…
Life nearby
A feel for the area
Getting about
0.1 milesto Chipstead Rail Station
Approximate straight-line distance · DfT NaPTAN · 13 Sept 2026Background air quality
- Fine particles · PM₂.₅
- 7.3 µg/m³ · Above the WHO guideline · well within the UK legal limit
- Nitrogen dioxide · NO₂
- 9.4 µg/m³ · Meets the WHO guideline
Annual background levels. For scale: the WHO 2021 guideline is 5 µg/m³ for PM₂.₅ and 10 for NO₂; the UK legal limit is 20 and 40. Lower is better; this is a 1 km model, not a reading at the door.
Defra · 2024 annual model · 1 km areaLocal information is approximate. Distances are straight-line estimates from the available location. Broadband describes postcode coverage, not the speed or service available at this home; check the address with a provider. Air quality is a modelled annual background estimate.
Checking nearby places…
Picture your everyday
Start with the agent's details and explore the Area Overview to get a feel for daily life here.
Local news
Checking connected news sources…
Other homes nearby
Homes in CR5 postcode area →About these property details
The information provided in this listing is for general information purposes only and does not constitute property particulars. We make no warranties or guarantees, express or implied, regarding the accuracy, completeness, or availability of the information.
Property details are provided by the listing agent, developer, or other third parties, and we have no control over the content provided. Prospective buyers or tenants should make their own enquiries and verify all information directly with the agent or relevant party.
Information relating to Energy Performance Certificates, Home Reports, or other statutory documents should be obtained directly from the selling agent or developer where applicable.