

Liverton · TQ12
Cummings Cross, Liverton
Cummings Cross, Liverton, TQ12
**STEP INSIDE:** Recently updated whilst retaining its charming cottage style, this delightful home offers a lovely blend of character and modern convenience. As you enter, there is space to hang coats and neatly store shoes before stepping into the heart of the home.
The home, in the agent’s words
Read the full agent description
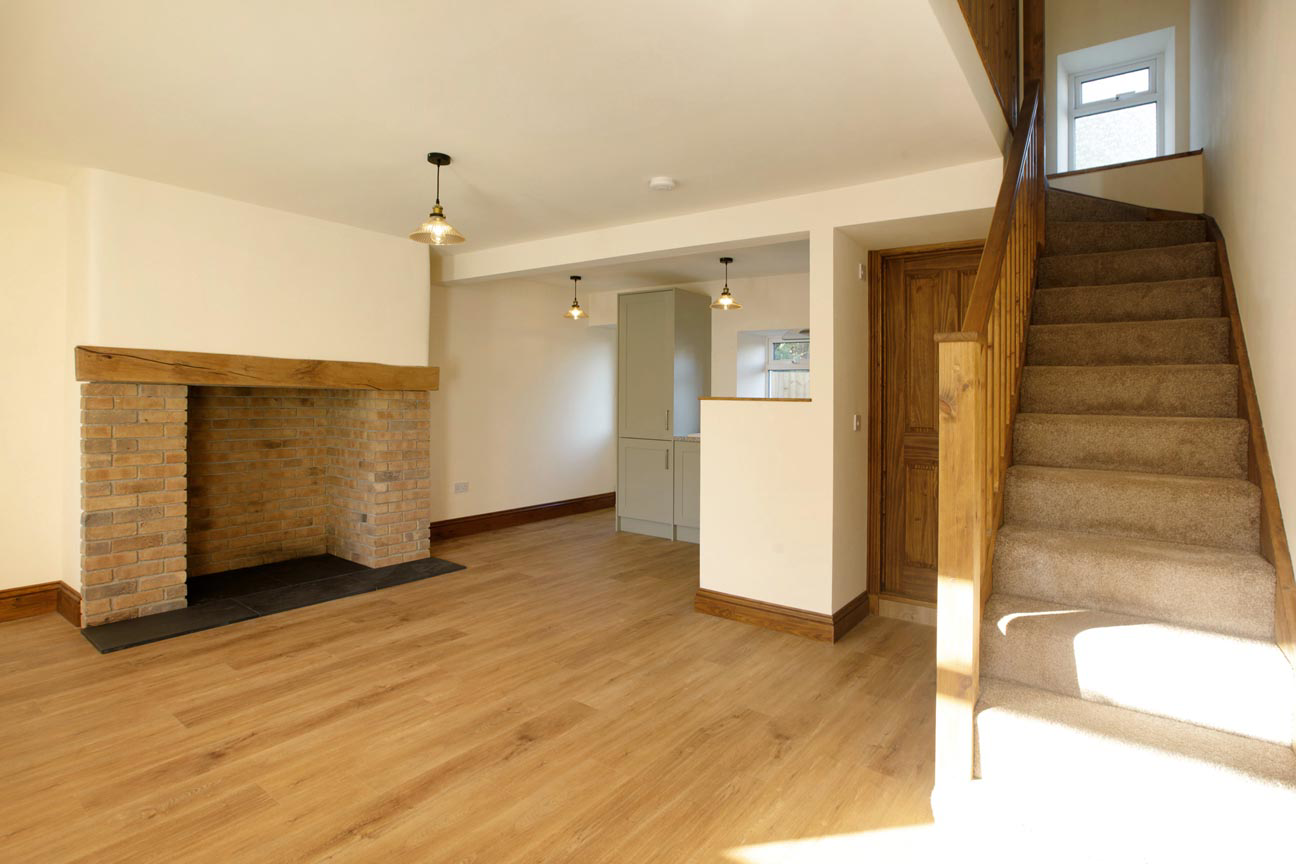
**STEP INSIDE:** Recently updated whilst retaining its charming cottage style, this delightful home offers a lovely blend of character and modern convenience. As you enter, there is space to hang coats and neatly store shoes before stepping into the heart of the home. The downstairs accommodation is arranged in an inviting open-plan layout, centred around a lovely brick feature fireplace. Natural light floods through the living space, creating a bright and welcoming atmosphere, ideal for both everyday living and entertaining. The newly fitted kitchen offers plenty of cupboard and worktop space, featuring an oven and induction hob, along with space for a full-length fridge freezer. An additional door next to the kitchen also leads out to the front of the garden. Conveniently positioned alongside the staircase is a downstairs cloakroom/WC, comprising a WC, wash basin and space with plumbing for a washing machine. Upstairs, an airing cupboard housing the hot water tank provides useful additional storage. Bedroom Two is a good-sized double overlooking the front of the property, whilst Bedroom One is a particularly generous double, enjoying plenty of natural light and featuring a charming fireplace. Completing the accommodation is the newly fitted bathroom, comprising a WC, wash basin and a large bath with an overhead shower. **USEFUL INFORMATION:** Heating: Electric central heating Services: Mains water, drainage, electricity. Local Authority: Teignbridge District Council Council Tax Band: C \(£2277.38 pa 2026/27\) EPC Rating: D Tenure: Freehold **MEASUREMENTS:** Kitchen/Lounge/Dining Room: 20'0" x 16'7" \(6.10m x 5.05m\) Bedroom 1: 11'9" x 10'5" \(3.57m x 3.17m\) Bedroom 2: 10'6" x 8'4" \(3.21m x 2.54m\) Bathroom: 8'4" x 6'0" \(2.54m x 1.83m\) WC: 5'3" x 4'4" \(1.61m x 1.32m\) **AGENTS INSIGHT:** “A charming, recently updated cottage combining characterful features with modern touches. Offering two double bedrooms, open-plan living, a newly fitted kitchen and bathroom, generous gardens, parking for three vehicles and exciting potential for further improvements, this delightful home is well worth a closer look.” **Anti-Money Laundering Regulations:** Chamberlains is supervised by HMRC for compliance with the Anti-Money Laundering Regulations. All buyers will be required to complete digital identification checks at a cost of £36 including VAT per person. Proof of funds will also be required from the buyers once an offer has been received.
What it's like to live in
The practical details that shape daily life here, each with its source. Anything the listing leaves open becomes a question to ask.
Generous garden
Agent's descriptionElectric central heating
Heating: Electric central heating
Agent's descriptionAiring cupboard
Agent's descriptionUp to 1,000 Mbps
Available to 68% of premises in the postcode (Ofcom, Jan 2026). Postcode coverage, not a speed guarantee: check this exact address with a provider.
Ofcom postcode coverageMains water, electricity and drainage
Services: Mains water, drainage, electricity.
Agent's descriptionFreehold
Supplied listing field and any agent features≈ £190 a month
Council tax, Band C: £2,277.38 a year for 2026/2027, averaged over 12 months
Agent's descriptionRated D. Check the assessment date on the certificate.
Agent's descriptionQuestions worth asking
The listing doesn't answer these. Tick any you'd like to ask and they'll be added to your enquiry message.
Nothing added yet
Loading room styling…
Life nearby
A feel for the area
Getting about
4.1 milesto Newton Abbot Rail Station
Approximate straight-line distance · DfT NaPTAN · 13 Sept 2026Background air quality
- Fine particles · PM₂.₅
- 5.0 µg/m³ · Above the WHO guideline · well within the UK legal limit
- Nitrogen dioxide · NO₂
- 3.0 µg/m³ · Meets the WHO guideline
Annual background levels. For scale: the WHO 2021 guideline is 5 µg/m³ for PM₂.₅ and 10 for NO₂; the UK legal limit is 20 and 40. Lower is better; this is a 1 km model, not a reading at the door.
Defra · 2024 annual model · 1 km areaLocal information is approximate. Distances are straight-line estimates from the available location. Broadband describes postcode coverage, not the speed or service available at this home; check the address with a provider. Air quality is a modelled annual background estimate.
Checking nearby places…
Picture your everyday
Start with the agent's details and explore the Area Overview to get a feel for daily life here.
Local news
Checking connected news sources…
Other homes nearby
Homes in TQ12 postcode area →About these property details
The information provided in this listing is for general information purposes only and does not constitute property particulars. We make no warranties or guarantees, express or implied, regarding the accuracy, completeness, or availability of the information.
Property details are provided by the listing agent, developer, or other third parties, and we have no control over the content provided. Prospective buyers or tenants should make their own enquiries and verify all information directly with the agent or relevant party.
Information relating to Energy Performance Certificates, Home Reports, or other statutory documents should be obtained directly from the selling agent or developer where applicable.