

Bolton · BL3
Wigan Road, Bolton
Wigan Road, Bolton, BL3
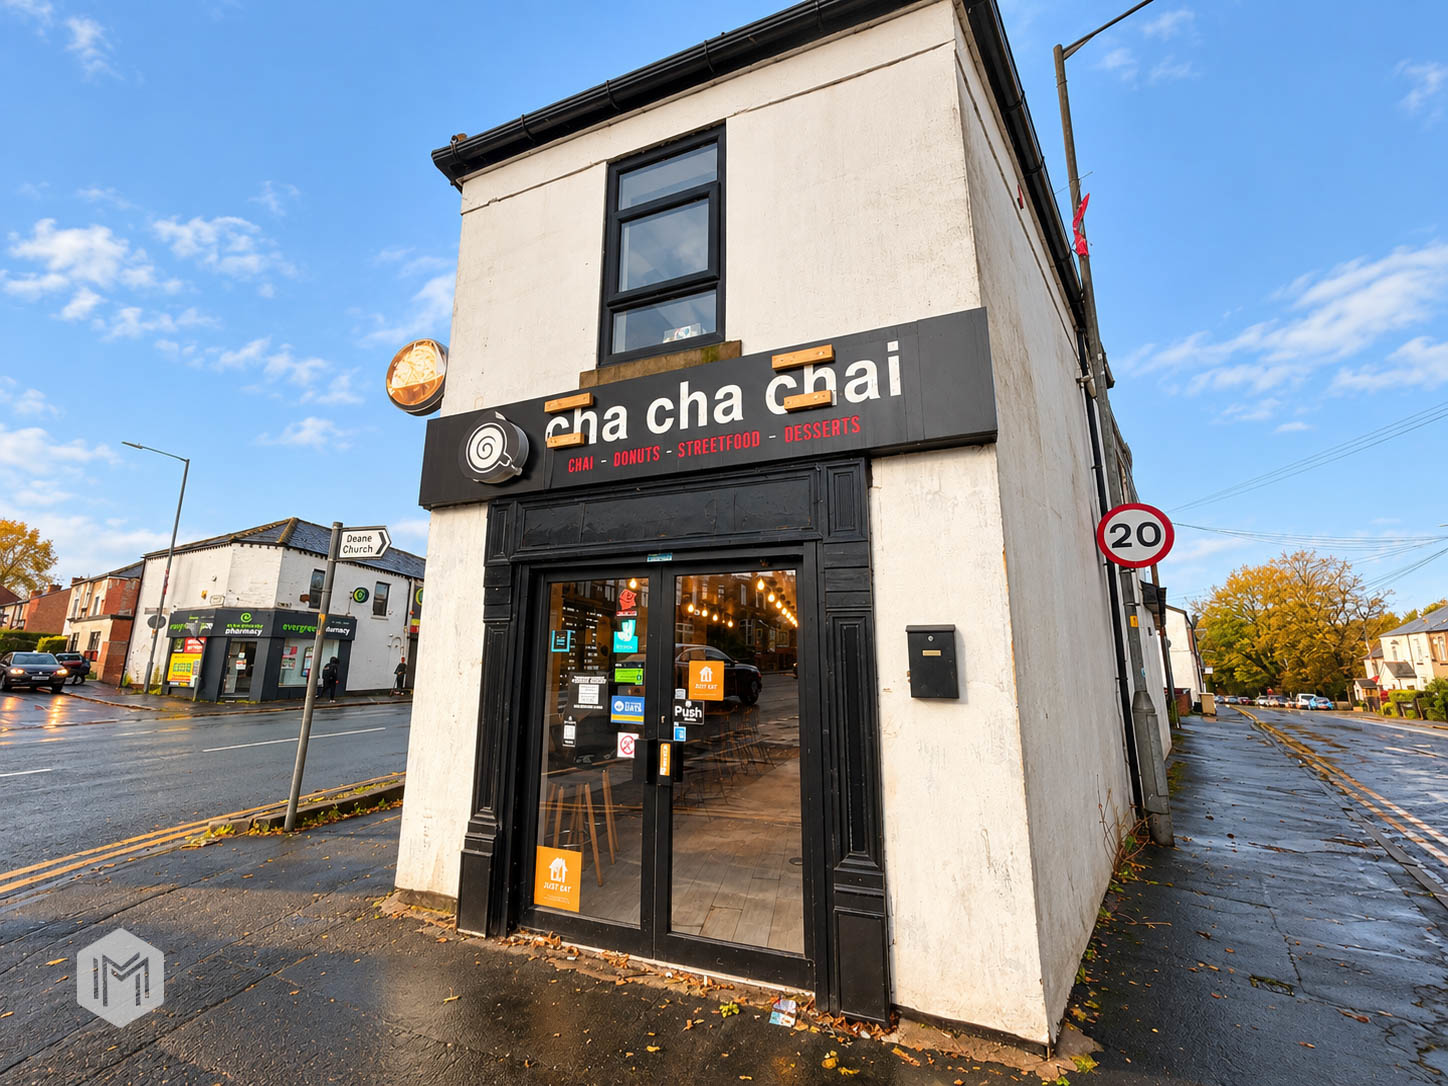
****UNDER OFFER**** The retail property is a double fronted unit with return frontage located on the busy junction where Junction Road meets Wigan Road. The subject property is a pavement fronted prominent corner position of traditional brick built construction. The building comprises of ground floor open plan retail area with newly fitted kitchen and WC facilities to the rear and is fully alarmed with electric shutters for added security. The property provides 1 designated car parking space situated at the rear.
Listed 29 October 2026 · agent details updated 2 November 2026. An asking price is not a completed sale.
The home, in the agent’s words
- Open plan retail accommodation
- Located on a prominent corner position
- Off-road parking to the rear of the property
- Ready for immediate occupation
- Suitable for a variety of uses subject to planning permission
Read the full agent description
This exceptional commercial property offers open plan retail accommodation and occupies a highly visible, prominent corner position, ensuring excellent exposure to both pedestrian and vehicular traffic. The versatile layout provides a generous, flexible space that can be easily adapted to suit a wide range of business requirements, whether for retail, showroom, or other commercial purposes (subject to the necessary planning permissions).
Large display windows to the front and side elevations allow for maximum natural light and outstanding opportunities for product and brand visibility, creating an inviting environment for customers and clients alike. The property is finished to a high standard throughout, with neutral décor and quality flooring, allowing for immediate occupation and minimal initial outlay for incoming tenants or owners.
A dedicated off-road parking area to the rear of the property provides convenient access for staff and customers, enhancing the overall appeal and functionality of the premises. The open plan configuration ensures ease of movement and the potential for creative interior layouts, making it suitable for a variety of uses, including retail, office, or professional services (subject to planning). The property benefits from excellent transport links and is located within easy reach of local amenities, further increasing its attractiveness as a business location. Modern lighting and heating systems are in place, ensuring a comfortable working environment throughout the year. . With its high footfall location, adaptability, and immediate availability, this property represents a rare opportunity for businesses seeking a prime commercial space in a sought-after area. Early viewing is highly recommended to appreciate the full potential and impressive specification of this outstanding retail accommodation.
What it's like to live in
The practical details that shape daily life here, each with its source. Anything the listing leaves open becomes a question to ask.
Off-road parking
A dedicated off-road parking area to the rear of the property provides convenient access for staff and customers, enhancing the overall appeal and functionality of the premises.
Agent's descriptionUp to 1,000 Mbps
Available to 100% of premises in the postcode (Ofcom, Jan 2026). Postcode coverage, not a speed guarantee: check this exact address with a provider.
Ofcom postcode coverageQuestions worth asking
The listing doesn't answer these. Tick any you'd like to ask and they'll be added to your enquiry message.
Nothing added yet
Loading room styling…
Life nearby
A feel for the area
Getting about
1.3 milesto Lostock Rail Station
Approximate straight-line distance · DfT NaPTAN · 13 Sept 2026Background air quality
- Fine particles · PM₂.₅
- 6.7 µg/m³ · Above the WHO guideline · well within the UK legal limit
- Nitrogen dioxide · NO₂
- 10.5 µg/m³ · Above the WHO guideline · well within the UK legal limit
Annual background levels. For scale: the WHO 2021 guideline is 5 µg/m³ for PM₂.₅ and 10 for NO₂; the UK legal limit is 20 and 40. Lower is better; this is a 1 km model, not a reading at the door.
Defra · 2024 annual model · 1 km areaLocal information is approximate. Distances are straight-line estimates from the available location. Broadband describes postcode coverage, not the speed or service available at this home; check the address with a provider. Air quality is a modelled annual background estimate.
Checking nearby places…
Picture your everyday
Start with the agent's details and explore the Area Overview to get a feel for daily life here.
Local news
Checking connected news sources…
Other homes nearby
Homes in BL3 postcode area →About these property details
The information provided in this listing is for general information purposes only and does not constitute property particulars. We make no warranties or guarantees, express or implied, regarding the accuracy, completeness, or availability of the information.
Property details are provided by the listing agent, developer, or other third parties, and we have no control over the content provided. Prospective buyers or tenants should make their own enquiries and verify all information directly with the agent or relevant party.
Information relating to Energy Performance Certificates, Home Reports, or other statutory documents should be obtained directly from the selling agent or developer where applicable.