
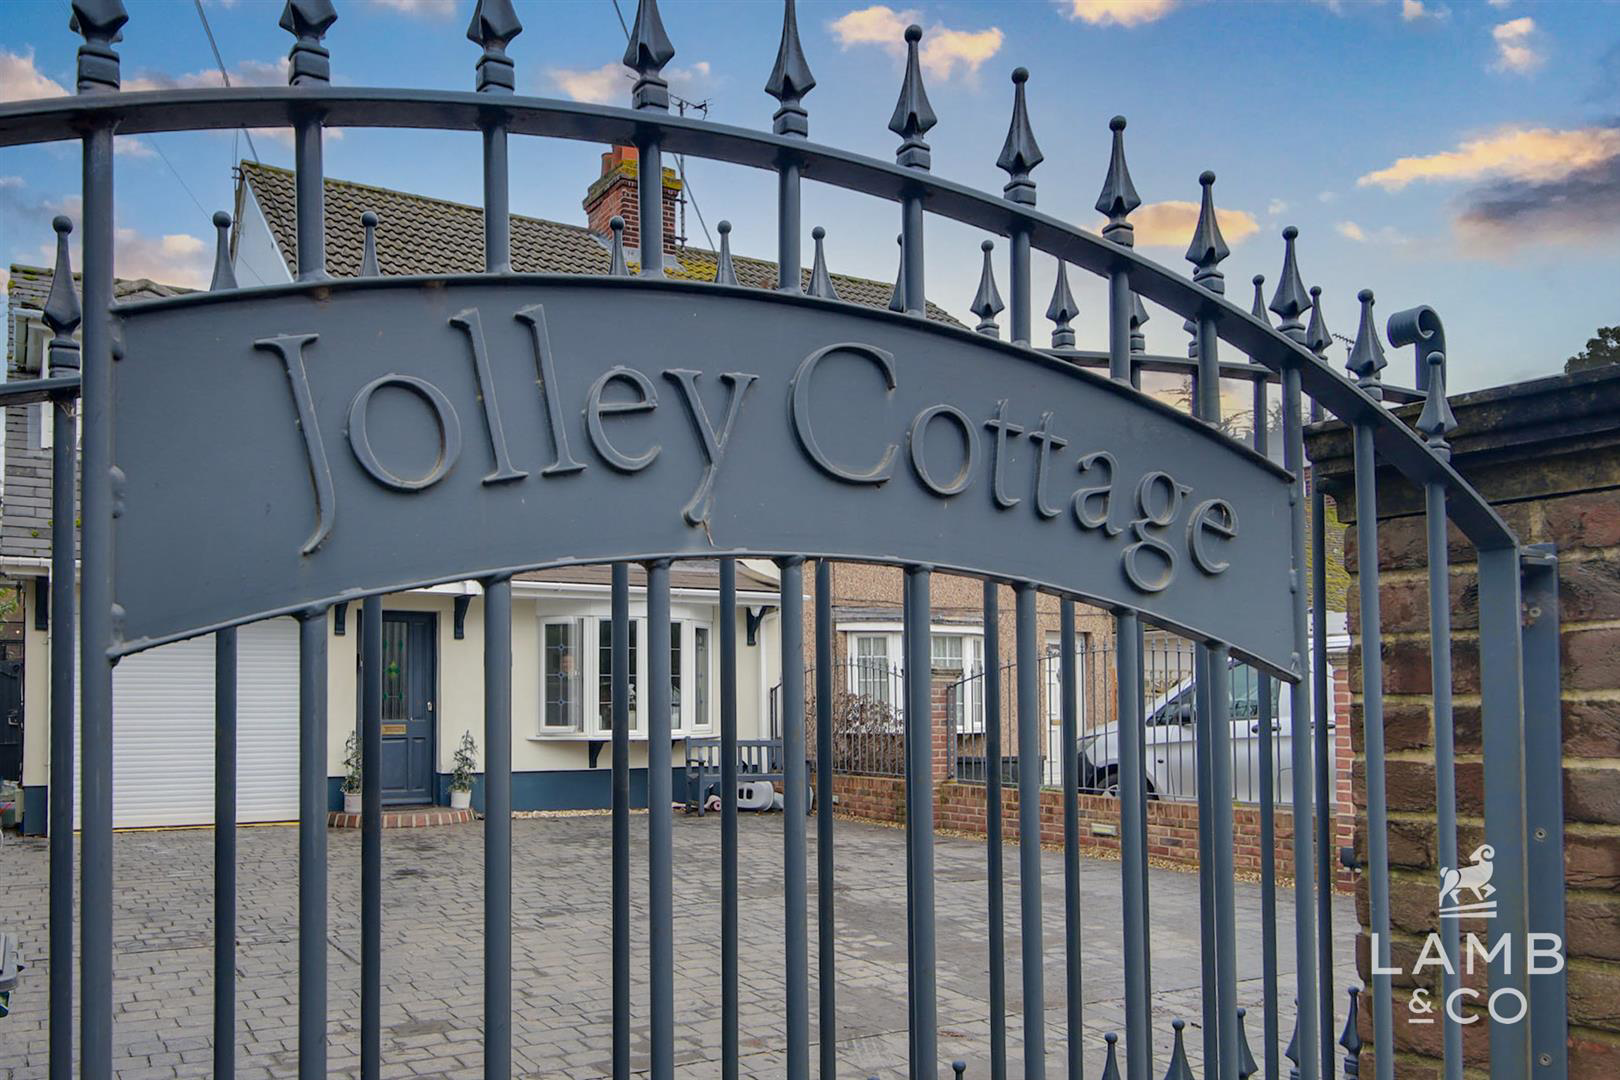

Weeley Heath · CO16
Clacton Road, Weeley Heath
Guide Price
*Guide Price £375,000-£400,000* Welcome to 'Jolley Cottage'. This extended four bedroom cottage located in the highly regarded Weeley Heath is packed with smart home technology including; automated lighting, CAT 6 cabling, CCTV, automatic electric gates. The property also boasts that warming cottage character & an insulated outbuilding/annexe with power, heating and water connected.. Don't miss out, call now to view!
Listed 23 January 2026 · agent details updated 29 October 2026. An asking price is not a completed sale.
The home, in the agent’s words
- Four Bedrooms
- Secure Gated Driveway
- Smart Home Technology
- Outbuilding/Annexe
- Spacious Kitchen/Diner
- EPC D
- Utility Room
- Four Piece Bathroom
- Private Rear Garden
Read the full agent description
*Guide Price £375,000-£400,000* Welcome to 'Jolley Cottage'. This extended four bedroom cottage located in the highly regarded Weeley Heath is packed with smart home technology including; automated lighting, CAT 6 cabling, CCTV, automatic electric gates. The property also boasts that warming cottage character & an insulated outbuilding/annexe with power, heating and water connected.. Don't miss out, call now to view!
Accommodation comprises with approximate room sizes as follows:
Entrance door to:
Entrance Hall - Stair flight to first floor, door to:
Lounge - 3.96m x 3.86m (13' x 12'8) - Bay window to front, cast iron fireplace with open flue, door to:
Dining Room - 3.96m x 3.86m (13' x 12'8) - Built-in cupboards door to inner lobby open to:
Kitchen - 4.80m x 1.91m (15'9 x 6'3) - Fitted range of laminate fronted units at floor and eye level, rolled edge work surfaces with inset sink drainer unit, integrated oven with hob and hood over, two windows to rear, door to outside.
Lobby - Under stair storage cupboard, open access to utility room and door to:
Cloakroom - 1.42m x 0.91m (4'8 x 3') - Low level WC and wash basin, feature coin resin floor.
Utility Room - 2.84m x 2.16m (9'4 x 7'1) - Fitted range of cupboards, work surface with inset sink drainer. window and door to rear, door to:
Integral Garage - 4.93m x 2.16m (16'2 x 7'1) - Insulated and plastered walls, power and lighting, comms cupboard, electric roller door to front.
First Floor -
Landing - Doors to:
Bedroom One - 3.96m x 3.86m (13' x 12'8) - Window to front, built-in wardrobe, air conditioning.
Bedroom Two - 3.96m x 2.51m (13' x 8'3) - Window to rear.
Bedroom Three - 3.00m x 2.21m (9'10 x 7'3) - Window to rear, built-in wardrobe.
Bedroom Four - 2.74m x 2.21m (9' x 7'3) - Window to front, built-in wardrobe, eaves storage.
Bathroom - 3.00m x 2.21m (9'10 x 7'3) - Four piece suite comprising; shower cubicle, Victorian style rolled edge bath with claw feet, high level WC, built-in cupboards housing wall mounted gas combi boiler with counter top wash basin, heated towel rail, tiled walls and floor, window to rear.
Outside -
Front - Pattern imprinted concrete driveway enclosed by brick wall and railings with electric sliding gates operated via intercom or smartphone. gate to side, outside lighting, soffit lighting, EV charger and power point.
Rear - Approx, 75' in length, mainly laid to lawn with raised pattern imprinted concrete patio with inset lighting, children's playhouse with lighting, hot tub (included subject to negotiation).
Outbuilding - 4.78m x 2.8m (15'8" x 9'2") - Timber construction, insulated floor and roof, double glazed. Cupboards and work surface with inset sink. Power and light connected with LED light panels to ceiling, multiple power points, electric heating, mains hot water, CAT 6 wiring with wi-fi capability.
Material Info - Council Tax Band: C
Heating: Gas Central Heating
Services:
Mains electricity - Yes
Mains gas - Yes
Mains water - Yes
Mains drainage - Yes
Other - Air Conditioning to master bedroom
Broadband: Ultrafast fibre available (up to 1,000mbps)
Mobile Coverage:
O2 - 72%
EE - 80%
Three - 70%
Vodafone - 79%
Construction: Conventional
Restrictions: None known
Rights & Easements: None known
Flood Risk:
Rivers & Sea - Very Low
Surface Water - Very Low
Additional Charges: None
Seller's Position: Purchasing onwards
Garden Facing: North East
Non-Standard Features to note: None
Agent Note - PLEASE NOTE - Although we have not tested any of the Gas/Electrical Fixtures & Fittings, we understand them to be in good working order, however it is up to any interested party to satisfy themselves of their condition before entering into any Legal Contract.
Anti Money Laundering - ANTI-MONEY LAUNDERING REGULATIONS 2017 - In order to comply with regulations, prospective purchasers will be asked to produce photographic identification and proof of residence documentation once entering into negotiations for a property.
What it's like to live in
The practical details that shape daily life here, each with its source. Anything the listing leaves open becomes a question to ask.
Integral garage + Driveway
Insulated and plastered walls, power and lighting, comms cupboard, electric roller door to front.
Agent's descriptionPatio
Agent's descriptionElectric heating · Combi boiler
Bathroom - 3.00m x 2.21m (9'10 x 7'3) - Four piece suite comprising; shower cubicle, Victorian style rolled edge bath with claw feet, high level WC, built-in cupboards housing w…
Agent's descriptionDouble glazed
Outbuilding - 4.78m x 2.8m (15'8" x 9'2") - Timber construction, insulated floor and roof, double glazed.
Agent's descriptionBuilt-in wardrobes in 3 rooms · Understairs cupboard
Agent's descriptionUp to 1,000 Mbps
Available to 100% of premises in the postcode (Ofcom, Jan 2026). Postcode coverage, not a speed guarantee: check this exact address with a provider.
Ofcom postcode coverageMains water and electricity
Power and light connected with LED light panels to ceiling, multiple power points, electric heating, mains hot water, CAT 6 wiring with wi-fi capability.
Agent's descriptionBand C
Council tax, Band C
Agent's descriptionRated D. Check the assessment date on the certificate.
Agent featuresEvery room the agent measured
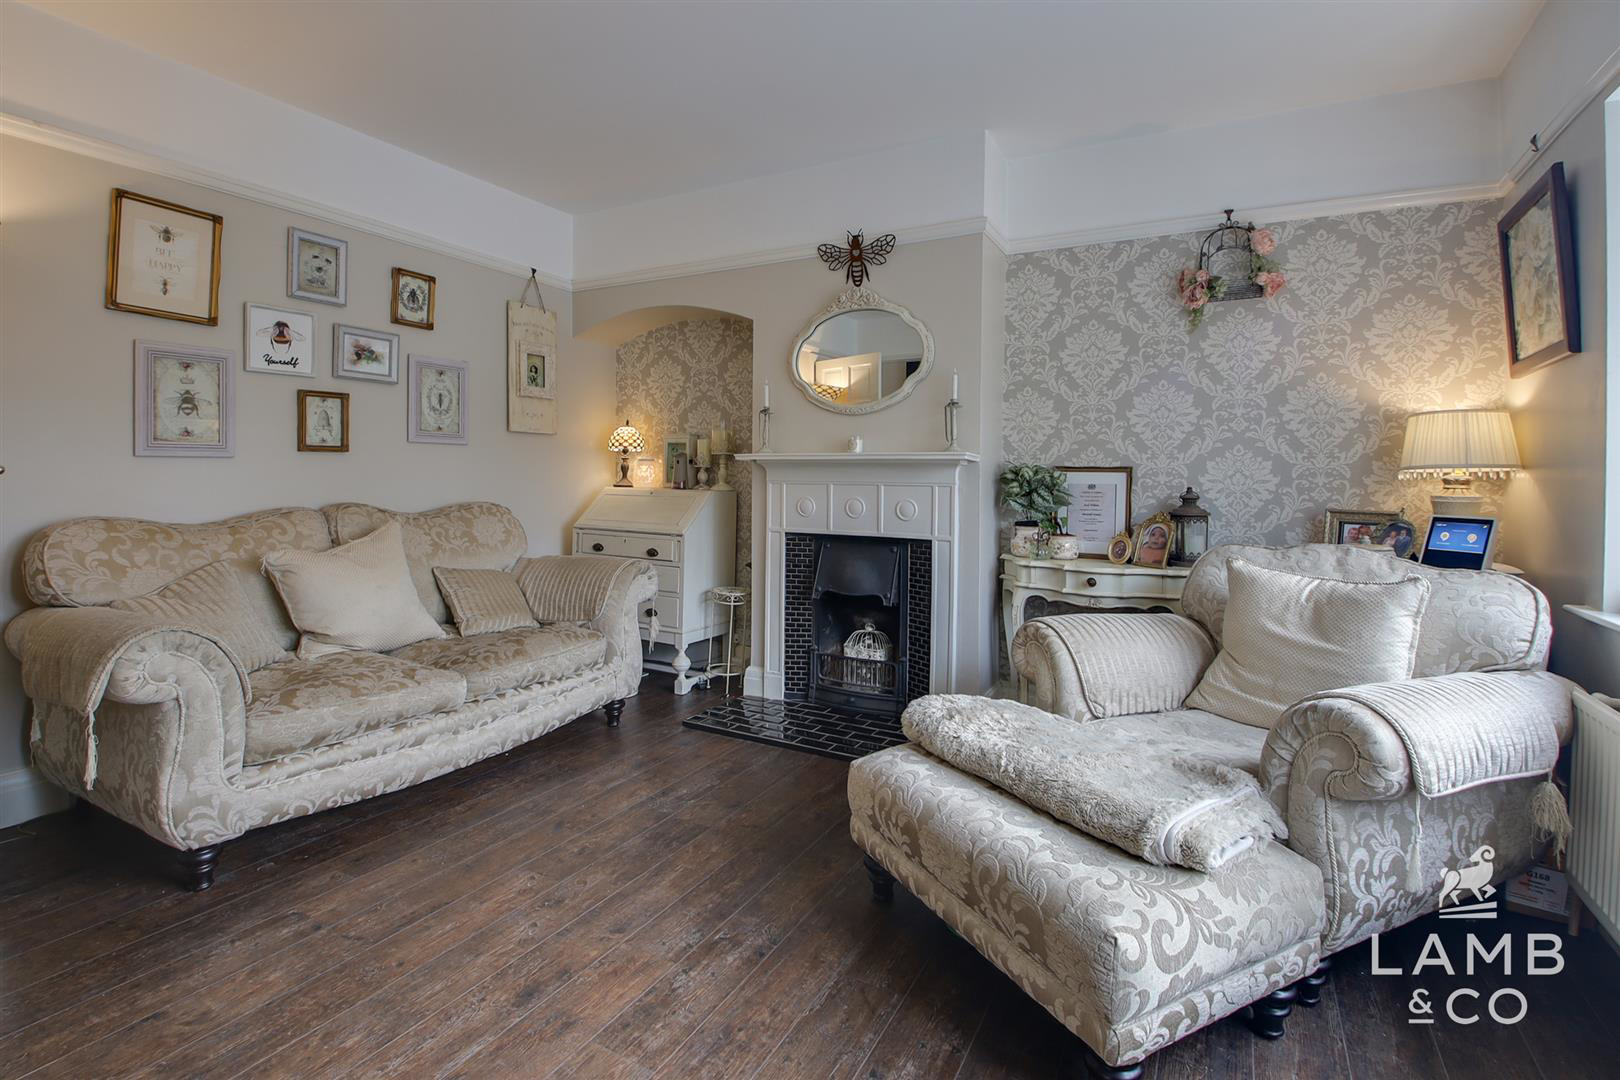
Lounge
3.96 × 3.86 m · 13'0" × 12'8" · 15.3 m²
- Bay window to front, cast iron fireplace with open flue, door to:
A three-seat sofa (210 × 90 cm), shown for scale. Measurements are approximate.
Questions worth asking
The listing doesn't answer these. Tick any you'd like to ask and they'll be added to your enquiry message.
Nothing added yet
Loading room styling…
Life nearby
A feel for the area
Getting about
1.1 milesto Weeley Rail Station
Approximate straight-line distance · DfT NaPTAN · 13 Sept 2026Background air quality
- Fine particles · PM₂.₅
- 6.7 µg/m³ · Above the WHO guideline · well within the UK legal limit
- Nitrogen dioxide · NO₂
- 7.0 µg/m³ · Meets the WHO guideline
Annual background levels. For scale: the WHO 2021 guideline is 5 µg/m³ for PM₂.₅ and 10 for NO₂; the UK legal limit is 20 and 40. Lower is better; this is a 1 km model, not a reading at the door.
Defra · 2024 annual model · 1 km areaLocal information is approximate. Distances are straight-line estimates from the available location. Broadband describes postcode coverage, not the speed or service available at this home; check the address with a provider. Air quality is a modelled annual background estimate.
Checking nearby places…
Picture your everyday
Start with the agent's details and explore the Area Overview to get a feel for daily life here.
Local news
Checking connected news sources…
Other homes nearby
Homes in CO16 postcode area →About these property details
The information provided in this listing is for general information purposes only and does not constitute property particulars. We make no warranties or guarantees, express or implied, regarding the accuracy, completeness, or availability of the information.
Property details are provided by the listing agent, developer, or other third parties, and we have no control over the content provided. Prospective buyers or tenants should make their own enquiries and verify all information directly with the agent or relevant party.
Information relating to Energy Performance Certificates, Home Reports, or other statutory documents should be obtained directly from the selling agent or developer where applicable.