

Torrington, Devon · EX38
Frithelstockstone, Torrington
Frithelstockstone, Torrington, Devon, EX38
Guide price
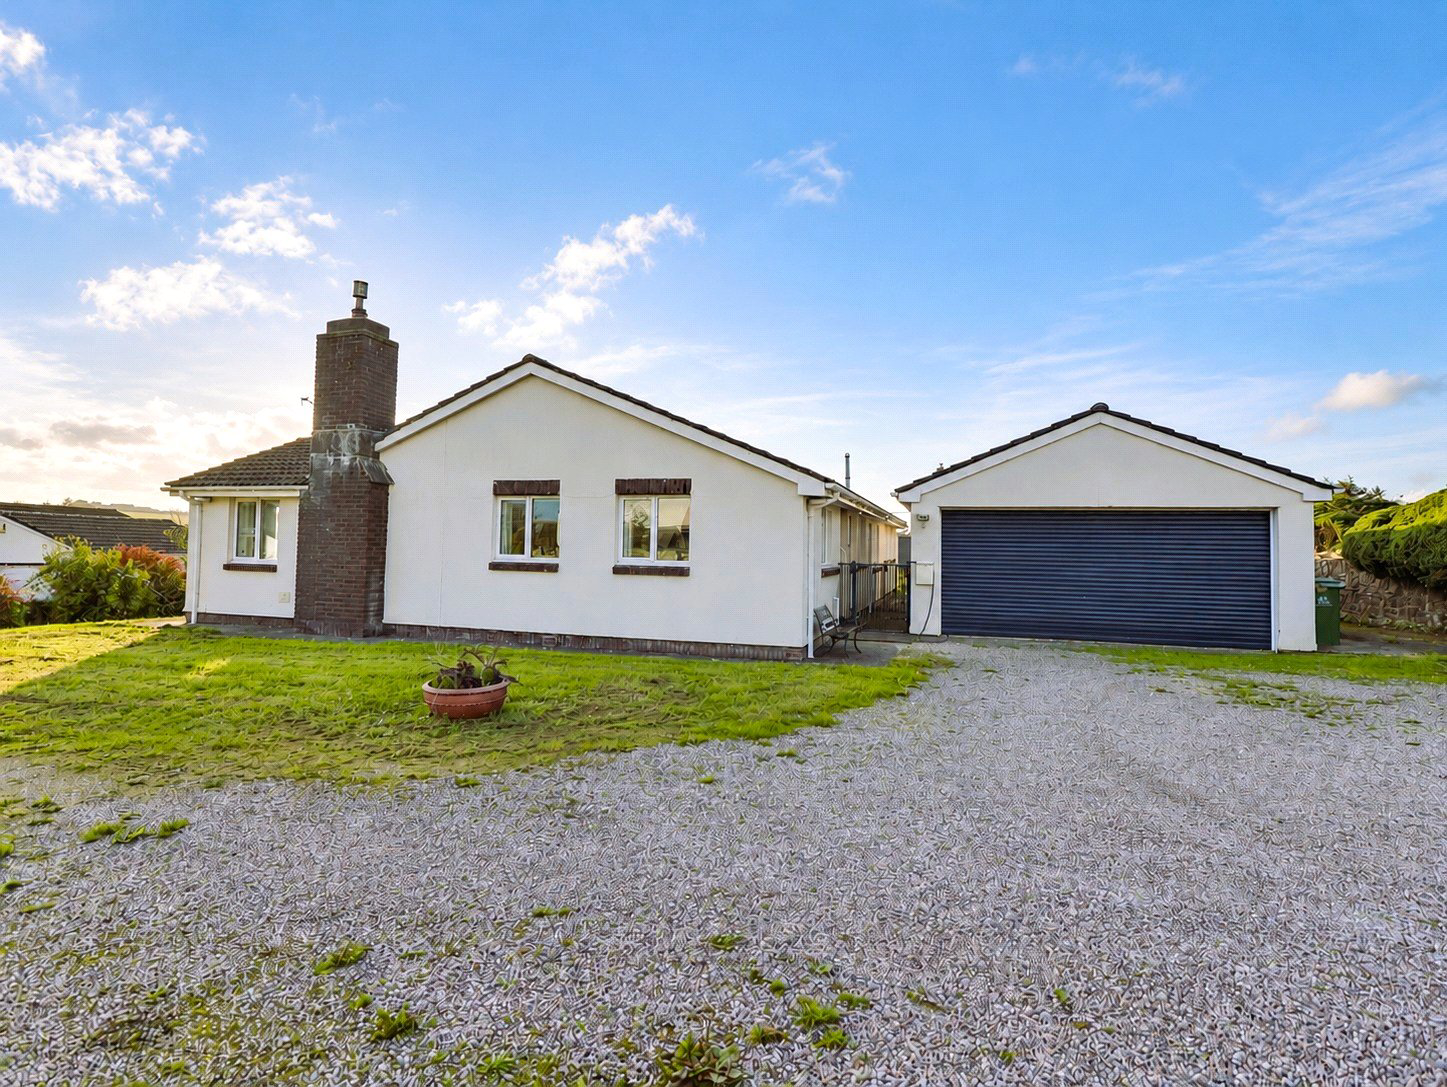
Set in a favoured village being a short distance from the Tarka Trail and the market town of Great Torrington, an executive style detached bungalow offering well planned accommodation, double garage, further parking and sun trap gardens. EPC E
Listed 24 October 2026 · agent details updated 13 November 2026. An asking price is not a completed sale.
The home, in the agent’s words
Read the full agent description
Approached over a shared drive with the neighbouring bungalow this executive style bungalow has rendered elevations under a pitched tiled roof and enjoys a good degree of daylight and wonderful westerly views across the adjacent rural landscape.
Throughout the bungalow there is a feeling of space and light; and over time folding window shutters have been installed that give a tropical environment feel to the accommodation especially on the hotter sunnier days. Of recent years the kitchen has been upgraded and refitted with a range of high gloss units with slimline quartz worktops and as such gives this a modern contemporary feel that is complimented by the utility room and smooth aqua panel walls. AEG appliances include oven, hob, extractor and dishwasher, whilst the utility room has space for both a washing machine, tumble dryer and larder style fridge freezer. The triple aspect sitting/dining room is well proportioned having a feature raised tiled hearth with brick surround and display shelves. There is ample space for a stove as the current one is non serviceable.
Leading off is a sunroom which in turn leads to the gardens and back into a reception hall with a hallway some 20’ in length off which the remaining accommodation leads. Both the reception hall and hall have ample storage cupboards, and the loft is accessed via a pull down ladder. The main bedroom suite has wonderful westerly views, a dressing room with ample cupboards and a refitted contemporary styled ensuite shower room. The second suite has built in cupboards and again a refitted shower room in a contemporary style. The two remaining bedrooms are both double one with a built in cupboard and the other having ample space for freestanding bedroom furniture. Rounding off the accommodation is a shower room/w.c. presented in a contemporary style.
Just across from the kitchen stable door to the outside is a detached double garage with roller up and over door and workshop/garden machinery room leading off.
The gardens have been laid mainly to lawn with larger terrace for al fresco entertaining or just soaking up the rural surrounds and watching the sun sets over the horizon. To the rear of the garage and side of the bungalow there is lawn and stone surround ornamental fishpond.
Key facts
- Council tax band: F.
- EPC rating: E (score 54; potential rating C).
- Parking: off street, double garage.
- Outside: garden, patio.
What it's like to live in
The practical details that shape daily life here, each with its source. Anything the listing leaves open becomes a question to ask.
Double garage
Just across from the kitchen stable door to the outside is a detached double garage with roller up and over door and workshop/garden machinery room leading off.
Agent's descriptionGarden · terrace
Agent's descriptionLoft
Both the reception hall and hall have ample storage cupboards, and the loft is accessed via a pull down ladder.
Agent's descriptionUp to 30 Mbps
Available to 100% of premises in the postcode (Ofcom, Jan 2026). Postcode coverage, not a speed guarantee: check this exact address with a provider.
Ofcom postcode coverageFreehold
Supplied listing field and any agent featuresBand F
Council tax, Band F
Agent's descriptionRated E. Check the assessment date on the certificate.
Agent's descriptionQuestions worth asking
The listing doesn't answer these. Tick any you'd like to ask and they'll be added to your enquiry message.
Nothing added yet
Loading room styling…
Life nearby
A feel for the area
Getting about
9.2 milesto Chapelton (Devon) Rail Station
Approximate straight-line distance · DfT NaPTAN · 13 Sept 2026Background air quality
- Fine particles · PM₂.₅
- 4.7 µg/m³ · Meets the WHO guideline
- Nitrogen dioxide · NO₂
- 2.2 µg/m³ · Meets the WHO guideline
Annual background levels. For scale: the WHO 2021 guideline is 5 µg/m³ for PM₂.₅ and 10 for NO₂; the UK legal limit is 20 and 40. Lower is better; this is a 1 km model, not a reading at the door.
Defra · 2024 annual model · 1 km areaLocal information is approximate. Distances are straight-line estimates from the available location. Broadband describes postcode coverage, not the speed or service available at this home; check the address with a provider. Air quality is a modelled annual background estimate.
Checking nearby places…
Picture your everyday
Start with the agent's details and explore the Area Overview to get a feel for daily life here.
Local news
Checking connected news sources…
Other homes nearby
Homes in EX38 postcode area →About these property details
The information provided in this listing is for general information purposes only and does not constitute property particulars. We make no warranties or guarantees, express or implied, regarding the accuracy, completeness, or availability of the information.
Property details are provided by the listing agent, developer, or other third parties, and we have no control over the content provided. Prospective buyers or tenants should make their own enquiries and verify all information directly with the agent or relevant party.
Information relating to Energy Performance Certificates, Home Reports, or other statutory documents should be obtained directly from the selling agent or developer where applicable.