

Sherborne, Dorset · DT9
Carpenters, Sherborne
Carpenters, Sherborne, Dorset, DT9
Guide Price
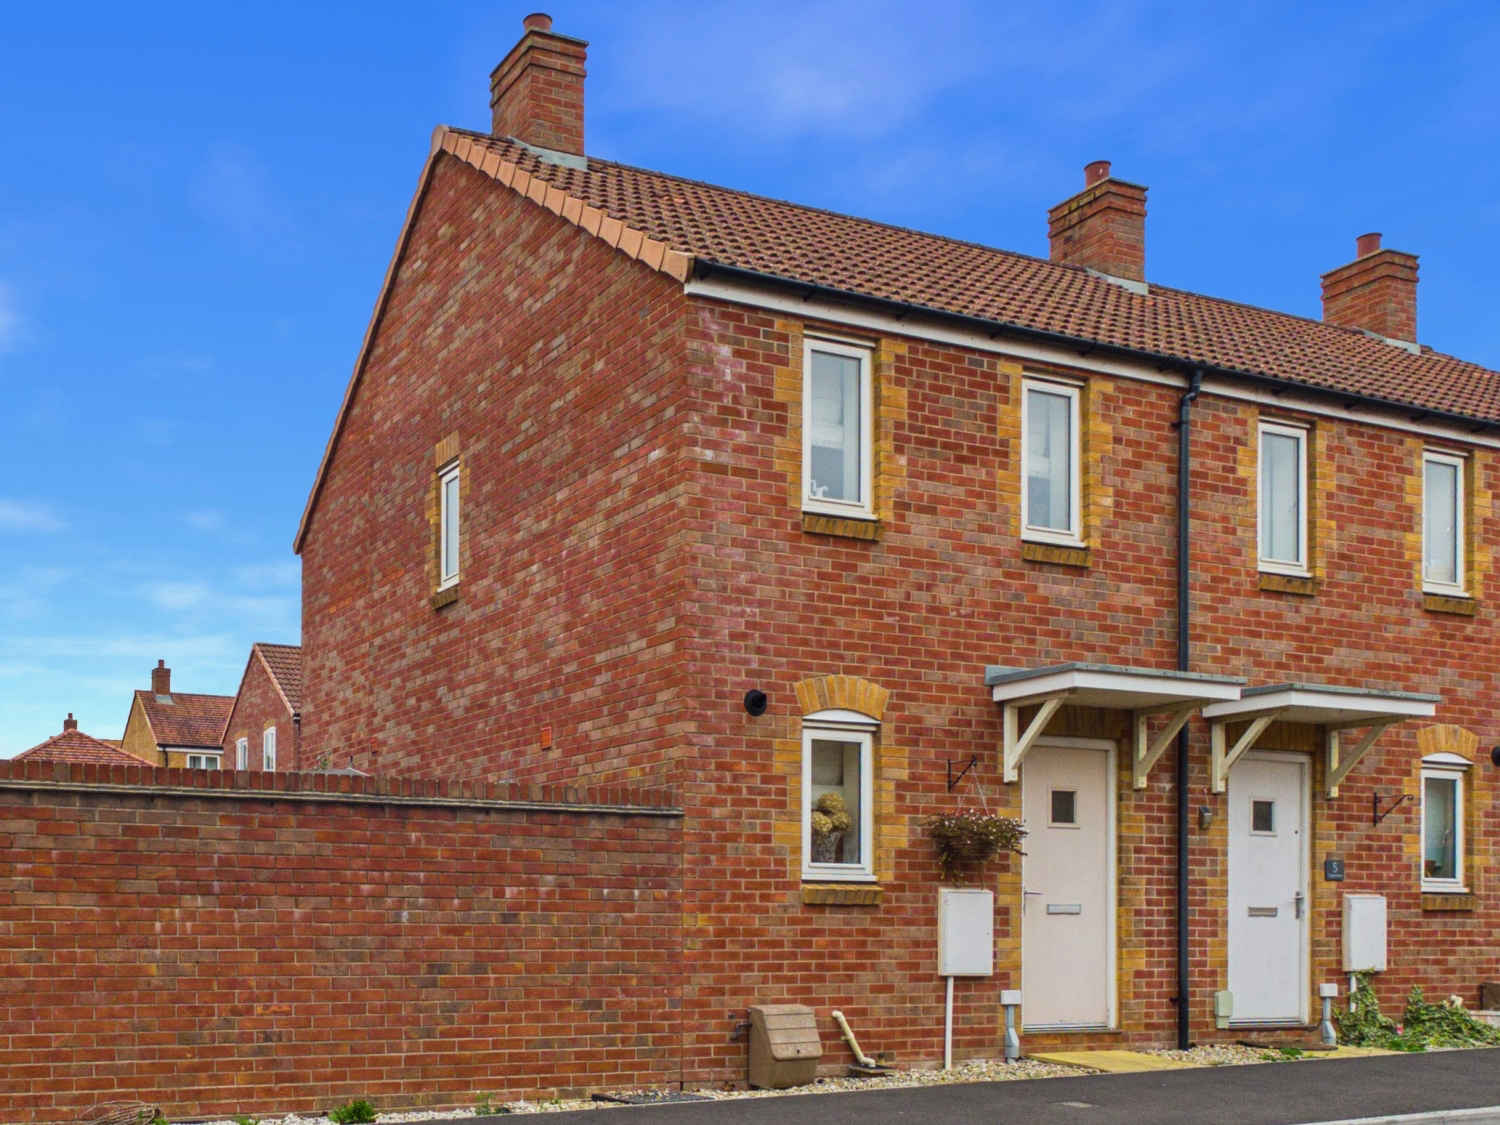
Stylish 2-Bed End-of-Terrace with Open-Plan Living, Parking & Garden Retreat
Tucked in a quiet cul-de-sac, this stylish end-terrace home offers effortless open-plan living, sunny, low-maintenance garden with a summer house, allocated parking, and a downstairs WC. An ideal starter home or lock-and-leave base, within easy reach of historic Sherborne town centre.
Listed 23 September 2026 · agent details updated 6 November 2026. An asking price is not a completed sale.
The home, in the agent’s words
- Modern End-of-Terrace Two-Bedroom Home
- Bright, Sociable Open-Plan Living & Dining Space
- Contemporary Fitted Kitchen with Breakfast Bar
- Dedicated Allocated Parking Space
- Peaceful No-Through Road / Cul-de-Sac Setting
- Low-Maintenance Private Garden Complete with Summer House
- Energy-Efficient EPC Rating C & Council Tax Band C
- Close to Historic Sherborne Town Centre & Mainline Station
Read the full agent description
Welcome to Carpenters, Sherborne
Tucked away in a quiet, no-through road setting, this modern end-of-terrace home is all about effortless everyday living. Whether you are taking your first step onto the property ladder, downsizing to simplify life, or looking for a lock-and-leave base within easy reach of historic Sherborne’s boutique cafes, independent shops, and mainline station, this property hits the sweet spot.
The Heart of the Home
Step through the front door into the star of the show: a bright, sociable open-plan living space. Designed for both busy weekday mornings and relaxed weekend hosting, the kitchen flows seamlessly into the dining and lounge areas, with a handy downstairs cloakroom/WC.
The Kitchen: Fitted with clean, contemporary units and an integrated breakfast bar, the ideal spot for morning coffee, catching up over laptops, or chatting while dinner simmers.
Living & Entertaining: Ample room for soft seating and dining, with double French doors that swing open to invite the outdoors in.
Head up to the first floor:
Two Well-Proportioned Bedrooms: A restful main bedroom and a versatile second room that easily adapts into a guest retreat, nursery, walk-in wardrobe, or dedicated home office.
Bathroom: A clean, fresh family bathroom suite.
Loft Space: Access to an insulated loft hatch providing out-of-sight storage.
Outside: Easy Living & Al Fresco Drinks
Forget spending your entire Saturday mowing the lawn. The enclosed rear garden is landscaped with gravel and a paved patio, offering total privacy and near-zero maintenance.
Summer House Included: Ready to use as a garden retreat, craft den, or outdoor bar.
Direct Access: A secure side gate leads straight out to your allocated parking space, making grocery runs and unpacking luggage painless.
Peace & Quiet: Being situated at the end of the terrace on a no-through road means no rat-run traffic, just a peaceful neighbourhood vibe.
Essential Details:
Tenure: Freehold
Property Type: End-of-Terrace Modern Build
Heating: Gas Central Heating
Bedrooms: Two
Bathrooms: One Bathroom + Downstairs Cloakroom/WC
Parking: One Allocated Space and street parking available
Council Tax: Band C
EPC Rating: C (Energy-efficient and cost-effective to run)
Connectivity & Broadband: Ultrafast broadband available (FTTP speeds up to 1,000 Mbps), ideal for home working and streaming.
Mobile Coverage: Strong indoor & outdoor signal across major UK networks (EE, Three, O2, Vodafone) with 4G & 5G voice and data
Estate Management Charge: Approx. £220 per annum
What it's like to live in
The practical details that shape daily life here, each with its source. Anything the listing leaves open becomes a question to ask.
Allocated parking space
Access: A secure side gate leads straight out to your allocated parking space, making grocery runs and unpacking luggage painless.
Agent's descriptionEnclosed rear garden · patio
Agent's descriptionGas central heating
Heating: Gas Central Heating
Agent's descriptionLoft
Space: Access to an insulated loft hatch providing out-of-sight storage.
Agent's descriptionUp to 1,000 Mbps
Available to 100% of premises in the postcode (Ofcom, Jan 2026). Postcode coverage, not a speed guarantee: check this exact address with a provider.
Ofcom postcode coverageFreehold
Tenure: Freehold
Agent's descriptionBand C
Council tax, Band C
Agent featuresRated C. Check the assessment date on the certificate.
Agent featuresQuestions worth asking
The listing doesn't answer these. Tick any you'd like to ask and they'll be added to your enquiry message.
Nothing added yet
Loading room styling…
Life nearby
A feel for the area
Getting about
0.8 milesto Sherborne Rail Station
Approximate straight-line distance · DfT NaPTAN · 13 Sept 2026Background air quality
- Fine particles · PM₂.₅
- 5.9 µg/m³ · Above the WHO guideline · well within the UK legal limit
- Nitrogen dioxide · NO₂
- 5.6 µg/m³ · Meets the WHO guideline
Annual background levels. For scale: the WHO 2021 guideline is 5 µg/m³ for PM₂.₅ and 10 for NO₂; the UK legal limit is 20 and 40. Lower is better; this is a 1 km model, not a reading at the door.
Defra · 2024 annual model · 1 km areaLocal information is approximate. Distances are straight-line estimates from the available location. Broadband describes postcode coverage, not the speed or service available at this home; check the address with a provider. Air quality is a modelled annual background estimate.
Checking nearby places…
Picture your everyday
Start with the agent's details and explore the Area Overview to get a feel for daily life here.
Local news
Checking connected news sources…
Other homes nearby
Homes in DT9 postcode area →About these property details
The information provided in this listing is for general information purposes only and does not constitute property particulars. We make no warranties or guarantees, express or implied, regarding the accuracy, completeness, or availability of the information.
Property details are provided by the listing agent, developer, or other third parties, and we have no control over the content provided. Prospective buyers or tenants should make their own enquiries and verify all information directly with the agent or relevant party.
Information relating to Energy Performance Certificates, Home Reports, or other statutory documents should be obtained directly from the selling agent or developer where applicable.