

Cheltenham, Gloucestershire · GL53
The Elm, Cherringtons
The Elm, Cherringtons, Kidnappers Lane, Leckhampton, Cheltenham, Gloucestershire, GL53
Guide price
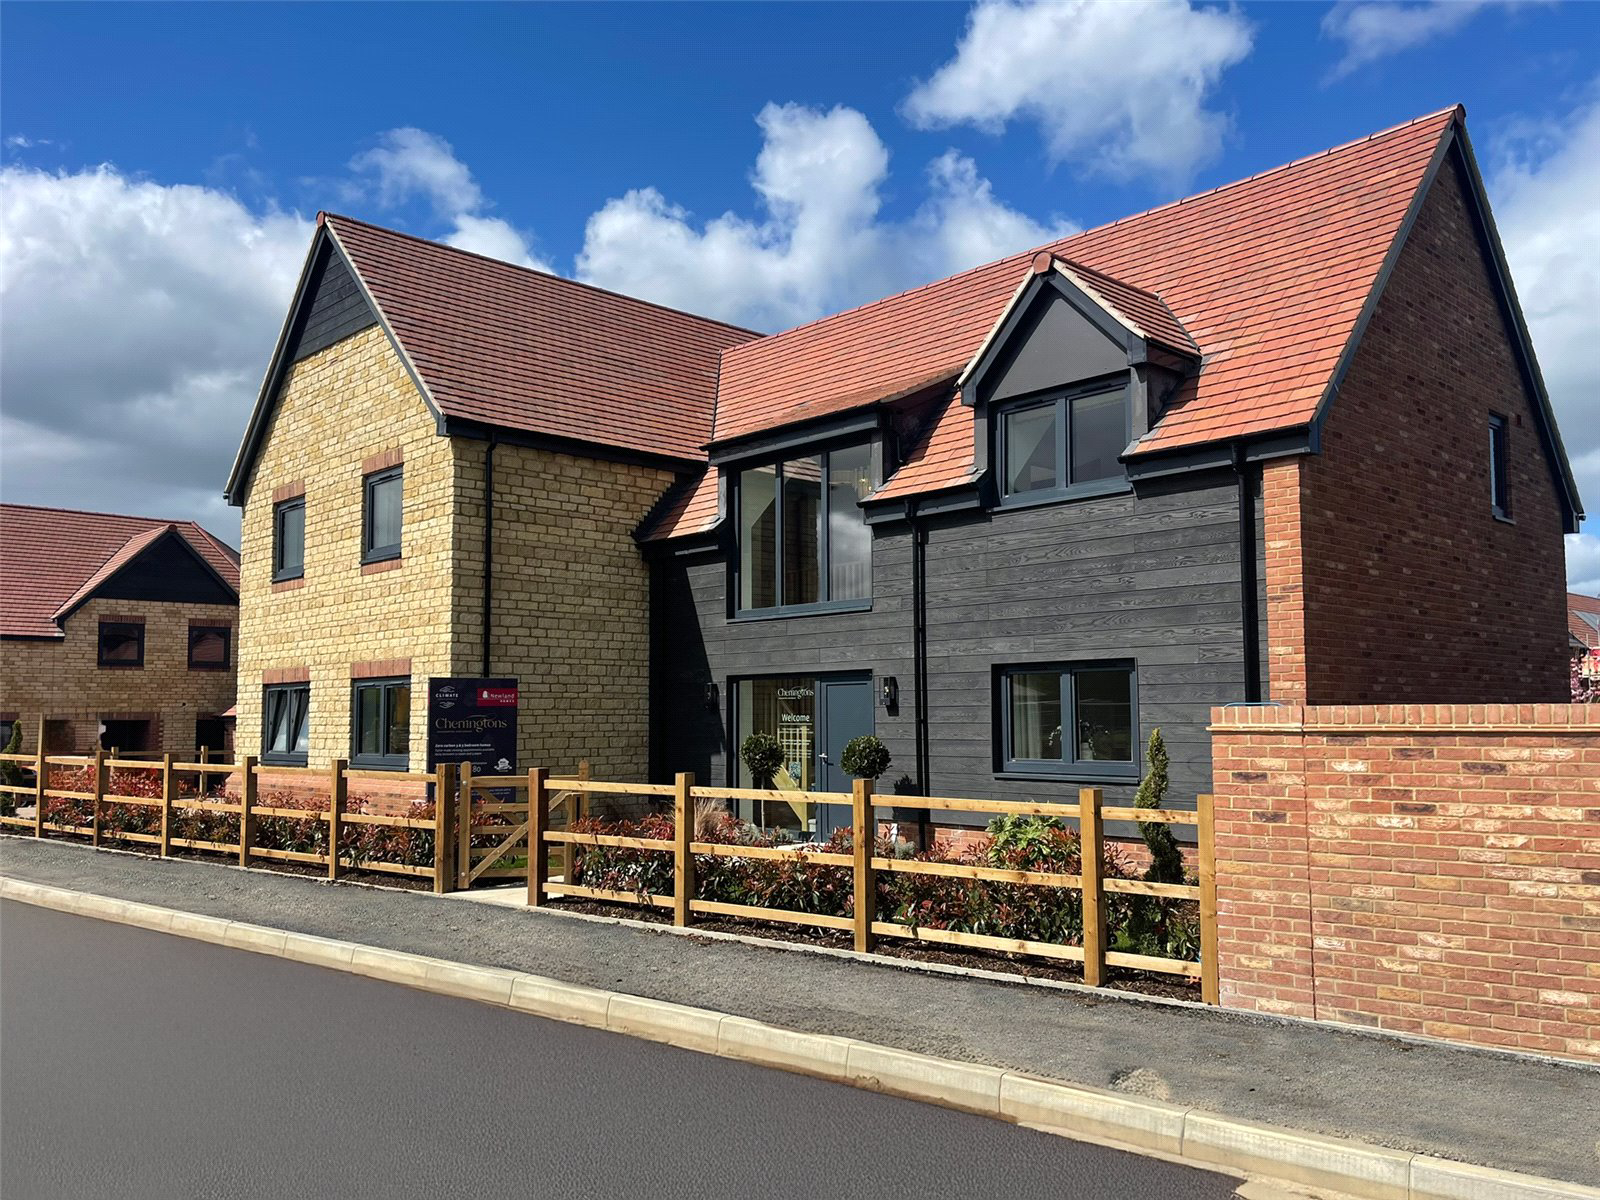
An outstanding newly completed five bedroom detached zero carbon home offering approximately 2,902 sq. ft. of beautifully appointed accommodation, exceptional family living space, a private garden, garage and parking in sought after Leckhampton
Listed 8 October 2026 · agent details updated 12 November 2026. An asking price is not a completed sale.
The home, in the agent’s words
- Newly completed detached family home by Newland Homes
- Approximately 2,902 sq. ft. of beautifully proportioned accommodation
- Impressive reception hall and galleried first floor landing
- Exceptional open plan kitchen/dining/family room
- Generous sitting room, separate cinema room and study
- Five bedrooms, including a superb principal suite with walk in wardrobe and five piece en suite bathroom
- Bedrooms two and three with en suite facilities
- Private enclosed rear garden, double garage and generous driveway parking
- Zero carbon design with solar panels, an air source heat pump, underfloor heating and an electric vehicle charging point
- Highly specified home in a sought after Leckhampton setting
Read the full agent description
The Elm is an outstanding newly completed detached house forming part of The Cherringtons, an exclusive collection of architect designed zero carbon homes by Newland Homes. Extending to approximately 2,902 sq. ft., the property has been designed with an emphasis on light, space and modern family life, combining an imaginative layout with an excellent specification.
The house is approached across a generous driveway, which provides private parking and access to the double garage. The front door opens into an impressive reception hall, immediately establishing the scale and character of the house. A central staircase rises to a galleried first floor landing, while a cloakroom and practical boot room area are positioned nearby.
The main sitting room is a particularly generous space with excellent natural light and ample room for both formal entertaining and everyday relaxation. There is also a separate cinema room and a dedicated study, providing useful flexibility for home working, family life and entertaining.
The kitchen/ dining/ family room is the focal point of the ground floor. Extending across the rear of the house, it provides a substantial open plan setting for cooking, dining and informal seating, with direct access to the garden. A separate utility room keeps the practical elements of family life away from the main living space.
The kitchen has been finished to a high standard, with soft close cabinetry by Bespoke Kitchens by Peter Clinch and porcelain worktops. Integrated appliances include Neff ovens, an induction hob with integrated ventilation, a dishwasher, fridge, freezer and wine cooler, together with a boiling, filtered and chilled water tap and integrated recycling bins.
The first floor is arranged around the spacious galleried landing. The principal bedroom is an impressive suite with a large walk in wardrobe and a five piece en suite bathroom. Bedrooms two and three also benefit from en suite facilities, while two further bedrooms are served by the family bathroom. The arrangement provides excellent flexibility for family members and guests alike.
The bathrooms and en suites continue the high quality specification, with Villeroy and Boch sanitaryware, Blanco tapware, Hansgrohe shower fittings and Porcelanosa tiling. Oak internal doors, chrome ironmongery and a crisp, neutral decorative finish enhance the sense of quality throughout the house.
The enclosed rear garden provides private outdoor space for both family life and entertaining, with lawn and patio areas. The double garage and generous driveway parking are complemented by an electric vehicle charging point.
The Elm has been designed as a zero carbon home, incorporating an air source heat pump, solar photovoltaic panels, high performance insulation and energy efficient glazing. There is underfloor heating throughout the ground floor, with individually controlled radiators on the first floor. The property has an A rated Predicted Energy Assessment and is offered with Newland Homes' two year Customer Care warranty and a ten year LABC warranty.
Situation
The Cherringtons occupies a desirable position off Kidnappers Lane in Leckhampton, one of Cheltenham's most established and sought after residential areas. Leckhampton has retained a distinct village identity while offering convenient access to the centre of Cheltenham and the beautiful countryside of the Cotswold escarpment.
Bath Road is a particular focus for the local community, with an excellent selection of independent shops, delicatessens, bakeries, cafés, restaurants and public houses. Everyday amenities are well represented, while the nearby districts of Montpellier and the Promenade provide a wider choice of shopping, dining and leisure facilities.
Leckhampton Hill and the surrounding countryside offer extensive opportunities for walking, cycling and outdoor recreation, with far reaching views across Cheltenham towards the Malvern Hills. The area provides an appealing balance between access to open countryside and the convenience of living within one of the town's most popular neighbourhoods.
Educational provision is a major attraction. Leckhampton Primary School, Naunton Park Primary School and The High School Leckhampton are all nearby, together with respected independent schools including The Richard Pate School, Cheltenham College, Cheltenham Ladies' College, Dean Close and St Edward's.
Cheltenham is renowned for its Regency architecture, parks and gardens, as well as its exceptional cultural programme. The town hosts internationally recognised literature, jazz, science and music festivals, while Cheltenham Racecourse is home to the celebrated Festival and Gold Cup. There is also a thriving restaurant scene and a broad range of sporting and leisure facilities.
Communications are excellent. The A40 provides access towards Oxford and London, while the M5 connects Cheltenham with Bristol, Birmingham and the wider motorway network. Cheltenham Spa railway station offers direct services to London Paddington, Birmingham, Bristol and other major centres.
Important Information
Directions via What3Words: strike.logs.tame
Tenure: Freehold
Local Authority: Cheltenham Borough Council
Council Tax Band: To be assessed
Services: Mains water, electricity and drainage are connected. Air source heat pump, solar photovoltaic panels, underfloor heating to the ground floor and radiators to the first floor.
Warranty: Two year Newland Homes Customer Care warranty and ten year LABC warranty.
Viewing: Strictly by prior appointment through Jackson-Stops.
Note: Images, floor plans and the quoted specification are for guidance and include CGI's and altered images. Purchasers should confirm the plot specific finishes, window positions, final layout and specification with Newland Homes prior to making any commitment.
Key facts
- EPC rating: A (score 96; potential rating A).
- Parking: off street, garage, double garage.
- Outside: garden, patio.
What it's like to live in
The practical details that shape daily life here, each with its source. Anything the listing leaves open becomes a question to ask.
Double garage + Driveway
The house is approached across a generous driveway, which provides private parking and access to the double garage.
Agent's descriptionEnclosed rear garden · patio
Agent's descriptionAir source heat pump
Elm has been designed as a zero carbon home, incorporating an air source heat pump, solar photovoltaic panels, high performance insulation and energy efficient glazing.
Agent's descriptionUp to 1,000 Mbps
Available to 75% of premises in the postcode (Ofcom, Jan 2026). Postcode coverage, not a speed guarantee: check this exact address with a provider.
Ofcom postcode coverageMains water, electricity and drainage
Directions via What3Words: strike.logs.tame Tenure: Freehold Local Authority: Cheltenham Borough Council Council Tax Band: To be assessed Services: Mains water, electricity and…
Agent's descriptionFreehold
Supplied listing field and any agent featuresRated A. Check the assessment date on the certificate.
Agent's descriptionQuestions worth asking
The listing doesn't answer these. Tick any you'd like to ask and they'll be added to your enquiry message.
Nothing added yet
Loading room styling…
Life nearby
A feel for the area
Getting about
1.5 milesto Cheltenham Spa Rail Station
Approximate straight-line distance · DfT NaPTAN · 13 Sept 2026Background air quality
- Fine particles · PM₂.₅
- 6.3 µg/m³ · Above the WHO guideline · well within the UK legal limit
- Nitrogen dioxide · NO₂
- 6.6 µg/m³ · Meets the WHO guideline
Annual background levels. For scale: the WHO 2021 guideline is 5 µg/m³ for PM₂.₅ and 10 for NO₂; the UK legal limit is 20 and 40. Lower is better; this is a 1 km model, not a reading at the door.
Defra · 2024 annual model · 1 km areaLocal information is approximate. Distances are straight-line estimates from the available location. Broadband describes postcode coverage, not the speed or service available at this home; check the address with a provider. Air quality is a modelled annual background estimate.
Checking nearby places…
Picture your everyday
Start with the agent's details and explore the Area Overview to get a feel for daily life here.
Local news
Good news from Cheltenham and the surrounding area: openings, events, schools, sport, green spaces and investment. Read each story for the places and dates it covers.
Checking connected news sources…
Other homes nearby
Homes in Cheltenham →About these property details
The information provided in this listing is for general information purposes only and does not constitute property particulars. We make no warranties or guarantees, express or implied, regarding the accuracy, completeness, or availability of the information.
Property details are provided by the listing agent, developer, or other third parties, and we have no control over the content provided. Prospective buyers or tenants should make their own enquiries and verify all information directly with the agent or relevant party.
Information relating to Energy Performance Certificates, Home Reports, or other statutory documents should be obtained directly from the selling agent or developer where applicable.