

Edinburgh · EH17
Goldeneye Drive, Edinburgh
Goldeneye Drive, Edinburgh, EH17 8XL
Offers Over
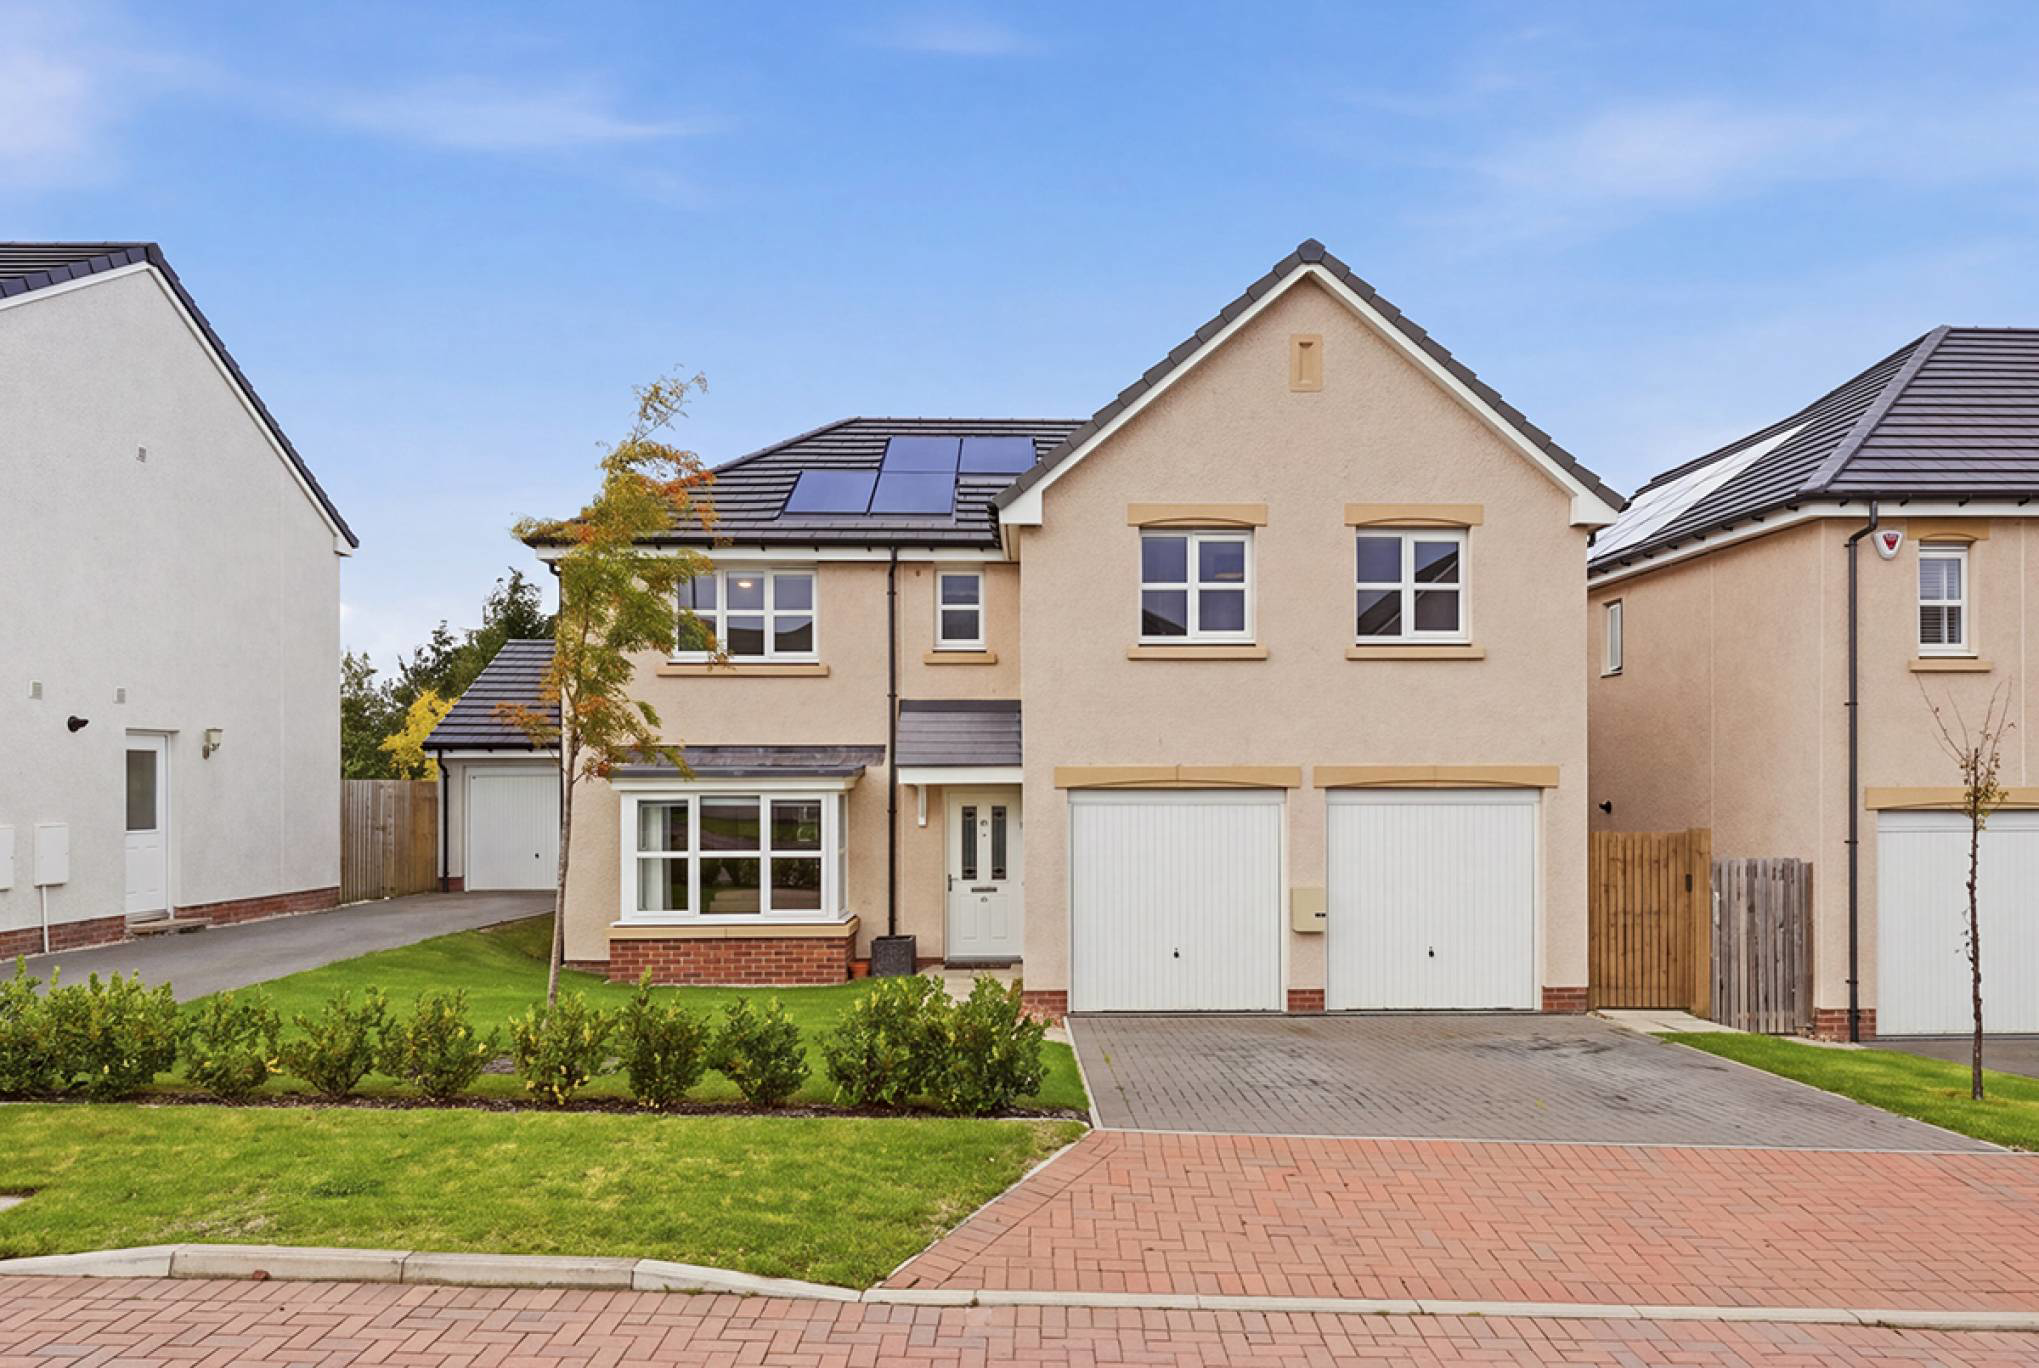
Spacious five-bedroom detached home with private garden, double garage and solar panels
Listed 19 October 2026 · agent details updated 19 October 2026. An asking price is not a completed sale.
The home, in the agent’s words
- 5 bedrooms
- 2 public rooms
- 3 bathrooms
- Private front and back Garden
Read the full agent description
An impressive detached modern home offering generous proportions, beautifully presented interiors and exceptional versatility, 76 Goldeneye Drive is a superb family property designed for both everyday comfort and effortless entertaining. With five double bedrooms, multiple en-suite facilities, stylish open-plan living, a double garage and a landscaped rear garden enjoying a leafy outlook, this is a home that combines space, practicality and contemporary appeal.
The property makes an excellent first impression, with an attractive entrance and a well-maintained front garden creating a welcoming approach. A generous double driveway provides off-street parking for two cars, complemented by the valuable addition of a double garage. Solar panels add a further practical feature to this well-equipped modern home. An Andersen A3 EV charger is fitted to the front of the garage, with solar divert from the installed panels.
Inside, the living accommodation has been thoughtfully arranged to offer both openness and flexibility. The living room provides a comfortable and inviting setting, with double doors opening into the dining room to create a natural connection between the spaces. Further double doors lead through to the kitchen, allowing the rooms to flow beautifully together when entertaining, while retaining the option to create separate, more intimate areas when desired.
The kitchen and dining area is a particular highlight, offering a stylish and sociable environment at the heart of the home. Beautifully appointed with a Symphony kitchen and NEFF appliances, the space combines attractive contemporary design with everyday functionality. A breakfast bar with high stools creates the perfect spot for informal dining, morning coffee or catching up with family, while LVT flooring adds a practical and modern finishing touch. Generous natural light enhances the room, and patio doors open directly onto the rear garden, creating a seamless connection between indoor and outdoor living.
A separate utility room provides useful additional workspace and storage, with its own door leading directly outside. A conveniently positioned downstairs WC completes the ground-floor accommodation.
Upstairs, a beautiful staircase leads to a spacious landing that connects the bedroom accommodation. All five bedrooms are doubles, offering excellent flexibility for families, guests or those seeking dedicated home-working space. The principal bedroom is particularly impressive, with generous proportions, built-in storage and two sets of windows that create a wonderfully bright and airy atmosphere. Its private en-suite shower room adds a further touch of comfort and convenience. A second double bedroom also benefits from its own en-suite, making it ideal for older children, guests or extended family. The remaining three double bedrooms offer further versatility, with one distinguished by attractive decorative wall panelling that adds character and individuality to the space.
Serving the remaining bedrooms, the spacious family bathroom is finished with beautiful tiling that gives the room an elegant, high-quality feel. A separate bath and shower provide the best of both worlds.
Outside, the rear garden offers a wonderful extension of the living space. Thoughtfully landscaped by "The Outdoor Living Co." and fully enclosed, it provides a private setting for outdoor dining, family activities and summer entertaining. A sandstone patio creates an attractive seating area, while the outlook towards mature trees brings a sense of greenery and tranquillity to the garden.
Combining five double bedrooms, two en-suite bedrooms, generous reception space, a stylish kitchen, a double garage, driveway parking, a multi-zone app-controlled smart heating system by Drayton Wiser, solar panels and an attractive landscaped garden, this outstanding detached home offers a compelling package for buyers seeking space, comfort and contemporary family living.
Electricity Supply: SP Energy Networks
Water Supply: Scottish Water
Sewerage: Scottish Water
Broadband / Mobile Coverage: Full 4G coverage, limited 3G and 5G.
What it's like to live in
The practical details that shape daily life here, each with its source. Anything the listing leaves open becomes a question to ask.
Double garage + Driveway
With five double bedrooms, multiple en-suite facilities, stylish open-plan living, a double garage and a landscaped rear garden enjoying a leafy outlook, this is a home that com…
Agent's descriptionLandscaped rear garden · front garden
Agent's descriptionUp to 1,000 Mbps
Available to 100% of premises in the postcode (Ofcom, Jan 2026). Postcode coverage, not a speed guarantee: check this exact address with a provider.
Ofcom postcode coverageQuestions worth asking
The listing doesn't answer these. Tick any you'd like to ask and they'll be added to your enquiry message.
Nothing added yet
Loading room styling…
Life nearby
A feel for the area
Getting about
2.6 milesto Shawfair Rail Station
Approximate straight-line distance · DfT NaPTAN · 13 Sept 2026Background air quality
- Fine particles · PM₂.₅
- 4.8 µg/m³ · Meets the WHO guideline
- Nitrogen dioxide · NO₂
- 6.2 µg/m³ · Meets the WHO guideline
Annual background levels. For scale: the WHO 2021 guideline is 5 µg/m³ for PM₂.₅ and 10 for NO₂; the UK legal limit is 20 and 40. Lower is better; this is a 1 km model, not a reading at the door.
Defra · 2024 annual model · 1 km areaLocal information is approximate. Distances are straight-line estimates from the available location. Broadband describes postcode coverage, not the speed or service available at this home; check the address with a provider. Air quality is a modelled annual background estimate.
Checking nearby places…
Picture your everyday
Start with the agent's details and explore the Area Overview to get a feel for daily life here.
Local news
Good news from Edinburgh and the surrounding area: openings, events, schools, sport, green spaces and investment. Read each story for the places and dates it covers.
Checking connected news sources…
Other homes nearby
Homes in Edinburgh →About these property details
The information provided in this listing is for general information purposes only and does not constitute property particulars. We make no warranties or guarantees, express or implied, regarding the accuracy, completeness, or availability of the information.
Property details are provided by the listing agent, developer, or other third parties, and we have no control over the content provided. Prospective buyers or tenants should make their own enquiries and verify all information directly with the agent or relevant party.
Information relating to Energy Performance Certificates, Home Reports, or other statutory documents should be obtained directly from the selling agent or developer where applicable.