
Barton on Sea, New Milton · BH25
Barton Drive, Barton on Sea
Barton Drive, Barton on Sea, New Milton, BH25
Originally listed at £800,000
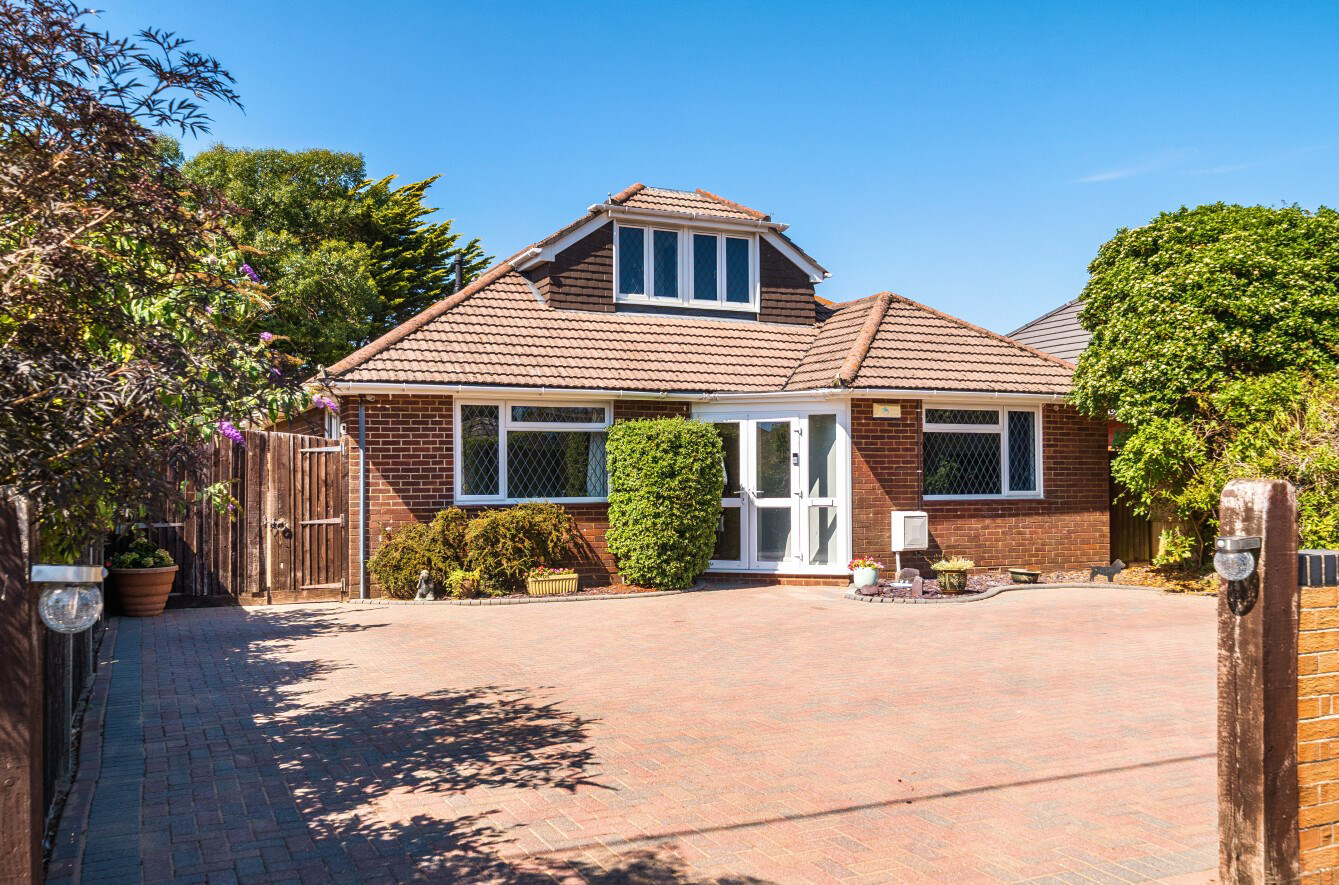
An exceptionally spacious and beautifully presented four bedroom chalet-style home, substantially extended and refurbished to provide bright, versatile accommodation arranged over two floors, including a superb open-plan kitchen/dining space, generous parking and a private rear garden, all set in an established Barton on Sea road within easy reach of the clifftop and beach.
Listed 3 August 2026 · agent details updated 4 November 2026. An asking price is not a completed sale.
The home, in the agent’s words
- A Beautifully Presented Four-Bedroom Chalet-Style Home
- Substantially Extended & Refurbished
- Within Easy Reach of the Clifftop & Beach
- Superb Open-Plan Kitchen/Dining Space
- Generous Off-Road Parking
- Private Rear Garden
Read the full agent description
An exceptionally spacious and beautifully presented four bedroom chalet-style home, substantially extended and refurbished to provide bright, versatile accommodation arranged over two floors, including a superb open-plan kitchen/dining space, generous parking and a private rear garden, all set in an established Barton on Sea road within easy reach of the clifftop and beach.
Barton on Sea is a quiet residential area in a stunning coastal setting with beach and clifftop views across Christchurch Bay, sweeping from Hurst Castle to Hengistbury Head. The sand and shingle beach is popular with dog walkers while the cliff top attracts paragliders.
Barton has a history dating back to Anglo Saxon times, however it developed relatively recently. Apart from a row of old coastguard cottages, it mostly comprises avenues and closes of mid-century and modern family homes, chalets, imaginative new builds and substantial houses on leafy Barton Common Road.
Popular with retirees, Barton has been discovered by young families, attracted by the relaxed outdoorsy lifestyle, with coast on one side and New Forest on the other, plus good state and independent schools; these include Durlston Court and Ballard School, both rated ‘excellent’.
Facilities include clifftop restaurants and Barton on Sea Golf Club, a 27-hole clifftop course. Barton also benefits from the extensive amenities of neighbouring New Milton. Among these are a mainline station with train services to London in around two hours, arts centre, selection of shops ranging from an M&S food store to a traditional department store and weekly market.
A welcoming entrance porch opens into the hallway, where large-format tiled flooring sets the tone for the smart, contemporary finish found throughout much of the ground floor.
To the rear is a comfortable sitting room, with glazed double doors opening directly onto the garden and creating an easy connection between the house and outside space.
Undoubtedly one of the highlights is the exceptional kitchen/dining/family room, extending to approximately 8.8 metres in length. Designed as the natural heart of the home, it provides ample space for cooking, dining and relaxed seating, with plenty of glazing overlooking the rear garden and doors opening onto the patio.
The kitchen itself is sleek and contemporary, fitted with an extensive range of gloss cabinetry complemented by white quartz work surfaces. Integrated appliances include two eye-level ovens, combination microwave oven, fridge, freezer, dishwasher and washing machine, together with an induction hob. A large central peninsula provides further preparation space while helping to subtly define the kitchen from the dining and living areas.
The ground floor offers three bedrooms, giving the property tremendous versatility. The largest is an excellent dual-aspect double bedroom measuring approximately 16' x 12'9", while a second generous double bedroom sits to the front of the house. The third bedroom provides an ideal single bedroom.
These rooms are served by a stylish ground-floor shower room, fitted with a generous walk-in shower, wall-hung basin with storage, concealed-cistern WC, tiled walls and flooring and a heated towel rail.
Stairs rise to a surprisingly spacious first floor. The landing itself is large enough to create a study area and accommodate a desk and benefits from excellent natural light, while extensive eaves storage provides particularly useful additional space.
The principal first-floor bedroom is another generous double room, extending to approximately 18'8" in length and enjoying a dual aspect together with further access to eaves storage.
Alongside is a well-appointed family bathroom with full-sized bath and shower attachment, wash basin and WC set within vanity storage, together with a cupboard housing the combination boiler.
Outside, the property is set well back from the road behind a substantial block-paved frontage providing excellent off-road parking for several vehicles.
The rear garden enjoys a good degree of privacy and has been arranged for both entertaining and everyday enjoyment, with a broad paved terrace immediately adjoining the house and kitchen, a level lawn beyond and established mature planting around the boundaries. There is also space for a garden building, while gated side access connects front and rear.
Additional Information:
Tenure: Freehold
Council Tax Band: D
Energy Performance Rating: C Current: 71 Potential: 77
All mains services connected
Heating: Gas central heating
Property Construction: Traditional brick and block
Flood Risk: Very low
Broadband: ADSL Copper-based phone landline
Ultrafast broadband with speeds of up to 5500 Mbps is available at the property (Ofcom).
Mobile Signal/Coverage: No known issues, please check with your provider for further clarity.
Parking: Private driveway
Barton on Sea is a quiet residential area in a stunning coastal setting with beach and clifftop views across Christchurch Bay, sweeping from Hurst Castle to Hengistbury Head. The sand and shingle beach is popular with dog walkers while the cliff top attracts paragliders.
Barton has a history dating back to Anglo Saxon times, however it developed relatively recently. Apart from a row of old coastguard cottages, it mostly comprises avenues and closes of mid-century and modern family homes, chalets, imaginative new builds and substantial houses on leafy Barton Common Road.
Popular with retirees, Barton has been discovered by young families, attracted by the relaxed outdoorsy lifestyle, with coast on one side and New Forest on the other, plus good state and independent schools; these include Durlston Court and Ballard School, both rated ‘excellent’.
Facilities include clifftop restaurants and Barton on Sea Golf Club, a 27-hole clifftop course. Barton also benefits from the extensive amenities of neighbouring New Milton. Among these are a mainline station with train services to London in around two hours, arts centre, selection of shops ranging from an M&S food store to a traditional department store and weekly market.
A welcoming entrance porch opens into the hallway, where large-format tiled flooring sets the tone for the smart, contemporary finish found throughout much of the ground floor.
To the rear is a comfortable sitting room, with glazed double doors opening directly onto the garden and creating an easy connection between the house and outside space.
Undoubtedly one of the highlights is the exceptional kitchen/dining/family room, extending to approximately 8.8 metres in length. Designed as the natural heart of the home, it provides ample space for cooking, dining and relaxed seating, with plenty of glazing overlooking the rear garden and doors opening onto the patio.
The kitchen itself is sleek and contemporary, fitted with an extensive range of gloss cabinetry complemented by white quartz work surfaces. Integrated appliances include two eye-level ovens, combination microwave oven, fridge, freezer, dishwasher and washing machine, together with an induction hob. A large central peninsula provides further preparation space while helping to subtly define the kitchen from the dining and living areas.
The ground floor offers three bedrooms, giving the property tremendous versatility. The largest is an excellent dual-aspect double bedroom measuring approximately 16' x 12'9", while a second generous double bedroom sits to the front of the house. The third bedroom provides an ideal single bedroom.
These rooms are served by a stylish ground-floor shower room, fitted with a generous walk-in shower, wall-hung basin with storage, concealed-cistern WC, tiled walls and flooring and a heated towel rail.
Stairs rise to a surprisingly spacious first floor. The landing itself is large enough to create a study area and accommodate a desk and benefits from excellent natural light, while extensive eaves storage provides particularly useful additional space.
The principal first-floor bedroom is another generous double room, extending to approximately 18'8" in length and enjoying a dual aspect together with further access to eaves storage.
Alongside is a well-appointed family bathroom with full-sized bath and shower attachment, wash basin and WC set within vanity storage, together with a cupboard housing the combination boiler.
Outside, the property is set well back from the road behind a substantial block-paved frontage providing excellent off-road parking for several vehicles.
The rear garden enjoys a good degree of privacy and has been arranged for both entertaining and everyday enjoyment, with a broad paved terrace immediately adjoining the house and kitchen, a level lawn beyond and established mature planting around the boundaries. There is also space for a garden building, while gated side access connects front and rear.
Additional Information:
Tenure: Freehold
Council Tax Band: D
Energy Performance Rating: C Current: 71 Potential: 77
All mains services connected
Heating: Gas central heating
Property Construction: Traditional brick and block
Flood Risk: Very low
Broadband: ADSL Copper-based phone landline
Ultrafast broadband with speeds of up to 5500 Mbps is available at the property (Ofcom).
Mobile Signal/Coverage: No known issues, please check with your provider for further clarity.
Parking: Private driveway
Barton on Sea Cliff Top 0.7 miles
Cliff House 0.7 miles
Beachcomber 0.7 miles
Pebble Beach 0.7 miles
Chewton Glen Hotel & Spa 0.9 miles
The Arnewood School 1.0 miles
New Milton Centre and Train Station 1.3 miles
Tesco Superstore 1.5 miles
Christchurch 5.6 miles
Bournemouth Airport 9.8 miles
Bournemouth 12.2 miles
London 101 miles
What it's like to live in
The practical details that shape daily life here, each with its source. Anything the listing leaves open becomes a question to ask.
Off-road parking
Outside, the property is set well back from the road behind a substantial block-paved frontage providing excellent off-road parking for several vehicles.
Agent's descriptionPrivate rear garden · patio
Agent's descriptionGas central heating · Combi boiler
Alongside is a well-appointed family bathroom with full-sized bath and shower attachment, wash basin and WC set within vanity storage, together with a cupboard housing the combi…
Agent's descriptionUp to 1,000 Mbps
Available to 100% of premises in the postcode (Ofcom, Jan 2026). Postcode coverage, not a speed guarantee: check this exact address with a provider.
Ofcom postcode coverageFreehold
Supplied listing field and any agent featuresBand D
Council tax, Band D
Agent's descriptionRated C. Check the assessment date on the certificate.
Agent's descriptionQuestions worth asking
The listing doesn't answer these. Tick any you'd like to ask and they'll be added to your enquiry message.
Nothing added yet
Loading room styling…
Life nearby
A feel for the area
Getting about
0.9 milesto New Milton Rail Station
Approximate straight-line distance · DfT NaPTAN · 13 Sept 2026Background air quality
- Fine particles · PM₂.₅
- 5.5 µg/m³ · Above the WHO guideline · well within the UK legal limit
- Nitrogen dioxide · NO₂
- 5.6 µg/m³ · Meets the WHO guideline
Annual background levels. For scale: the WHO 2021 guideline is 5 µg/m³ for PM₂.₅ and 10 for NO₂; the UK legal limit is 20 and 40. Lower is better; this is a 1 km model, not a reading at the door.
Defra · 2024 annual model · 1 km areaLocal information is approximate. Distances are straight-line estimates from the available location. Broadband describes postcode coverage, not the speed or service available at this home; check the address with a provider. Air quality is a modelled annual background estimate.
Checking nearby places…
Picture your everyday
Start with the agent's details and explore the Area Overview to get a feel for daily life here.
Local news
Checking connected news sources…
Other homes nearby
Homes in BH25 postcode area →About these property details
The information provided in this listing is for general information purposes only and does not constitute property particulars. We make no warranties or guarantees, express or implied, regarding the accuracy, completeness, or availability of the information.
Property details are provided by the listing agent, developer, or other third parties, and we have no control over the content provided. Prospective buyers or tenants should make their own enquiries and verify all information directly with the agent or relevant party.
Information relating to Energy Performance Certificates, Home Reports, or other statutory documents should be obtained directly from the selling agent or developer where applicable.