
Brentwood, Essex · CM14
The Clocktower, The Galleries
The Clocktower, The Galleries, Brentwood, Essex, CM14
Two bedroom first floor apartment, impressive feature hallway, spacious lunge with bar area, classical style kitchen, two double bedrooms both with contemporary style en-suite's complete with free standing baths. Gated development with well maintained communal gardens and concierge. Allocated parking space. Ideally located just a short walk from Brentwood station and High Street. AVAILABLE JUNE UNFURNISHED.
Listed 26 June 2023 · agent details updated 30 October 2026. An asking price is not a completed sale.
The home, in the agent’s words
Read the full agent description
Two bedroom first floor apartment, impressive feature hallway, spacious lunge with bar area, classical style kitchen, two double bedrooms both with contemporary style en-suite's complete with free standing baths. Gated development with well maintained communal gardens and concierge. Allocated parking space. Ideally located just a short walk from Brentwood station and High Street. AVAILABLE JUNE UNFURNISHED.
Reception Room
Bay window to front elevation with elevated views over central green. Ceiling cornice. Two Victorian style radiators. Fitted drinks bar with granite top. Fitted cupboard seating area. Door to bedroom two.
Kitchen
Window to side elevation overlooking courtyard. Range of eye and base level units with contrasting granite work surfaces and upstand. Butler sink with instant hot water tap. Provision for range style cooker. integrated appliances include fridge/freezer, dishwasher, washing machine & tumble dryer. Amtico floor.
Bedroom
Window to front elevation. Recess ceiling lights. Range of fitted wardrobes. Door to ensuite bathroom.
Bedroom
Window to front elevation with views over central green. Electric radiator. Door to bathroom.
Ensuite Bathroom
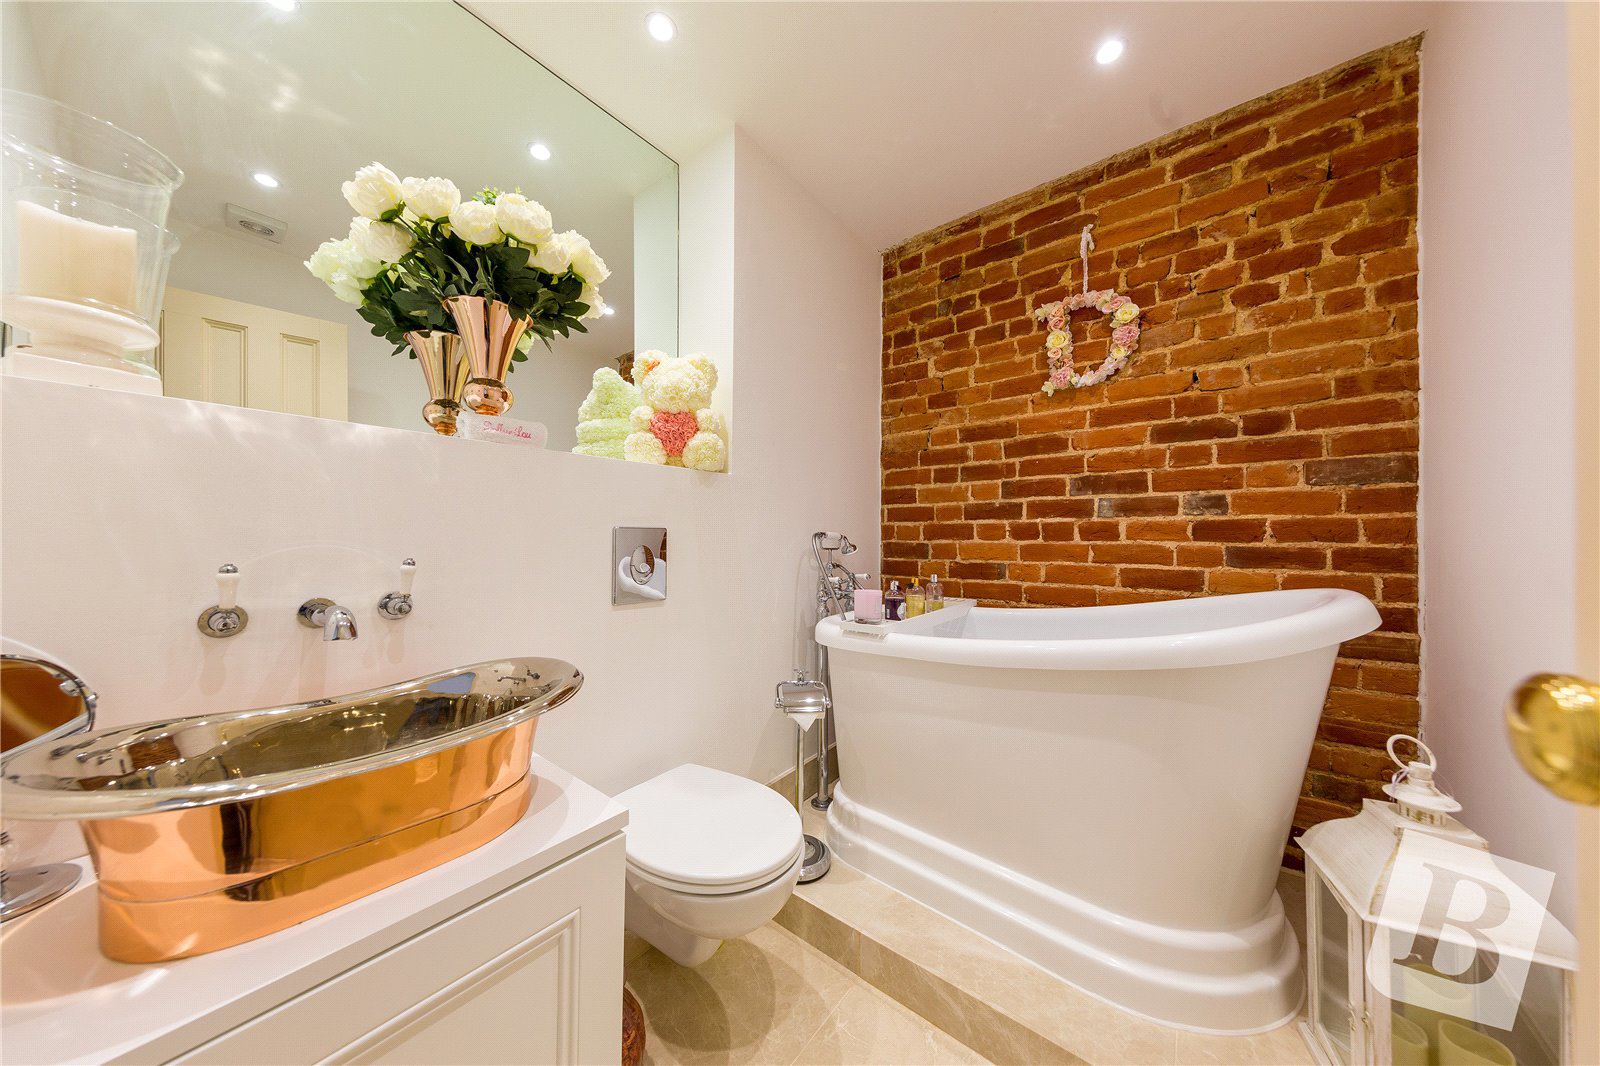
Suite comprises of free standing Victorian style roll top bath. Victoria style vanity copper wash hand basin with mixer tap. Wall mounted heated chrome towel rail. Tilling to walls and floor.
Ensuite Bathroom
Suite comprises of freestanding roll top bath wall mounted wash hand basin and low level WC. Part tiled walls and tiled floor.
Key facts
- Parking: off street.
What it's like to live in
The practical details that shape daily life here, each with its source. Anything the listing leaves open becomes a question to ask.
Allocated parking space
Allocated parking space.
Agent's descriptionCommunal garden · courtyard
Agent's descriptionBuilt-in wardrobes
Agent's descriptionQuestions worth asking
The listing doesn't answer these. Tick any you'd like to ask and they'll be added to your enquiry message.
Nothing added yet
Loading room styling…
Life nearby
Picture your everyday
Start with the agent's details and explore the Area Overview to get a feel for daily life here.
Local news
Checking connected news sources…
Other homes nearby
Homes in CM14 postcode area →About these property details
The information provided in this listing is for general information purposes only and does not constitute property particulars. We make no warranties or guarantees, express or implied, regarding the accuracy, completeness, or availability of the information.
Property details are provided by the listing agent, developer, or other third parties, and we have no control over the content provided. Prospective buyers or tenants should make their own enquiries and verify all information directly with the agent or relevant party.
Information relating to Energy Performance Certificates, Home Reports, or other statutory documents should be obtained directly from the selling agent or developer where applicable.