

Carmarthen · SA32
Peniel, Carmarthen
Originally listed at £325,000
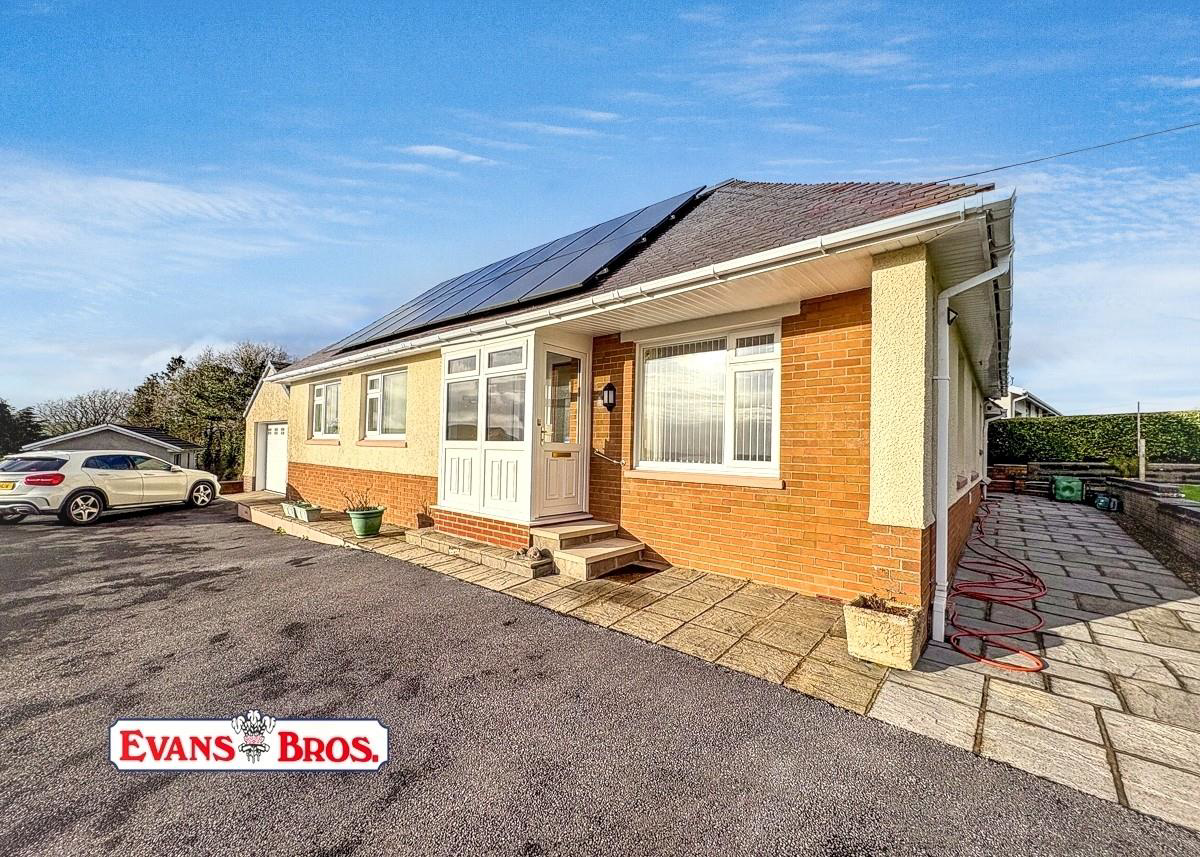
For sale on the instructions of the executors of the former owner. A VERY WELL PRESENTED and conveniently set freehold modern DETACHED BUNGALOW, in very good condition and comprising 1/2 LIVING ROOMS, 2/3 BEDROOMS, CONSERVATORY, KITCHEN, BATHROOM ETC. The property benefits from full OIL-FIRED CENTRAL HEATING, DOUBLE GLAZING, a detached DOUBLE GARAGE / WORKSHOP, ample additional off-road parking and fair-sized grounds inc a LOW MAINTENANCE LAWN. The county town of Carmarthen is a mere 5 minutes' drive away (Just 2.4 miles from West Wales General Hospital) but on a REGULAR BUS ROUTE for prospective buyers who don't drive. EMPTY PROPERTY, NO ONWARD CHAIN. EPC Rating: D
Listed 23 January 2026 · agent details updated 19 September 2026. An asking price is not a completed sale.
The home, in the agent’s words
- Detached Bed Modern Bungalow
- 1/2 Living Rooms
- 2/3 Bedrooms
- Quality Rear Conservatory
- Very Good Order Throughout
- Detached Double Garage / Workshop
- Low Maintenance Grounds
- Good View Towards Carmarthen
- 2.4 Miles From West Wales Hospital
- Empty Property. No Onward Chain.
Read the full agent description
For sale on the instructions of the executors of the former owner. A VERY WELL PRESENTED and conveniently set freehold modern DETACHED BUNGALOW, in very good condition and comprising 1/2 LIVING ROOMS, 2/3 BEDROOMS, CONSERVATORY, KITCHEN, BATHROOM ETC. The property benefits from full OIL-FIRED CENTRAL HEATING, DOUBLE GLAZING, a detached DOUBLE GARAGE / WORKSHOP, ample additional off-road parking and fair-sized grounds inc a LOW MAINTENANCE LAWN. The county town of Carmarthen is a mere 5 minutes' drive away (Just 2.4 miles from West Wales General Hospital) but on a REGULAR BUS ROUTE for prospective buyers who don't drive. EMPTY PROPERTY, NO ONWARD CHAIN. EPC Rating: D
Location & Directions - What3Words ///converged.curiosity.feast Very conveniently but peacefully set at OS Grid Ref SN 435245 in a set back position off the A485 Carmarthen to Lampeter Road and just outside the ever popular village of Peniel and approx 3.6 miles from Carmarthen. There is a shop in the village petrol station (approx half a mile away) but being the county town, Carmarthen offers a fantastic range of amenities including several large supermarkets, a leisure centre, multi-screen cinema, West Wales Regional Hospital which is just 2.4 miles away, mainline train station etc. From Carmarthen, take the A485 north as if heading towards Lampeter and onto Peniel. Continue through the village and the property will be seen on the left after approx 200 yards and identified by an Evans Bros "For Sale" board.
Construction - We understand the property was built in the 1970s of brick / block cavity walls with elevations mainly rendered and painted under a pitched tiled roof, to provide the following very well appointed accommodation. A FRONT STORM PORCH with glazing to 2 elevations providing good views south towards Carmarthen. Door to the INNER HALL with a storage cupboard to one side and good quality laminate flooring.
Living / Dining Room - 4.58 x 3.26 (15'0" x 10'8") - A lovely open plan room with a picture window to the side, an Aga cast iron woodstove on a slate hearth and French doors to the rear Conservatory.
Lounge / Bedroom 3 - 4.03 x 3.43 (13'2" x 11'3") - Having a picture window to the front. This area was originally the 3rd bedroom, but the partition was removed to enlarge the living area. The cost of converting this back to a 3rd bedroom if needed, would be minimal.
Kitchen - 4.65 x 1.86 (15'3" x 6'1") - Ceramic tiled floor and fitted with a good quality range of base and eye level units incorporating a circular stainless steel sink, Formica type worktops, half tiled walls, space for a fridge and an attractive breakfast bar.
Conservatory - 4.17 x 3.04 (13'8" x 9'11") - Having a carpeted floor, knee high plynth, French doors to the rear patio, wall mounted lights, a doube glazed hipped roof with a Velux style roof-light and manually operated fitted blinds.
Utility Room - 2.19 x 1.38 (7'2" x 4'6") - Tiled floor, half glazed side door, plumbing for an automatic washing machine, half tiled walls and ample storage cupboards.
Shower Room - 2.14 x 1.41 (7'0" x 4'7") - With a ceramic tiled floor, partly tiled walls, a corner shower cubicle, WC and pedestal washbasin. Space for a tumble dryer.
Front Double Bedroom 1 - 3.54 x 3.54 (11'7" x 11'7") - With a large picture window to the front, wardrobes to one side and a smooth rendered ceiling.
Front Double Bedroom 2 - 2.95 x 2.56 (9'8" x 8'4") - Picture window, wardrobes and a smooth rendered ceiling.
Bathroom - 1.88 x 1.63 (6'2" x 5'4") - Having a ceramic tiled floor and fitted with a modern white 3 piece bathroom site comprising a paneled bath (with a shower attachment) WC and paneled washbasin.
Externally - The whole plot is edged red on the boundary plan and comprises a very generous tarmac hardstanding (big enough for at least 6 vehicles, a DETACHED GARAGE / WORKSHOP with an electric roller door at the front and additional doors to the side and rear. Immediately next to the Conservatory, there is a sheltered paved patio housing the outside oil fired boiler for both the central heating and domestic hot water. Low maintenance lawn to one side.
Services - Mains electricity, water. Private drainage. Full oil-fired central heating. Full double glazing.
Boundary Plan - PLEASE NOTE THIS PLAN IS FOR IDENTIFICATION PURPOSES ONLY.
Council Tax - We understand that the property is in Band D and the Council Tax payable for the 2025 / 2026 Financial Year is £2,232 which equates to approx £186 a month.
Agent's Notes - 1. The solar panels and battery were installed in February 2021 and a MCS Certificate is available from any Evans Bros office on request. We understand the solar panels are a 3.6 kW system and the battery is 4.8 kW. We are informed they have "Reduced the electricity bill significantly".
- The cavity walls have been insulated in 2002 and a copy of the 25 year guarantee is available from any Evans Bros office on request.
What it's like to live in
The practical details that shape daily life here, each with its source. Anything the listing leaves open becomes a question to ask.
Double garage + Off-road parking
The property benefits from full OIL-FIRED CENTRAL HEATING, DOUBLE GLAZING, a detached DOUBLE GARAGE / WORKSHOP, ample additional off-road parking and fair-sized grounds inc a LO…
Agent's descriptionRear patio
Agent's descriptionOil central heating
The property benefits from full OIL-FIRED CENTRAL HEATING, DOUBLE GLAZING, a detached DOUBLE GARAGE / WORKSHOP, ample additional off-road parking and fair-sized grounds inc a LO…
Agent's descriptionDouble glazed
The property benefits from full OIL-FIRED CENTRAL HEATING, DOUBLE GLAZING, a detached DOUBLE GARAGE / WORKSHOP, ample additional off-road parking and fair-sized grounds inc a LO…
Agent's descriptionUp to 30 Mbps
Available to 100% of premises in the postcode (Ofcom, Jan 2026). Postcode coverage, not a speed guarantee: check this exact address with a provider.
Ofcom postcode coverageMains water and electricity
Services - Mains electricity, water.
Agent's description≈ £186 a month
Council tax: £2,232 a year for 2025/2026, averaged over 12 months
Agent's descriptionRated D. Check the assessment date on the certificate.
Agent's descriptionEvery room the agent measured
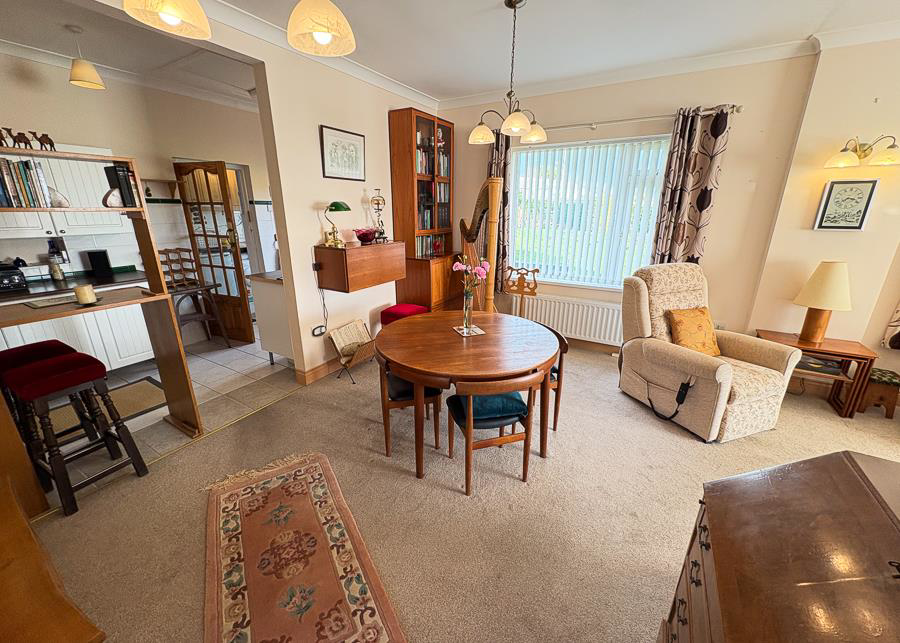
Living / Dining Room
4.58 × 3.26 m · 15'0" × 10'8" · 14.9 m²
The agent lists this room's size without further notes.
A three-seat sofa (210 × 90 cm), shown for scale. Measurements are approximate.
Questions worth asking
The listing doesn't answer these. Tick any you'd like to ask and they'll be added to your enquiry message.
Nothing added yet
Loading room styling…
Life nearby
A feel for the area
Getting about
3.6 milesto Carmarthen Rail Station
Approximate straight-line distance · DfT NaPTAN · 13 Sept 2026Background air quality
- Fine particles · PM₂.₅
- 4.2 µg/m³ · Meets the WHO guideline
- Nitrogen dioxide · NO₂
- 2.6 µg/m³ · Meets the WHO guideline
Annual background levels. For scale: the WHO 2021 guideline is 5 µg/m³ for PM₂.₅ and 10 for NO₂; the UK legal limit is 20 and 40. Lower is better; this is a 1 km model, not a reading at the door.
Defra · 2024 annual model · 1 km areaLocal information is approximate. Distances are straight-line estimates from the available location. Broadband describes postcode coverage, not the speed or service available at this home; check the address with a provider. Air quality is a modelled annual background estimate.
Checking nearby places…
Picture your everyday
Start with the agent's details and explore the Area Overview to get a feel for daily life here.
Local news
Checking connected news sources…
Other homes nearby
Homes in SA32 postcode area →About these property details
The information provided in this listing is for general information purposes only and does not constitute property particulars. We make no warranties or guarantees, express or implied, regarding the accuracy, completeness, or availability of the information.
Property details are provided by the listing agent, developer, or other third parties, and we have no control over the content provided. Prospective buyers or tenants should make their own enquiries and verify all information directly with the agent or relevant party.
Information relating to Energy Performance Certificates, Home Reports, or other statutory documents should be obtained directly from the selling agent or developer where applicable.