

Swindon · SN25
Sunningdale Road, Swindon
Sunningdale Road, Swindon, SN25
Guide Price
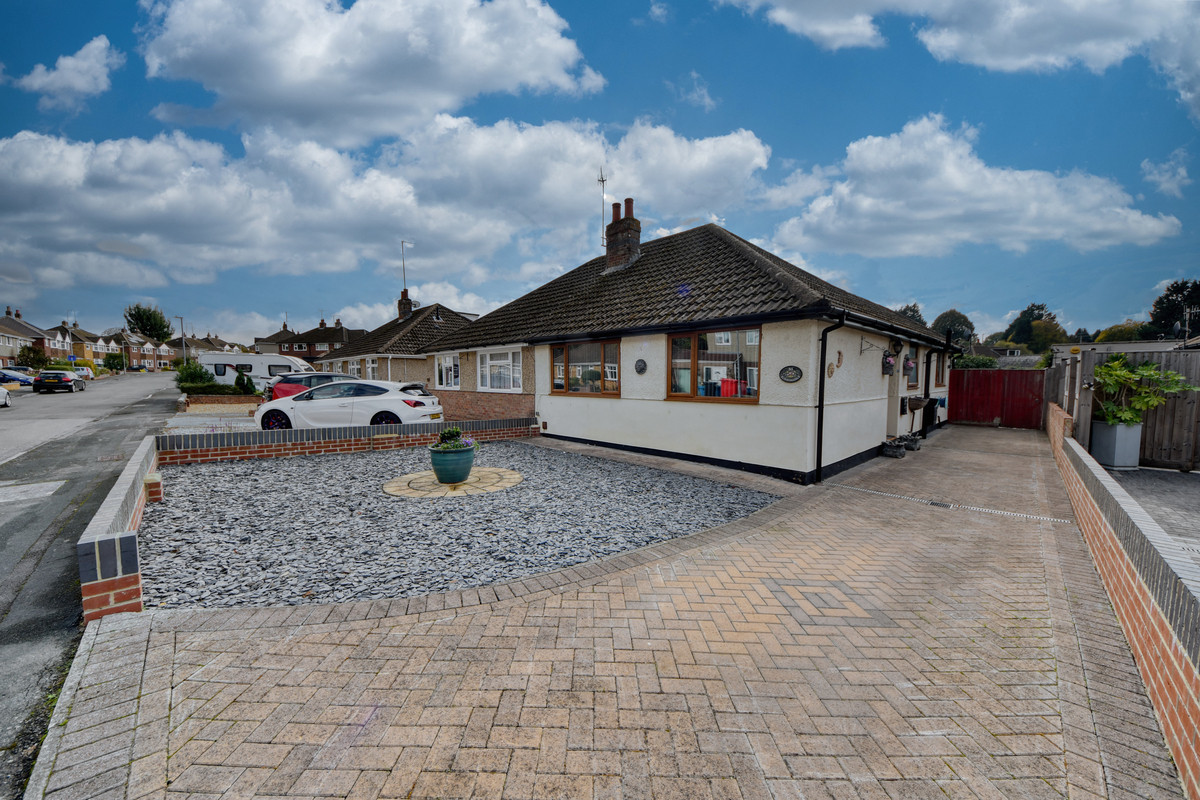
A well-presented two-bedroom semi-detached bungalow on Sunningdale Road, Swindon, featuring a conservatory overlooking a south-west-facing garden, a recently fitted shower room and additional loft space currently used as a walk-in wardrobe.
Listed 30 October 2026 · agent details updated 17 November 2026. An asking price is not a completed sale.
The home, in the agent’s words
Read the full agent description
This beautifully presented two-bedroom semi-detached bungalow on Sunningdale Road, Swindon, offers a welcoming place to settle in and feel at home.
Lovingly maintained throughout, the bungalow has a generous lounge extending to over 6.5 metres, giving you room to create both a comfortable retreat and a space to spend time with family and friends. Whether you are curling up with a book or settling down for a film, the attractive electric fireplace adds a cosy focal point.
The well-equipped kitchen features an integrated fridge freezer and dishwasher, making everyday life that little bit easier. Beyond, the conservatory offers a lovely connection to the garden, somewhere to linger over breakfast, enjoy a quiet moment or watch the seasons change.
Two bedrooms provide space to make your own, with the main bedroom also offering stair access to additional loft space, currently arranged as a walk-in wardrobe and dressing area.
The recently fitted shower room brings a touch of everyday luxury, with a generous walk-in shower, rainfall showerhead, contemporary grey tiling and a sleek white vanity unit with useful storage.
Outside you'll find a good-sized, well-enclosed rear garden offering an inviting setting for summer lunches, a little gentle gardening or simply putting your feet up in the afternoon sun. Its easy-to-care-for layout means more time to enjoy being outdoors, with less time spent on upkeep.
To the front, the driveway provides parking for several cars, with scope to extend the parking area further.
With more space than you might expect, this attractive bungalow combines comfort, thoughtful updates and versatile accommodation, a home where you can unpack, settle in and begin your next chapter.
The location makes day-to-day living convenient, with local shops and amenities nearby and Orbital Shopping Park within easy reach. Nearby schools include Seven Fields Primary School and Swindon Academy, while local bus stops provide public transport options. Swindon town centre and railway station are readily accessible, and the A419 connects you to the M4 and surrounding towns.
Key features
Two-bedroom semi-detached bungalow
Well presented and well maintained throughout
Spacious lounge with an electric fireplace
Well-equipped kitchen with integrated fridge freezer and dishwasher
Conservatory overlooking a south-west-facing rear garden
Recently fitted shower room
Stair-accessed loft room, currently used as a walk-in wardrobe
Convenient for local shops, schools and Orbital Shopping Park
Access to local bus services, Swindon railway station, the A419 and M4
Viewing is recommended to appreciate the accommodation and setting.
EPC D
Council Tax C £2,167 approx
Construction - standard brick / tile
Tenure - Freehold
Anti-Money Laundering Checks: All buyers will be asked to provide identification and any supporting documentation needed to complete the required anti-money laundering checks. A charge of £18 per buyer applies to cover the cost of these checks. Your prompt co-operation will help avoid delays in progressing the sale.
Property Particulars: I take care to ensure that my property descriptions are fair, accurate and reliable. These particulars provide a general guide to the property. If any detail is particularly important to your purchasing decision, please contact me for clarification before arranging a viewing or incurring costs, especially if travelling some distance.
Measurements and Floor Plans: All measurements, areas and floor plans are approximate and provided for guidance only. Buyers should confirm any dimensions that are important to them, including those needed for furniture, alterations or the intended use of a room.
Services and Appliances: I have not tested the services, heating systems, equipment or appliances at the property. Buyers should arrange any appropriate surveys, inspections and specialist reports to establish their condition and suitability before committing to purchase.
Legal and Contractual Matters: These particulars do not form part of an offer or contract. Buyers should ask their solicitor or conveyancer to verify legal matters, including tenure, boundaries, rights of way, planning permissions and building regulations approvals, where relevant. Fixtures, fittings and other items included in the sale must be confirmed through the conveyancing process. Nothing in this notice affects buyers’ statutory rights.
What it's like to live in
The practical details that shape daily life here, each with its source. Anything the listing leaves open becomes a question to ask.
Driveway
To the front, the driveway provides parking for several cars, with scope to extend the parking area further.
Agent's descriptionEnclosed rear garden · west-facing rear garden
Agent's descriptionLoft
Two bedrooms provide space to make your own, with the main bedroom also offering stair access to additional loft space, currently arranged as a walk-in wardrobe and dressing area.
Agent's descriptionUp to 1,000 Mbps
Available to 100% of premises in the postcode (Ofcom, Jan 2026). Postcode coverage, not a speed guarantee: check this exact address with a provider.
Ofcom postcode coverageFreehold
Supplied listing field and any agent features≈ £181 a month
Council tax, Band C: £2,167 a year, averaged over 12 months
Agent's descriptionRated D. Check the assessment date on the certificate.
Agent's descriptionQuestions worth asking
The listing doesn't answer these. Tick any you'd like to ask and they'll be added to your enquiry message.
Nothing added yet
Loading room styling…
Life nearby
A feel for the area
Getting about
1.4 milesto Swindon Rail Station
Approximate straight-line distance · DfT NaPTAN · 13 Sept 2026Background air quality
- Fine particles · PM₂.₅
- 6.9 µg/m³ · Above the WHO guideline · well within the UK legal limit
- Nitrogen dioxide · NO₂
- 8.8 µg/m³ · Meets the WHO guideline
Annual background levels. For scale: the WHO 2021 guideline is 5 µg/m³ for PM₂.₅ and 10 for NO₂; the UK legal limit is 20 and 40. Lower is better; this is a 1 km model, not a reading at the door.
Defra · 2024 annual model · 1 km areaLocal information is approximate. Distances are straight-line estimates from the available location. Broadband describes postcode coverage, not the speed or service available at this home; check the address with a provider. Air quality is a modelled annual background estimate.
Checking nearby places…
Picture your everyday
Start with the agent's details and explore the Area Overview to get a feel for daily life here.
Local news
Checking connected news sources…
Other homes nearby
Homes in SN25 postcode area →About these property details
The information provided in this listing is for general information purposes only and does not constitute property particulars. We make no warranties or guarantees, express or implied, regarding the accuracy, completeness, or availability of the information.
Property details are provided by the listing agent, developer, or other third parties, and we have no control over the content provided. Prospective buyers or tenants should make their own enquiries and verify all information directly with the agent or relevant party.
Information relating to Energy Performance Certificates, Home Reports, or other statutory documents should be obtained directly from the selling agent or developer where applicable.