

Chester, Cheshire · CH2
Brackendale, Elton
Brackendale, Elton, Chester, Cheshire, CH2
Offers Over
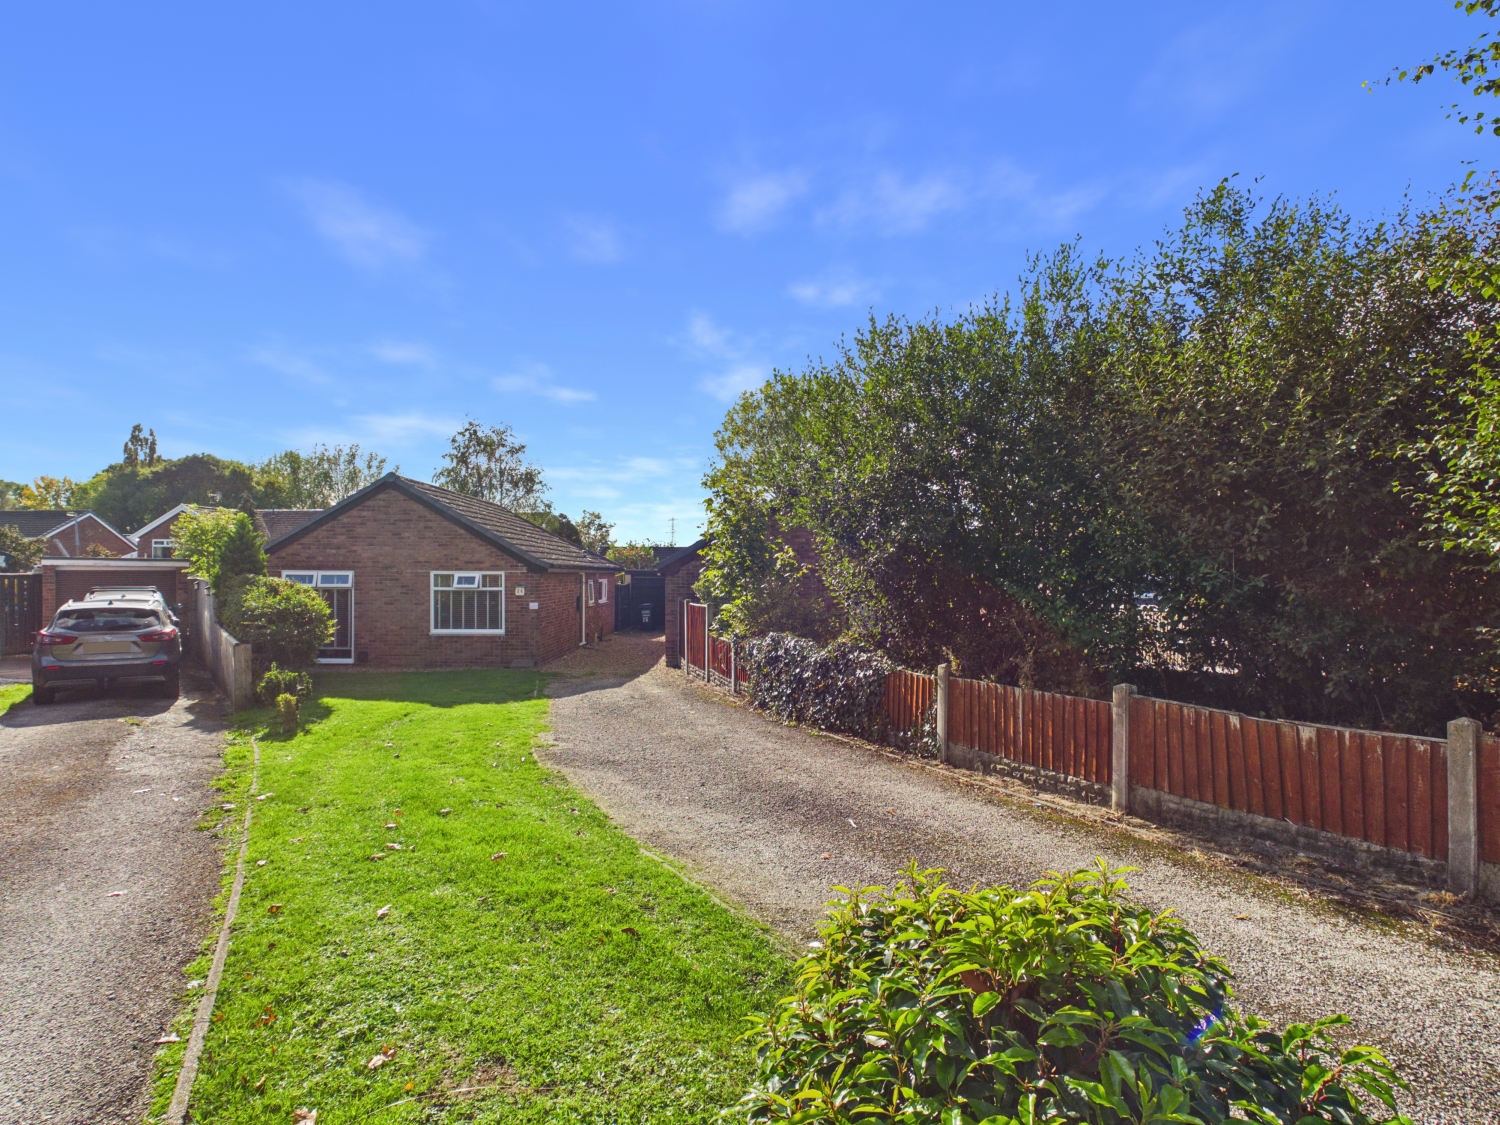
This spacious two-double-bedroom bungalow offers the perfect blend of single-level living and exciting potential. Boasting a massive driveway, a single garage, and a large rear garden, it's a fantastic opportunity for those looking to add their own style to a well-proportioned home. Located in a quiet spot but close to everything you need, it's a "must-see" for savvy buyers.
Listed 22 September 2026 · agent details updated 2 November 2026. An asking price is not a completed sale.
The home, in the agent’s words
- Expansive Private Rear Garden
- Massive Driveway & Single Garage
- Two Genuine Double Bedrooms
- Spacious Open-Plan Lounge/Dining Room
- Fantastic Potential
- Quiet cul-de-sac location
Read the full agent description
<u>A Bungalow With Big Ambitions & Even Bigger Space!</u>
Forget everything you think you know about bungalows; this isn't just a place to retire, it's a place to really live! If you've been searching for a home that offers peace, privacy, and the perfect canvas to make your own mark, then it’s time Ewe found your way to this gem.
With a driveway that feels like it goes on forever and a garden that’s ready for its starring role in your summer garden parties, this home is all about potential and position.
<u>Room Tour:</u>
Entrance Hall: Step inside and shake off the rain. The hallway is the central hub, keeping the sleeping quarters separate from the social spaces.
The Bedrooms: You’ve got two proper doubles here. The master is a generous size with built in wardrobes, while the second bedroom is also a double—perfect for guests, a hobby room, or a very fancy home office.
Lounge/Dining Room: This is the heart of the home. Boasting a beautiful log burner as the main attraction, It’s a large, sociable space that’ll easily fit your big comfy sofa and a family-sized dining table. There are patio doors meaning its the perfect space to bring the outdoors in during warmer months.
The Kitchen: Situated at the rear, it’s a practical space that looks out over the garden from the rear door. An ideal space to cook up a storm.
Bathroom: The bathroom is bright and neutral and features a large walk in shower and a vanity unit packed with handy storage.
<u>The Great Outdoors: </u>
Open those double patio doors in the dining room and you’re greeted by a fantastic rear garden. It’s a great size for kids or the grandchildren, pets, or just chilling with a glass of something cold. To the front, the long driveway leads to a single garage, meaning parking will never be an issue again.
<u>Key Information:</u>
Tenure: Freehold
Council Tax: Band B (Cheshire West & Chester Council)
Parking: Private Driveway
Services: Mains gas (Supply outside), electricity, water, and drainage
Internet & Signal: Super-fast broadband available
Property Information: We believe this information to be accurate, but it is not guaranteed.
Ewe won't find another one like this in a hurry! Don't wait for the weekend to book a viewing, you can book a viewing now! Call us anytime. Ask us about our 'Happy Sale Guarantee' for a totally stress-free move.
What it's like to live in
The practical details that shape daily life here, each with its source. Anything the listing leaves open becomes a question to ask.
 Parking
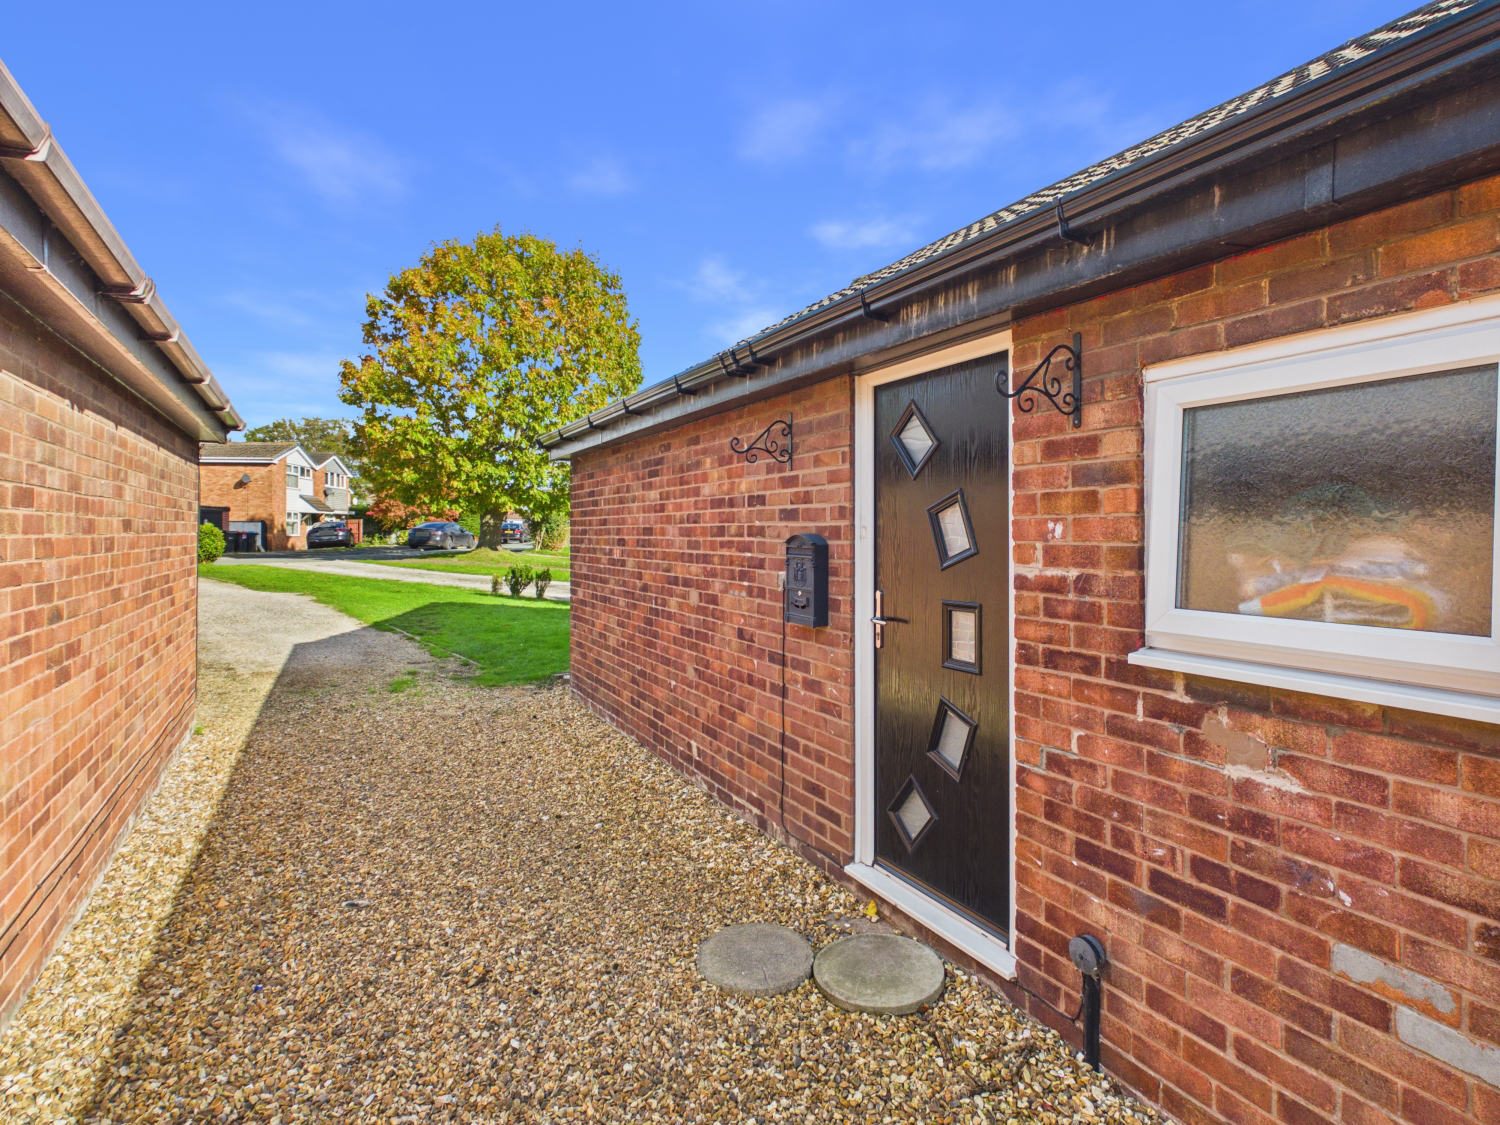
Single garage + Driveway
To the front, the long driveway leads to a single garage, meaning parking will never be an issue again.
Agent's description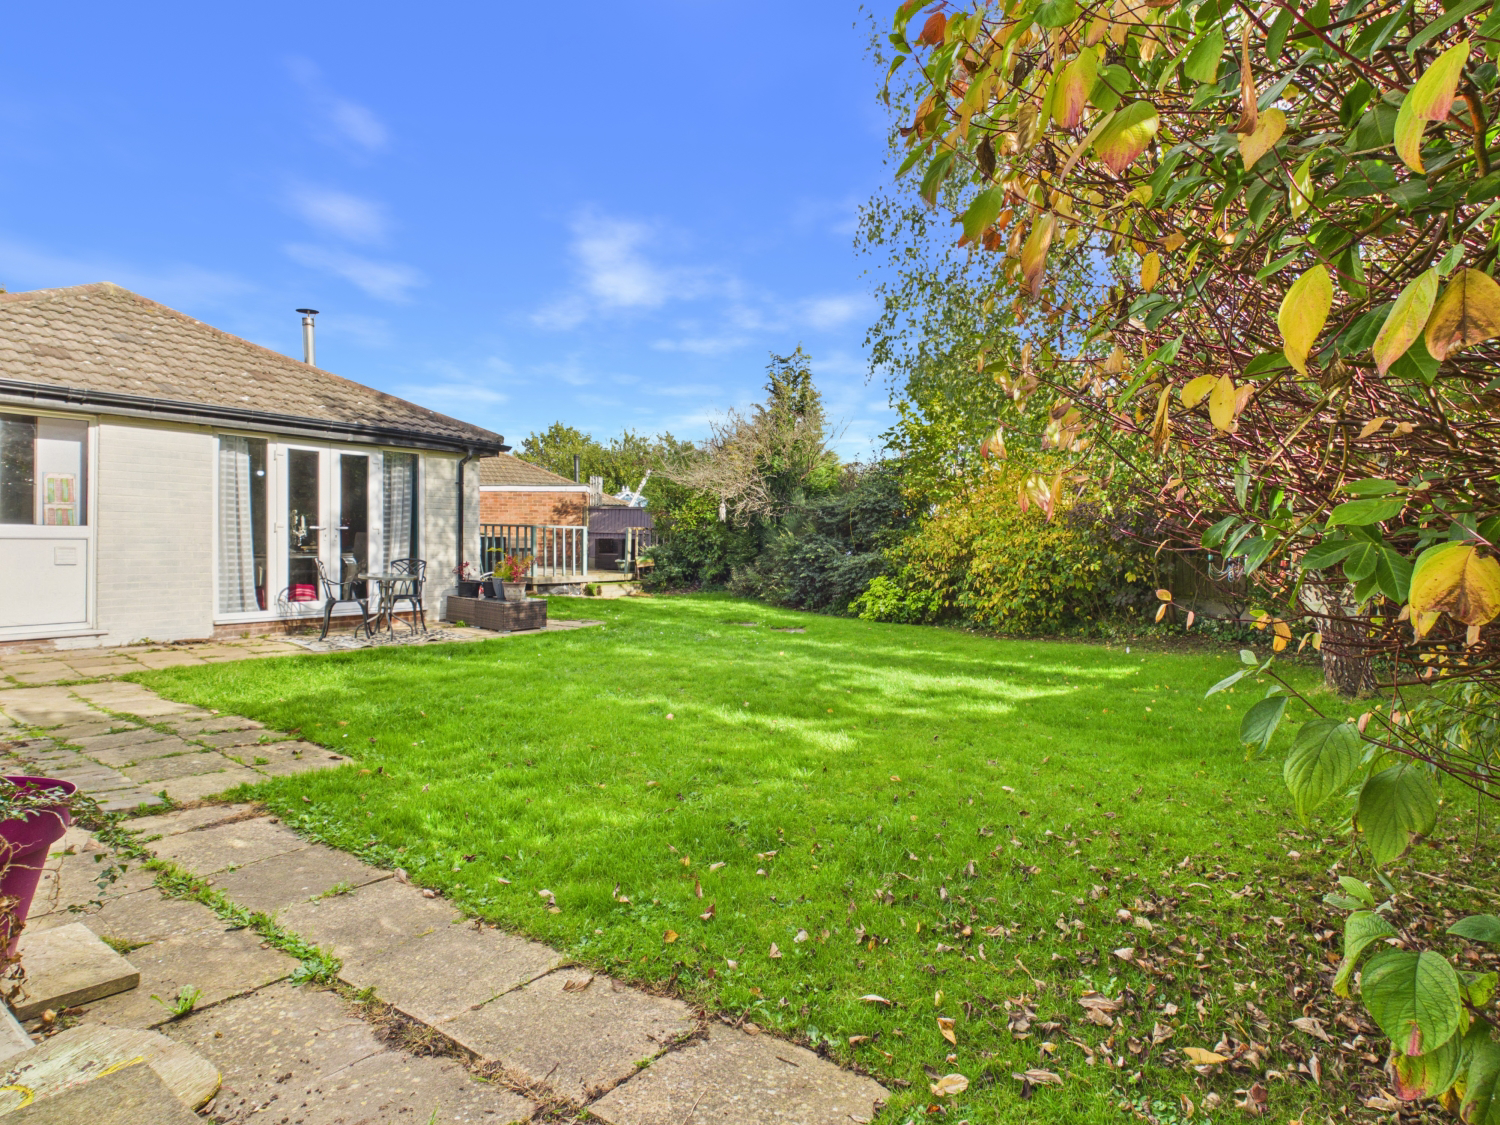 Outdoor space
Rear garden
Agent's descriptionBuilt-in wardrobes
Agent's descriptionUp to 1,000 Mbps
Available to 100% of premises in the postcode (Ofcom, Jan 2026). Postcode coverage, not a speed guarantee: check this exact address with a provider.
Ofcom postcode coverageMains gas, water, electricity and drainage
Services: Mains gas (Supply outside), electricity, water, and drainage
Agent's descriptionFreehold
Tenure: Freehold
Agent's descriptionBand B
Council tax, Band B
Agent's descriptionThe agent has supplied the certificate as a document. Its rating isn't in the listing data, so open it to see the band and assessment date.
Supplied listing documentQuestions worth asking
The listing doesn't answer these. Tick any you'd like to ask and they'll be added to your enquiry message.
Nothing added yet
Loading room styling…
Life nearby
A feel for the area
Getting about
0.4 milesto Ince & Elton Rail Station
Approximate straight-line distance · DfT NaPTAN · 13 Sept 2026Background air quality
- Fine particles · PM₂.₅
- 6.1 µg/m³ · Above the WHO guideline · well within the UK legal limit
- Nitrogen dioxide · NO₂
- 9.4 µg/m³ · Meets the WHO guideline
Annual background levels. For scale: the WHO 2021 guideline is 5 µg/m³ for PM₂.₅ and 10 for NO₂; the UK legal limit is 20 and 40. Lower is better; this is a 1 km model, not a reading at the door.
Defra · 2024 annual model · 1 km areaLocal information is approximate. Distances are straight-line estimates from the available location. Broadband describes postcode coverage, not the speed or service available at this home; check the address with a provider. Air quality is a modelled annual background estimate.
Checking nearby places…
Picture your everyday
Start with the agent's details and explore the Area Overview to get a feel for daily life here.
Local news
Good news from Chester and the surrounding area: openings, events, schools, sport, green spaces and investment. Read each story for the places and dates it covers.
Checking connected news sources…
Other homes nearby
Homes in Chester →About these property details
The information provided in this listing is for general information purposes only and does not constitute property particulars. We make no warranties or guarantees, express or implied, regarding the accuracy, completeness, or availability of the information.
Property details are provided by the listing agent, developer, or other third parties, and we have no control over the content provided. Prospective buyers or tenants should make their own enquiries and verify all information directly with the agent or relevant party.
Information relating to Energy Performance Certificates, Home Reports, or other statutory documents should be obtained directly from the selling agent or developer where applicable.