

Holsworthy, Devon · EX22
Littlebridge Meadow, Bridgerule
Littlebridge Meadow, Bridgerule, Holsworthy, Devon, EX22
Bond Oxborough Phillips are delighted to present this substantial and exceptionally versatile family home, ideally situated within a highly sought-after village setting. Offering excellent transport links to the ever-popular coastal resort of Bude, this impressive residence combines generous living accommodation with modern practicality, making it perfectly suited to contemporary family life.
The home, in the agent’s words
Read the full agent description
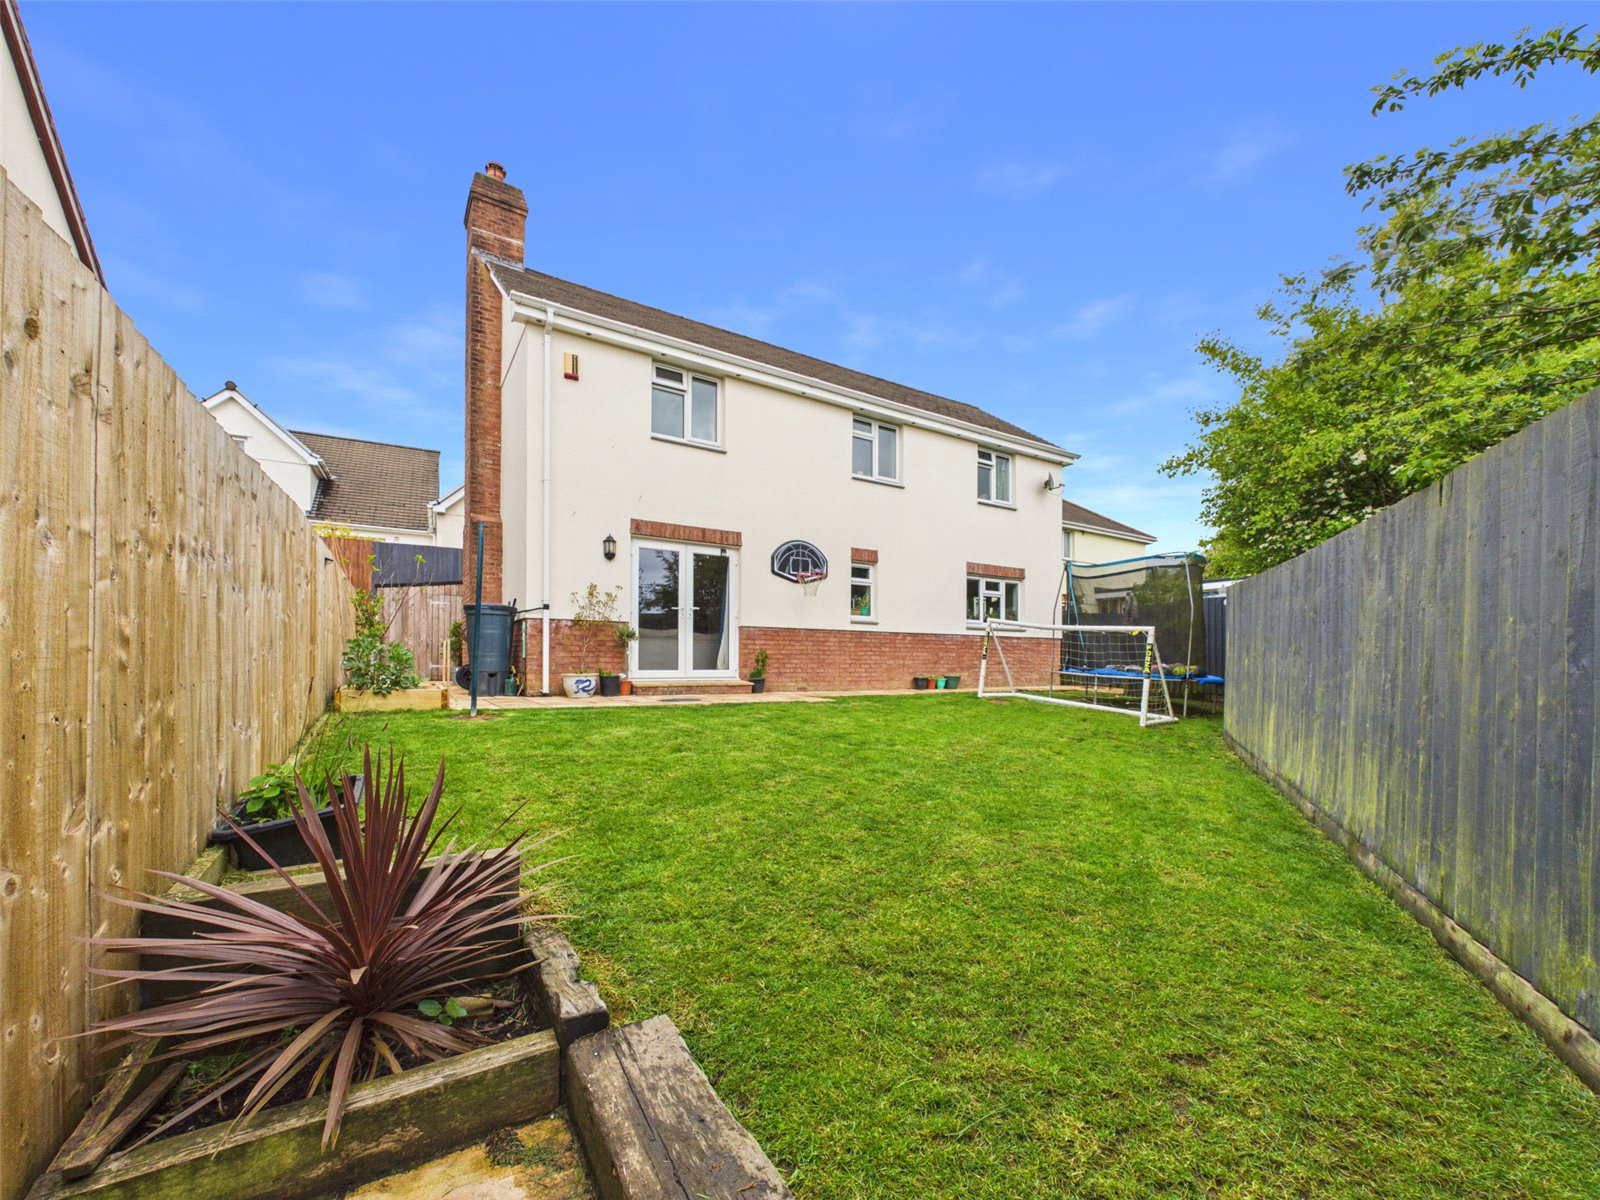
Bond Oxborough Phillips are delighted to present this substantial and exceptionally versatile family home, ideally situated within a highly sought-after village setting. Offering excellent transport links to the ever-popular coastal resort of Bude, this impressive residence combines generous living accommodation with modern practicality, making it perfectly suited to contemporary family life. Upon entering the property, you are welcomed by a useful inner hallway, providing an ideal space for coats, shoes, and everyday essentials, whilst also giving access to the first floor accommodation. Continuing through the home, you will discover a beautifully renovated kitchen/dining room, thoughtfully designed with an extensive range of fitted cupboards and work surfaces, offering superb storage and functionality. Spacious enough to accommodate a family dining table, this room creates the perfect hub for entertaining, family gatherings, or keen cooking enthusiasts alike. Adjoining the kitchen is a highly practical utility room with direct access to the outside, providing additional space for white goods and a fridge/freezer. Further enhancing the flexibility of the ground floor is an additional reception room, currently offering endless possibilities as a fifth bedroom, cosy snug, or generous home office. This room also benefits from integral garage access and its own contemporary shower room en-suite, making it ideal for multi-generational living or guest accommodation. Completing the ground floor is undoubtedly the heart of the home — a wonderfully spacious living room featuring double glazed French patio doors that effortlessly blend indoor and outdoor living. A charming feature log burner creates a warm and inviting focal point, adding both character and practicality. The first floor continues to impress, offering three well-proportioned double bedrooms alongside a superb principal bedroom complete with a large built-in storage area and stylish en-suite shower room. A modern family bathroom serves the remaining bedrooms and comprises a bath with drench shower over, low flush WC, and vanity unit wash hand basin. Externally, the property enjoys a paved seating area to the front, perfectly suited for al fresco dining and outdoor entertaining. A fully insulated shed provides valuable additional storage or workshop potential. To the rear, the generous garden is predominantly laid to lawn, offering ample space for children, pets, or keen gardeners to enjoy. The property further benefits from extensive off-road parking to the front of the residence. An internal viewing is highly recommended to fully appreciate the size, flexibility, and quality of accommodation this outstanding family home has to offer. **Key facts** - EPC rating: C \(score 70; potential rating C\). - Outside: garden.
What it's like to live in
The practical details that shape daily life here, each with its source. Anything the listing leaves open becomes a question to ask.
Integral garage + Off-road parking
This room also benefits from integral garage access and its own contemporary shower room en-suite, making it ideal for multi-generational living or guest accommodation.
Agent's descriptionGenerous garden
Agent's descriptionDouble glazed
Completing the ground floor is undoubtedly the heart of the home — a wonderfully spacious living room featuring double glazed French patio doors that effortlessly blend indoor a…
Agent's descriptionUp to 1,000 Mbps
Available to 100% of premises in the postcode (Ofcom, Jan 2026). Postcode coverage, not a speed guarantee: check this exact address with a provider.
Ofcom postcode coverageFreehold
Supplied listing field and any agent featuresRated C. Check the assessment date on the certificate.
Agent's descriptionQuestions worth asking
The listing doesn't answer these. Tick any you'd like to ask and they'll be added to your enquiry message.
Nothing added yet
Loading room styling…
Life nearby
A feel for the area
Getting about
20.5 milesto Okehampton Rail Station
Approximate straight-line distance · DfT NaPTAN · 13 Sept 2026Background air quality
- Fine particles · PM₂.₅
- 4.6 µg/m³ · Meets the WHO guideline
- Nitrogen dioxide · NO₂
- 2.1 µg/m³ · Meets the WHO guideline
Annual background levels. For scale: the WHO 2021 guideline is 5 µg/m³ for PM₂.₅ and 10 for NO₂; the UK legal limit is 20 and 40. Lower is better; this is a 1 km model, not a reading at the door.
Defra · 2024 annual model · 1 km areaLocal information is approximate. Distances are straight-line estimates from the available location. Broadband describes postcode coverage, not the speed or service available at this home; check the address with a provider. Air quality is a modelled annual background estimate.
Checking nearby places…
Picture your everyday
Start with the agent's details and explore the Area Overview to get a feel for daily life here.
Local news
Checking connected news sources…
Other homes nearby
Homes in EX22 postcode area →About these property details
The information provided in this listing is for general information purposes only and does not constitute property particulars. We make no warranties or guarantees, express or implied, regarding the accuracy, completeness, or availability of the information.
Property details are provided by the listing agent, developer, or other third parties, and we have no control over the content provided. Prospective buyers or tenants should make their own enquiries and verify all information directly with the agent or relevant party.
Information relating to Energy Performance Certificates, Home Reports, or other statutory documents should be obtained directly from the selling agent or developer where applicable.