

Kirkby Lonsdale · LA6
Croft Close, Kirkby Lonsdale
11 Croft Close, Kirkby Lonsdale, LA6 2FH
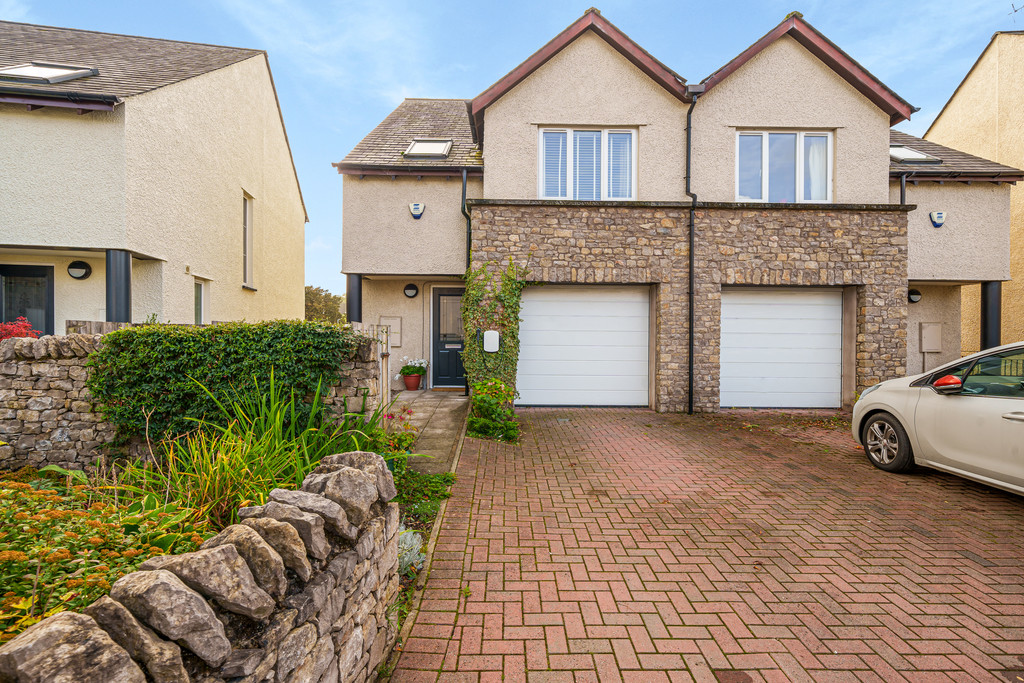
This wonderful four bedroom family home has plenty on offer for those looking for peaceful living within the popular market town of Kirkby Lonsdale. Offering off road parking, integrated garage and enclosed rear garden, a seldom find within this town, as well as a spacious kitchen/diner and living room, four bedrooms and two bathrooms, this home is ideal for growing families. Tucked away on a peaceful cul de sac, Croft Close is within walking distance of the well regarded St Mary's Primary school and QES secondary school, as well as Booths supermarket and other local amenities that Kirkby Lonsdale has to offer.
Listed 26 October 2026 · agent details updated 2 November 2026. An asking price is not a completed sale.
The home, in the agent’s words
- Wonderful Family Home
- Four Bedrooms & Two Bathrooms
- Open Plan Kitchen/Diner & One Reception Room
- Solar Panels with Solar Battery
- Well-Presented Rear Garden
- Off Road Parking & Integrated Garage
- Peaceful Cul de Sac Location
- Within Walking Distance to Local Amenities and Services
- Sought After Home within the Popular Market Town
- Ultrafast 1000 Mbps Broadband Available*
Read the full agent description
Description This wonderful four bedroom family home has plenty on offer for those looking for peaceful living within the popular market town of Kirkby Lonsdale. Offering off road parking, integrated garage and enclosed rear garden, a seldom find within this town, as well as a spacious kitchen/diner and living room, four bedrooms and two bathrooms, this home is ideal for growing families.
Tucked away on a peaceful cul de sac, Croft Close is within walking distance of the well regarded St Mary's Primary school and QES secondary school, as well as Booths supermarket and other local amenities that Kirkby Lonsdale has to offer.
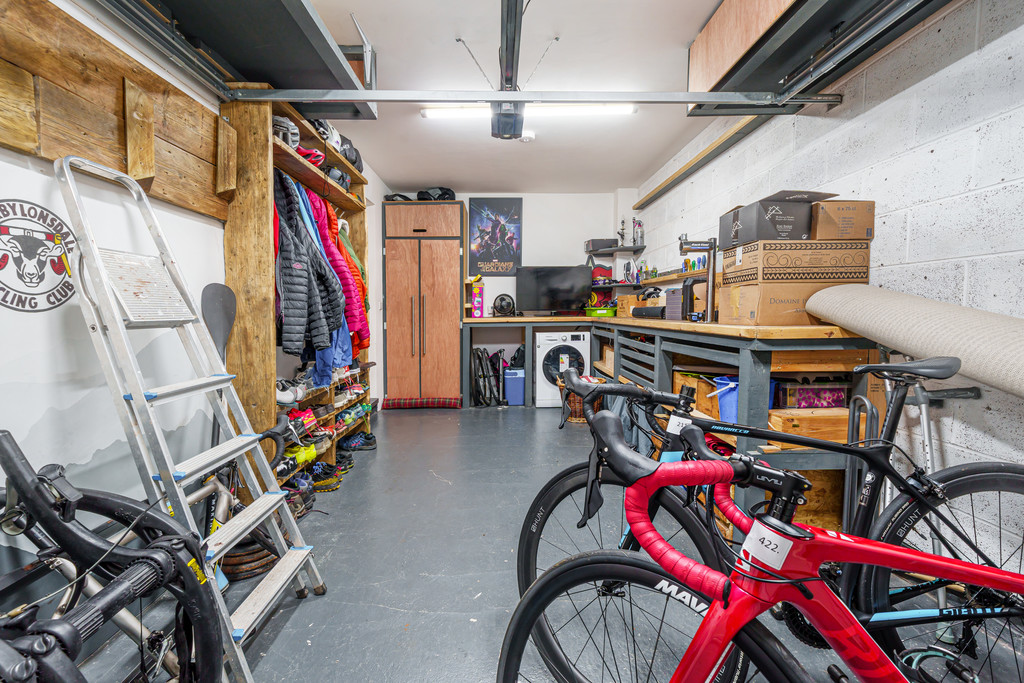
Property Overview Step through he door into the light and bright entrance porch, offering space for kicking off shoes with a handy cloak room to the left, offering that all important W.C. and pedestal sink with space for hanging coats. To the right is a door into the garage, the ideal space for additional storage for parking with light, power and up and over door.
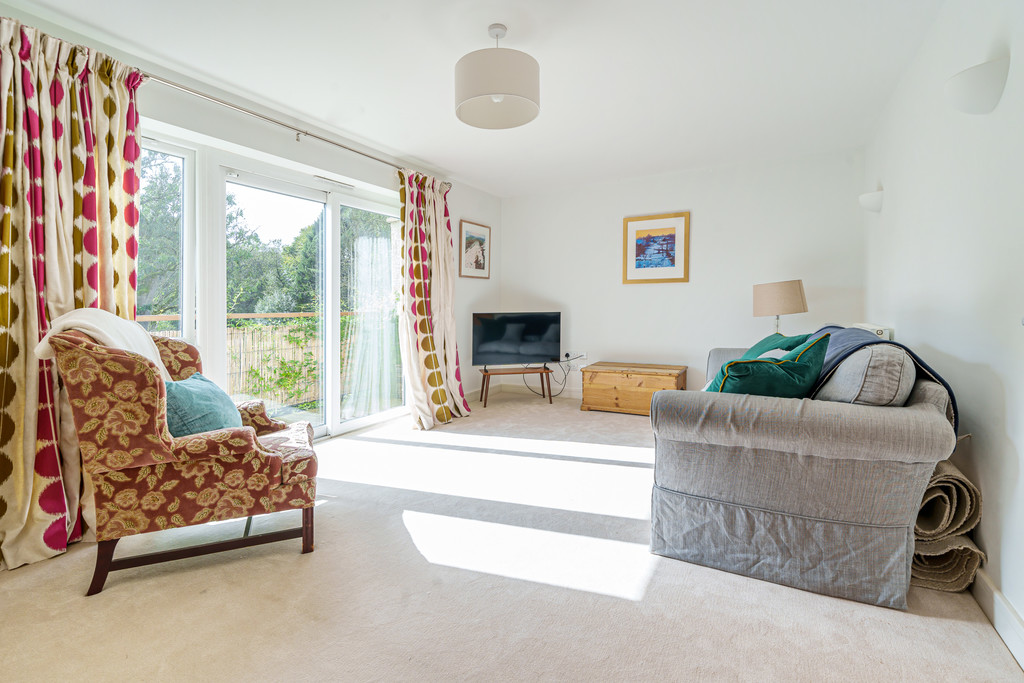
Follow the hallway along into the living room, a generous pace with large rear aspect doors opening onto a balcony, enjoying views over the rear garden; the ideal setting to enjoy a morning coffee. Back into the hallway, stairs lead down to the lower ground floor, offering the open plan kitchen/diner and second bedroom.
The kitchen diner is the real hub to this home, with space for a large dining table and attractive stone effect floor tiles with patio doors opening to the well-presented rear garden. The kitchen itself is well fitted with wall and base units, complementary worktop and upstand, one and a half stainless steel sink with drainer and a breakfast bar. Integrated appliances include a Zanussi dishwasher, AEG five ring gas hob with extractor over, AEG microwave, Bosch oven and fridge freezer. With ample space for all the family to enjoy, this room makes for a great social space all year round, to enjoy in the summer while children play in the garden, or cosying down for a Sunday roast during the cooler months.
Back into the lower ground hall, bedroom three offers a double room or great office/playroom, ready for a new purchaser to make their own. A handy W.C. and pedestal sink can be found t the left, as well as a cupboard with shelving for storage housing the water cylinder.
Follow the stairs up to the first floor where you will find three additional bedrooms and two bathrooms. Bedroom one is an attractive suite, enjoying floor to ceiling window overlooking the garden and built in wardrobes for ample space. The attractive en suite comprises a walk in shower, wall hung sink with vanity cupboard, W.C., heated ladder towel radiator and part tiled walls and floor. Bedroom two is also a double with front aspect window and ample space fr additional furniture, whist bedroom four is a single/small double with front aspect window.
Finally, the family bathroom enjoys moden décor, comprising a panelled bath with shower over, wall hung sink and W.C. with part tiled walls. Also to the landing is an all important airing cupboard wit shelving for soaring clothes, also housing the Ideal boiler.
The property has also recently has new solar panels fitted as well as a battery storage fitted at a similar time.
Location Kirkby Lonsdale has been voted one of the top places to live in the North West of England for the fourth year in a row. With its range of independent shops, restaurants and bars, it is the ideal base from which to explore the surrounding spectacular countryside. The town is famous for John Ruskin View and Devils Bridge. The river 'Lune' runs through the town providing a lovely circular walk for all.
The M6 is a short 10-minute drive away to Junction 36, providing easy access to Southern and Northern parts, as well as local towns such as Kendal and only 20 Miles to the ever popular Lakes District National Park.
What3words ///fewer.skills.ocean
Accommodation (with approximate dimensions)
Ground Floor
Living Room 18' 1" x 11' 8" (5.51m x 3.56m)
Garage 18' 11" x 10' 1" (5.77m x 3.07m)
Lower Ground Floor
Kitchen/Diner 18' 1" x 17' 7" (5.51m x 5.36m)
Bedroom Three 14' 7" x 9' 1" (4.44m x 2.77m)
First Floor
Bedroom One 18' 0" x 11' 11" (5.49m x 3.63m)
Bedroom Two 12' 10" x 9' 9" (3.91m x 2.97m)
Bedroom Four 9' 5" x 8' 0" (2.87m x 2.44m)
Property Information
Outside 11 Croft Close enjoys a well-presented plot, seldom found within this sought after location; enjoying a rear garden, mostly laid to lawn with patio areas for outdoor seating, fully enclosed for privacy and ideal for those looking for a peaceful garden where children and pets can play.
N.B The outside stairs to the left of the property are shared access.
Services Mains gas, water, drainage and electricity. Solar Panels with Solar Battery
Council Tax Westmorland and Furness Council. Band D.
Tenure Freehold. Vacant possession upon completion.
Energy Performance Certificate The full Energy Performance Certificate is available on our website and also at any of our offices.
Viewings Strictly by appointment with Hackney & Leigh Kirkby Office.
What it's like to live in
The practical details that shape daily life here, each with its source. Anything the listing leaves open becomes a question to ask.
 Parking
Garage + Off-road parking
Offering off road parking, integrated garage and enclosed rear garden, a seldom find within this town, as well as a spacious kitchen/diner and living room, four bedrooms and two…
Agent's description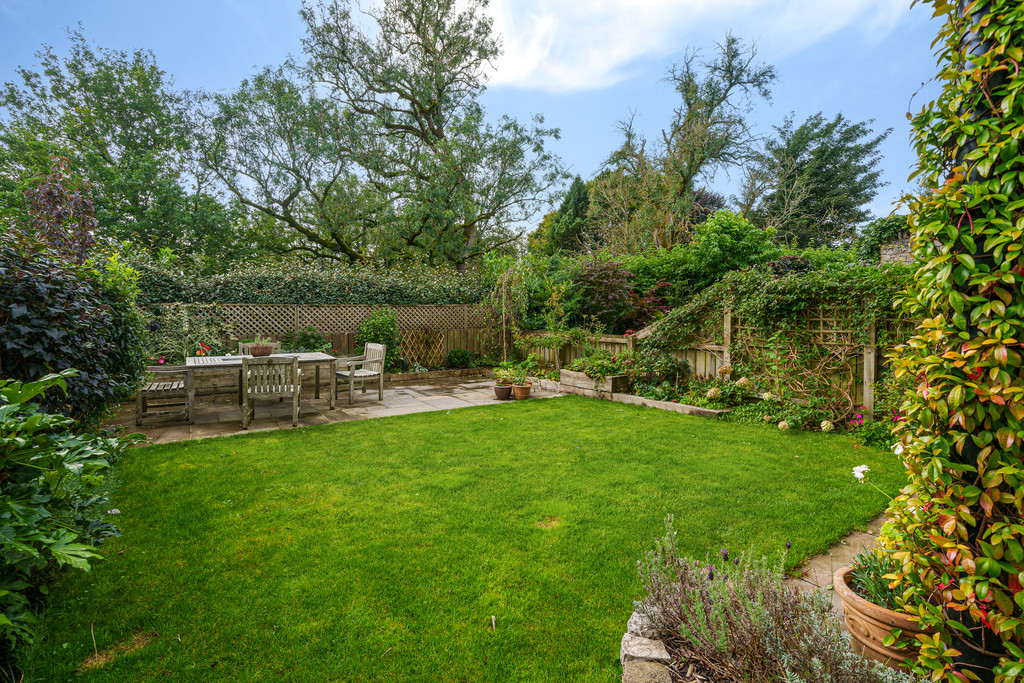 Outdoor space
Enclosed rear garden · balcony
Agent's descriptionIdeal boiler
Also to the landing is an all important airing cupboard wit shelving for soaring clothes, also housing the Ideal boiler.
Agent's descriptionBuilt-in wardrobes · Airing cupboard
Agent's descriptionUp to 1,000 Mbps
Available to 100% of premises in the postcode (Ofcom, Jan 2026). Postcode coverage, not a speed guarantee: check this exact address with a provider.
Ofcom postcode coverageMains gas, water, electricity and drainage
Mains gas, water, drainage and electricity.
Agent's descriptionFreehold
Freehold. Vacant possession upon completion.
Agent's descriptionThe agent has supplied the certificate as a document. Its rating isn't in the listing data, so open it to see the band and assessment date.
Supplied listing documentEvery room the agent measured
Living Room
5.51 × 3.56 m · 18'1" × 11'8" · 19.6 m²
The agent lists this room's size without further notes.
A three-seat sofa (210 × 90 cm), shown for scale. Measurements are approximate.
Questions worth asking
The listing doesn't answer these. Tick any you'd like to ask and they'll be added to your enquiry message.
Nothing added yet
Loading room styling…
Life nearby
A feel for the area
Getting about
5.4 milesto Wennington Rail Station
Approximate straight-line distance · DfT NaPTAN · 13 Sept 2026Background air quality
- Fine particles · PM₂.₅
- 4.8 µg/m³ · Meets the WHO guideline
- Nitrogen dioxide · NO₂
- 2.7 µg/m³ · Meets the WHO guideline
Annual background levels. For scale: the WHO 2021 guideline is 5 µg/m³ for PM₂.₅ and 10 for NO₂; the UK legal limit is 20 and 40. Lower is better; this is a 1 km model, not a reading at the door.
Defra · 2024 annual model · 1 km areaLocal information is approximate. Distances are straight-line estimates from the available location. Broadband describes postcode coverage, not the speed or service available at this home; check the address with a provider. Air quality is a modelled annual background estimate.
Checking nearby places…
Picture your everyday
Start with the agent's details and explore the Area Overview to get a feel for daily life here.
Local news
Checking connected news sources…
Other homes nearby
Homes in LA6 postcode area →About these property details
The information provided in this listing is for general information purposes only and does not constitute property particulars. We make no warranties or guarantees, express or implied, regarding the accuracy, completeness, or availability of the information.
Property details are provided by the listing agent, developer, or other third parties, and we have no control over the content provided. Prospective buyers or tenants should make their own enquiries and verify all information directly with the agent or relevant party.
Information relating to Energy Performance Certificates, Home Reports, or other statutory documents should be obtained directly from the selling agent or developer where applicable.