

Carmarthen · SA33
Laugharne, Carmarthen
OIRO
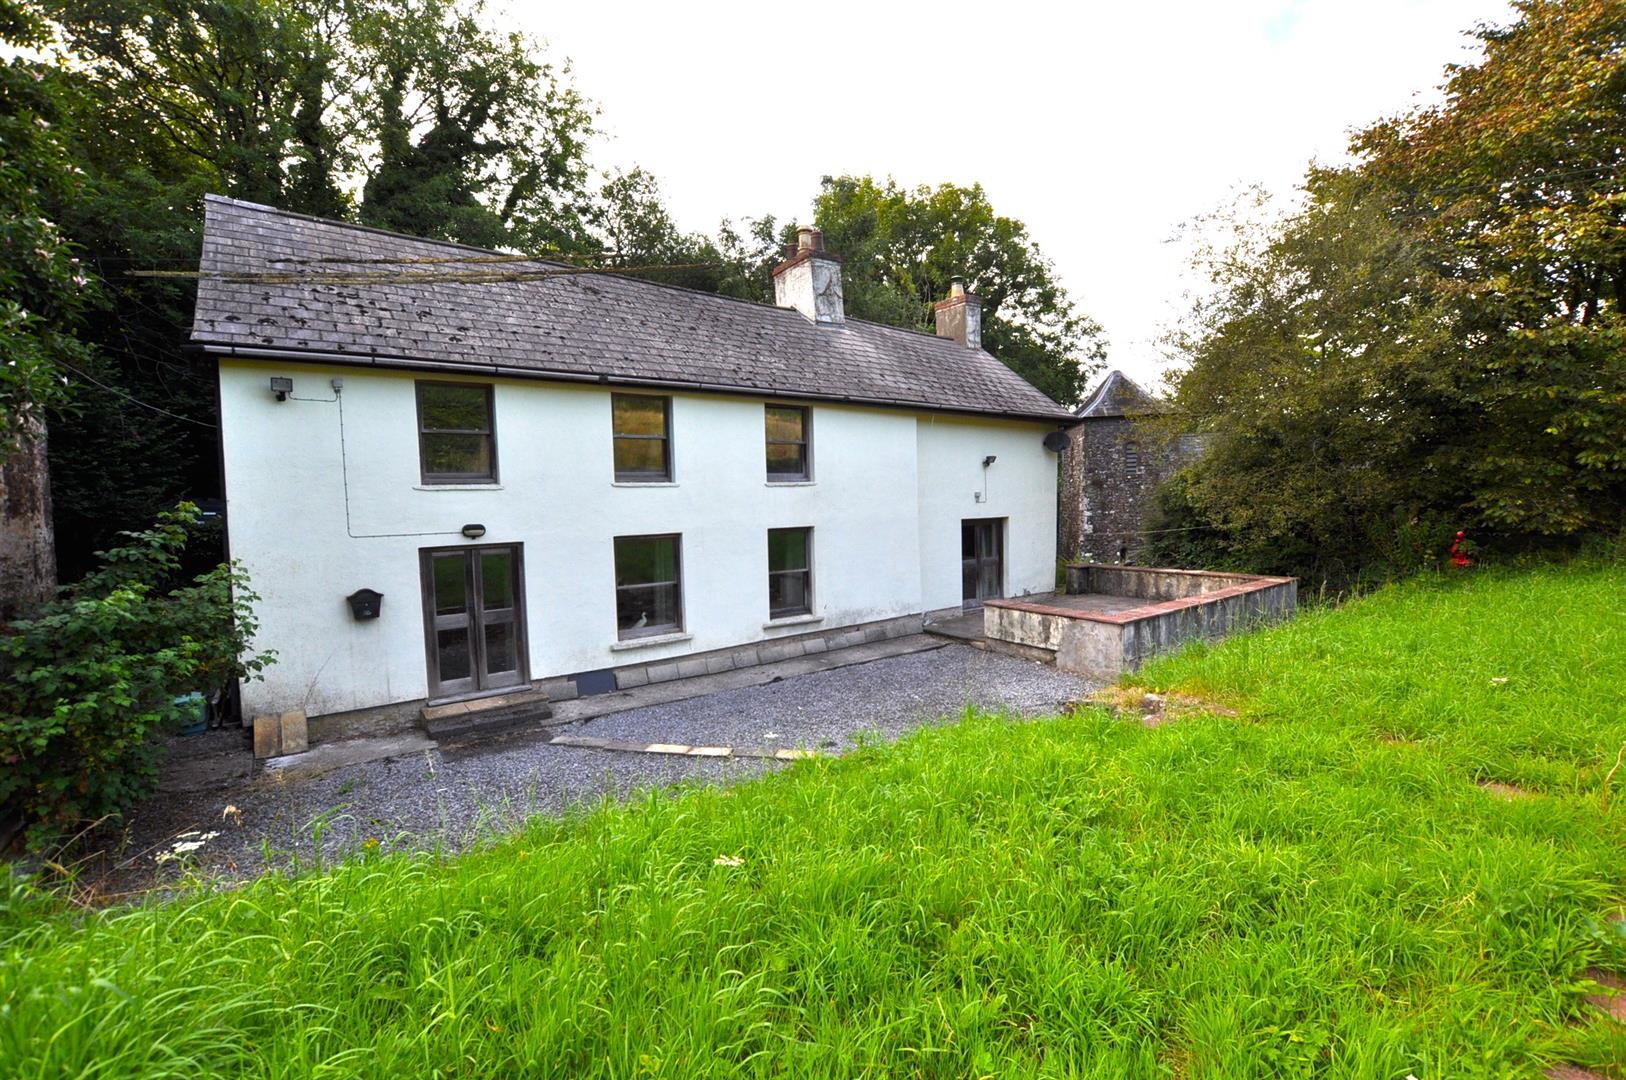
Located in the serene town of Laugharne, this charming house is a perfect blend of comfort and elegance. Boasting 2 reception rooms, this property offers ample space for hosting gatherings or simply unwinding after a long day. With 2 bedrooms, there's plenty of room for a small family or for creating a cozy home office. The 2 bathrooms provide convenience and privacy, catering to all your needs.
Nestled in Laugharne, this house provides a tranquil escape from the hustle and bustle of city life. Picture yourself waking up to the delightful chirping of birds and savouring a cup of tea in the peaceful surroundings of this beautiful town. The property is standing in 4 Acres of land.
This property is not just a house; it's a place where memories are made and cherished. Its ideal location and charming features make it a dream home waiting to be claimed. Don't let this opportunity slip away - contact us today to schedule a viewing and embark on the journey of owning your perfect home …
Listed 8 January 2025 · agent details updated 20 April 2026. An asking price is not a completed sale.
The home, in the agent’s words
Read the full agent description
Located in the serene town of Laugharne, this charming house is a perfect blend of comfort and elegance. Boasting 2 reception rooms, this property offers ample space for hosting gatherings or simply unwinding after a long day. With 2 bedrooms, there's plenty of room for a small family or for creating a cozy home office. The 2 bathrooms provide convenience and privacy, catering to all your needs.
Nestled in Laugharne, this house provides a tranquil escape from the hustle and bustle of city life. Picture yourself waking up to the delightful chirping of birds and savouring a cup of tea in the peaceful surroundings of this beautiful town. The property is standing in 4 Acres of land.
This property is not just a house; it's a place where memories are made and cherished. Its ideal location and charming features make it a dream home waiting to be claimed. Don't let this opportunity slip away - contact us today to schedule a viewing and embark on the journey of owning your perfect home in Laugharne. **** NO ONWARD CHAIN ****
Description - Two/three bed country detached residence in the rural village of Llandawke, approximately 3 miles from the township of Laugharne. The property is standing on 4 acres of land. Services include oil central heating, mains water and electricity. The property has a consolidated hard standing with off road parking for approximately three to four cars. property also includes a detached hard standing stone built outbuilding/garage. The property has a large paved patio wall to fore The property has double glazed wooden windows. Double glazed Front French wooden doors leading into the open plan kitchen/dining area.
Outbuilding/Garage - width is approximately 2.74mft and 1.83mft deep (w - The garage can be found on the ground floor and then a workshop can be located on the first floor.
Kitchen/Dining Area - 8.47 narrowing to 4.30 (27'9" narrowing to 14'1") - Oak based kitchen units, granite worksurface tiled effect, wooden work surface incorporating a double plastic sink. 5 ring "Belling" cooker unit with double oven. Double island work surface with a tiled slate effect floor. "Milano Windsor" old fashioned radiators throughout. From the dining room there is a door leading to the hallway, downstairs, bathroom and upstairs utility room.
Bathroom - 3.4 x 1.94 (11'1" x 6'4") - Tiled floor and walls. Earl blue bathroom suite, including sink and WC also has a "Milano" power shower.
Living Room - 3.70 x 4.27 (12'1" x 14'0") - Double radiators and log burner. Patio doors leading out to the patio area and garden.
Utility Room - "Grant" Oil boiler, granite effect work surface, facilities for washing machine tumble dryer leading to back door.
Bedroom 1 - 3.98 x 4.34 (13'0" x 14'2") - Sach windows and old-fashioned radiators.
Bedroom 2 - 7.22 x 4.40 (23'8" x 14'5") - Wooden double glazed windows, built-in Oak wardrobes, one doubled old fashioned radiator and fireplace with slate hearth.
Hallway - 2.85 x 2.21 (9'4" x 7'3") - Small hallway between bathroom and bedroom 2 with electric plug units.
Upstairs Bathroom - 3.40 x 1.94 (11'1" x 6'4") - White tiled marble effect floor with half wooden and tile Oak finish. White bathroom suite including bath, pedestal wash hand basin up basin and WC.
What it's like to live in
The practical details that shape daily life here, each with its source. Anything the listing leaves open becomes a question to ask.
Garage + Off-road parking
property also includes a detached hard standing stone built outbuilding/garage.
Agent's descriptionPatio · garden
Agent's descriptionOil central heating
Services include oil central heating, mains water and electricity.
Agent's descriptionDouble glazed
The property has a large paved patio wall to fore The property has double glazed wooden windows.
Agent's descriptionBuilt-in wardrobes
Agent's descriptionMains water and electricity
Services include oil central heating, mains water and electricity.
Agent's descriptionThe agent has supplied the certificate as a document. Its rating isn't in the listing data, so open it to see the band and assessment date.
Supplied listing documentEvery room the agent measured
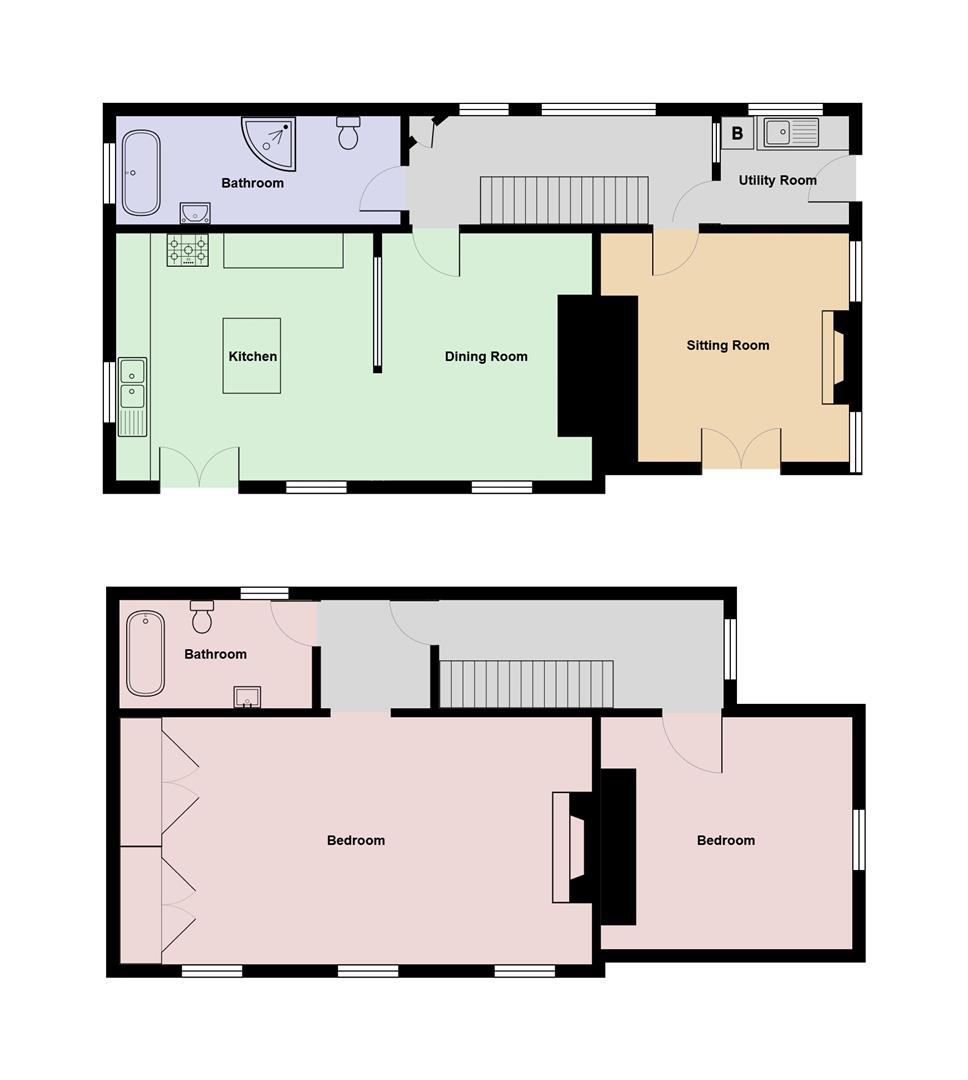
Bathroom
3.40 × 1.94 m · 11'1" × 6'4" · 6.6 m²
- Earl blue bathroom suite, including sink and WC also has a "Milano" power shower.
- Tiled floor and walls.
The outline follows the agent's two measurements. Measurements are approximate.
Questions worth asking
The listing doesn't answer these. Tick any you'd like to ask and they'll be added to your enquiry message.
Nothing added yet
Loading room styling…
Life nearby
A feel for the area
Getting about
5.3 milesto Ferryside Rail Station
Approximate straight-line distance · DfT NaPTAN · 13 Sept 2026Background air quality
- Fine particles · PM₂.₅
- 3.8 µg/m³ · Meets the WHO guideline
- Nitrogen dioxide · NO₂
- 2.1 µg/m³ · Meets the WHO guideline
Annual background levels. For scale: the WHO 2021 guideline is 5 µg/m³ for PM₂.₅ and 10 for NO₂; the UK legal limit is 20 and 40. Lower is better; this is a 1 km model, not a reading at the door.
Defra · 2024 annual model · 1 km areaLocal information is approximate. Distances are straight-line estimates from the available location. Broadband describes postcode coverage, not the speed or service available at this home; check the address with a provider. Air quality is a modelled annual background estimate.
Checking nearby places…
Picture your everyday
Start with the agent's details and explore the Area Overview to get a feel for daily life here.
Local news
Checking connected news sources…
Other homes nearby
Homes in SA33 postcode area →About these property details
The information provided in this listing is for general information purposes only and does not constitute property particulars. We make no warranties or guarantees, express or implied, regarding the accuracy, completeness, or availability of the information.
Property details are provided by the listing agent, developer, or other third parties, and we have no control over the content provided. Prospective buyers or tenants should make their own enquiries and verify all information directly with the agent or relevant party.
Information relating to Energy Performance Certificates, Home Reports, or other statutory documents should be obtained directly from the selling agent or developer where applicable.