

Bideford, Devon · EX39
Hockridge Lane, Bideford
Hockridge Lane, Bideford, Devon, EX39
Asking price · Originally listed at £280,000
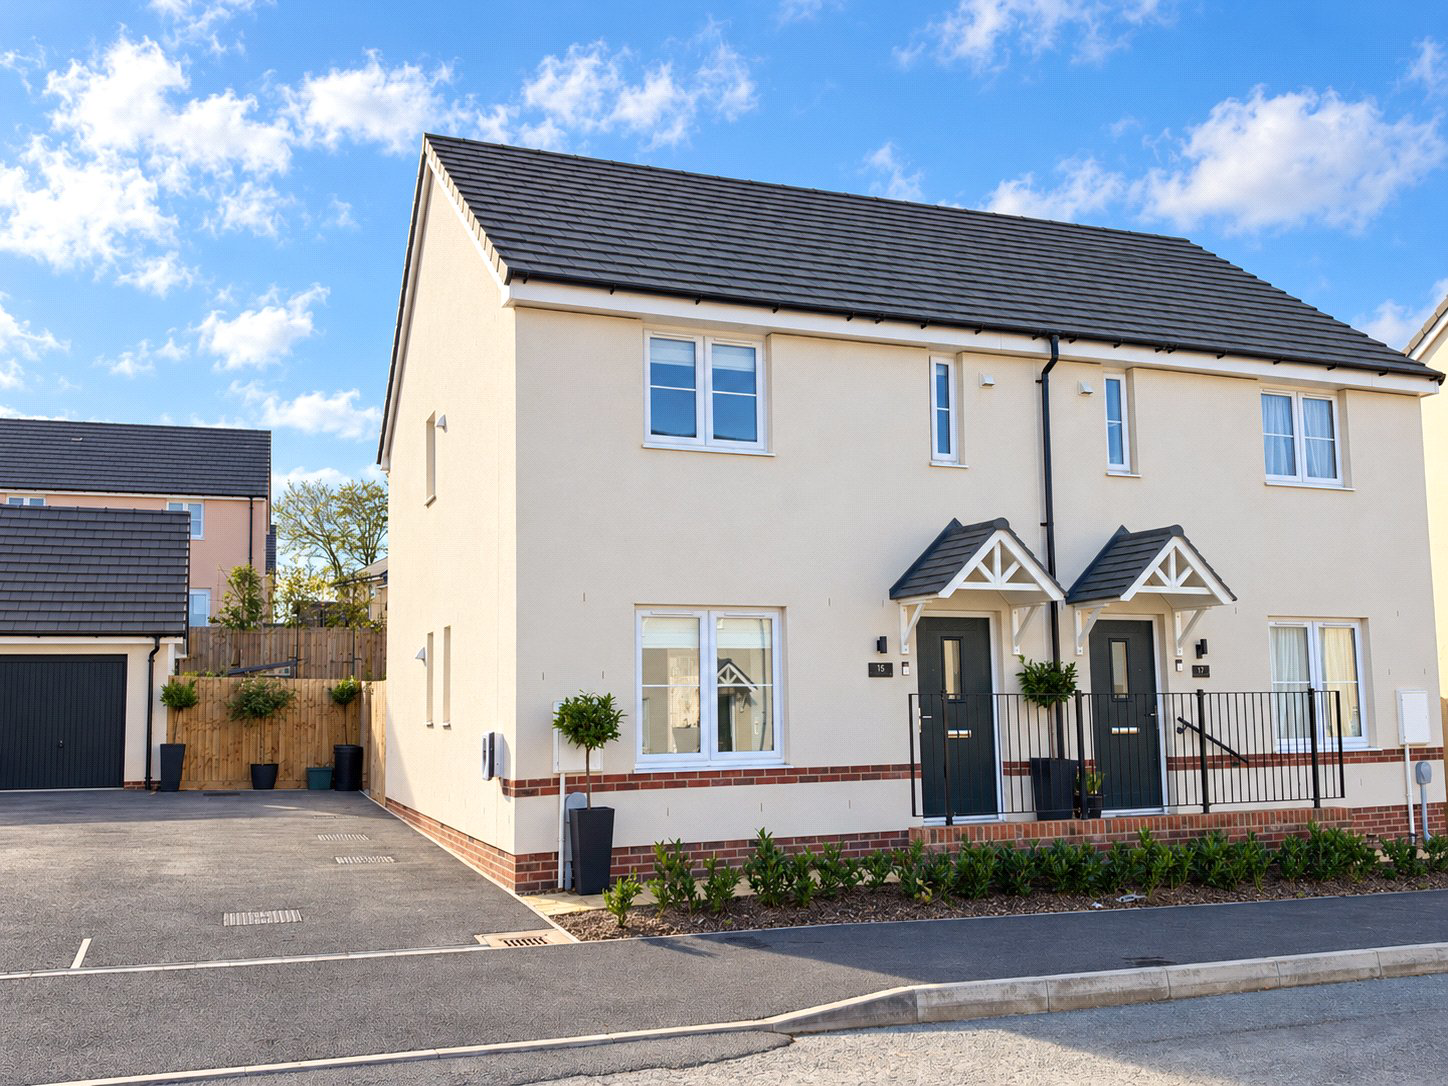
Exceptional 3 bedroom semi-detached home, beautifully improved throughout, with stylish kitchen/diner, en-suite, ample parking and a superb landscaped south-facing garden.
Listed 16 October 2026 · agent details updated 10 November 2026. An asking price is not a completed sale.
The home, in the agent’s words
- Exceptional three-bedroom semi-detached home presented in immaculate turnkey condition
- Spacious kitchen/diner
- Professionally landscaped south-facing rear garden
- Main bedroom with built-in wardrobe and stylish en-suite shower room
- Driveway parking for two to three vehicles with electric car charging point
- Beautiful garden with extended patios, established planting and powered 6' x 6' composite shed
- Majority remainder of NHBC warranty
Read the full agent description
Situated on a modern development on the outskirts of Bideford, yet within easy reach of the town itself and well positioned for access towards Barnstaple, Bude and within walking distance of the Affinity Devon shopping centre and various restaurant’s, this exceptional 3 Bedroom semi-detached house has been beautifully improved and meticulously maintained by the current owner. Offering stylish, turnkey accommodation together with a superb, south-facing garden, it is a home where considerable care and attention have been given to every detail.
The property has excellent kerb appeal with a neatly planted frontage and paved pathway leading to the front door, sheltered beneath a storm porch. To the side, a private driveway provides off-road parking for 2-3 vehicles and incorporates an electric vehicle charging point. A gated entrance provides convenient access through to the rear garden.
Stepping inside, the welcoming Entrance Hall leads to the Living Room and staircase rising to the first floor. The Living Room is a particularly attractive, light and airy space with a window overlooking the front and a wonderfully calm and relaxing feel.
Beyond lies the impressive Kitchen / Diner, which truly forms the hub of the home. This generous, light-filled space features upgraded LVT flooring, recessed kitchen downlights and 3 stylish pendant lights above the dining area. French doors open directly onto the beautifully landscaped south-facing rear garden, creating an attractive connection between the indoor and outdoor living spaces. The modern kitchen offers an excellent range of cupboards and work surfaces together with a built-in 4-ring electric hob and extractor, space and plumbing for a washer / dryer and dishwasher and space for a fridge / freezer. A useful understairs storage cupboard and Cloakroom complete the accommodation on this level.
The beautifully landscaped, south-facing rear garden is a particular highlight of the property, having been extensively transformed by the current owner to create a stylish outdoor space ideal for relaxing and entertaining. High-quality porcelain paving extends around the immaculate level lawn, providing generous areas for outdoor dining, lounging and sunbathing. Raised planting beds feature carefully selected ornamental planting, including pleached trees positioned to provide attractive screening and enhanced privacy as they mature. A magnificent, approximately 60-year-old specimen olive tree creates an impressive focal point, complemented by further established olive and bay trees. The garden has also been thoughtfully equipped with professionally installed, mains-powered exterior lighting, illuminating the planting and landscaped features to create a beautiful atmosphere after dark. Additional practical improvements include external electrical sockets, an outside tap and a 6' x 6' composite garden shed complete with its own electrical supply and internal lighting. A selection of the established olive and bay trees will remain as part of the sale, including the approximately 60-year-old specimen olive tree, with the exact inclusions to be confirmed.
On the first floor, the spacious Main Bedroom features a built-in wardrobe and its own 3-piece En-suite Shower Room. Bedrooms 2 and 3 are both well-proportioned rooms overlooking the rear garden, while the beautifully presented Family Bathroom comprises a bath with mains shower over, a close-coupled WC and wash hand basin.
All in all, this is an exceptional home presented in true turnkey condition. Stylish, immaculate and thoughtfully improved throughout, it has a wonderfully pleasant and calming atmosphere that is apparent from the moment you step inside. With excellent parking, a superb south-facing garden and beautifully presented accommodation, an early viewing is highly recommended to avoid missing out on this remarkable property.
Key facts
- Council tax band: C.
- EPC rating: B (score 85; potential rating A).
- Outside: garden.
What it's like to live in
The practical details that shape daily life here, each with its source. Anything the listing leaves open becomes a question to ask.
Driveway
To the side, a private driveway provides off-road parking for 2-3 vehicles and incorporates an electric vehicle charging point.
Agent's descriptionSouth-facing garden · south-facing rear garden
Agent's descriptionBuilt-in wardrobes · Understairs cupboard
Agent's descriptionUp to 1,000 Mbps
Available to 50% of premises in the postcode (Ofcom, Jan 2026). Postcode coverage, not a speed guarantee: check this exact address with a provider.
Ofcom postcode coverageFreehold
Supplied listing field and any agent featuresBand C
Council tax, Band C
Agent's descriptionRated B. Check the assessment date on the certificate.
Agent's descriptionQuestions worth asking
The listing doesn't answer these. Tick any you'd like to ask and they'll be added to your enquiry message.
Nothing added yet
Loading room styling…
Life nearby
A feel for the area
Getting about
9.1 milesto Barnstaple Rail Station
Approximate straight-line distance · DfT NaPTAN · 13 Sept 2026Background air quality
- Fine particles · PM₂.₅
- 4.6 µg/m³ · Meets the WHO guideline
- Nitrogen dioxide · NO₂
- 2.5 µg/m³ · Meets the WHO guideline
Annual background levels. For scale: the WHO 2021 guideline is 5 µg/m³ for PM₂.₅ and 10 for NO₂; the UK legal limit is 20 and 40. Lower is better; this is a 1 km model, not a reading at the door.
Defra · 2024 annual model · 1 km areaLocal information is approximate. Distances are straight-line estimates from the available location. Broadband describes postcode coverage, not the speed or service available at this home; check the address with a provider. Air quality is a modelled annual background estimate.
Checking nearby places…
Picture your everyday
Start with the agent's details and explore the Area Overview to get a feel for daily life here.
Local news
Checking connected news sources…
Other homes nearby
Homes in EX39 postcode area →About these property details
The information provided in this listing is for general information purposes only and does not constitute property particulars. We make no warranties or guarantees, express or implied, regarding the accuracy, completeness, or availability of the information.
Property details are provided by the listing agent, developer, or other third parties, and we have no control over the content provided. Prospective buyers or tenants should make their own enquiries and verify all information directly with the agent or relevant party.
Information relating to Energy Performance Certificates, Home Reports, or other statutory documents should be obtained directly from the selling agent or developer where applicable.