

Rushton Spencer, Macclesfield · SK11
Heaton, Rushton Spencer
Heaton, Rushton Spencer, Macclesfield, SK11
38 acres available by separate negotiation. Occupying an elevated, south-facing position, Isle Farm enjoys extensive rural views and direct access to some of the Peak District's finest walking country.
The home, in the agent’s words
Read the full agent description
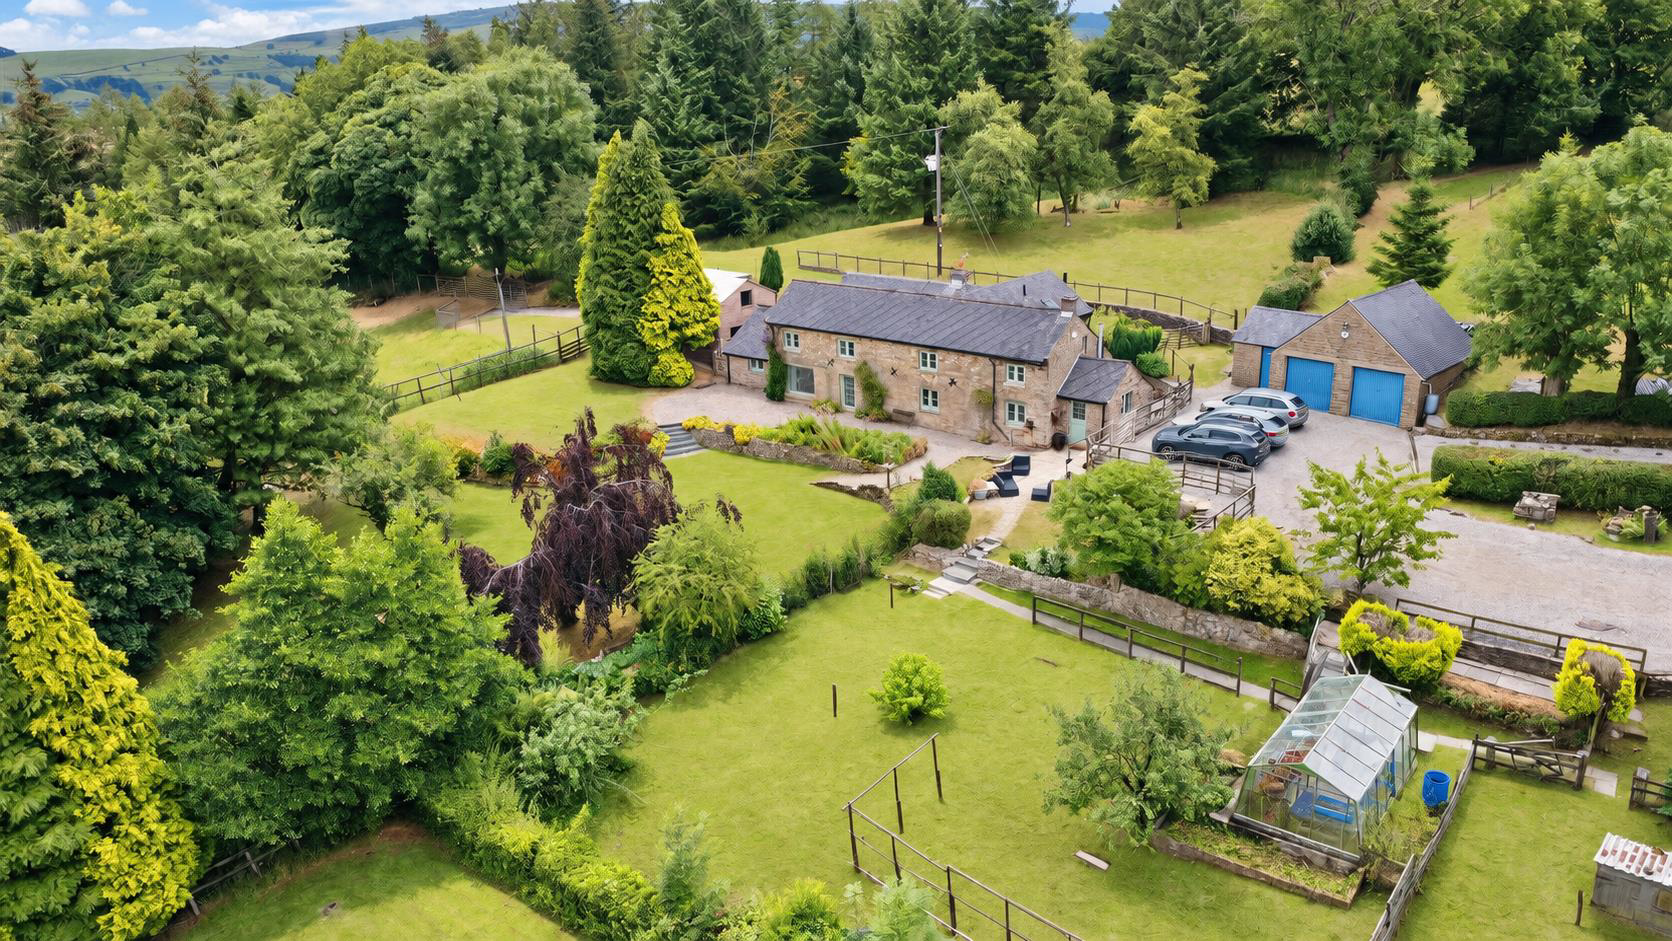
A rare opportunity to acquire a beautiful and highly private stone farmhouse with traditional outbuildings and approximately 5.86 acres, with a further 14.38 acres available by separate negotiation. Occupying an elevated, south-facing position, Isle Farm enjoys extensive rural views and direct access to some of the Peak District's finest walking country. Approached via a quiet, single-track, no-through country lane and private drive, the property offers peace and seclusion approximately 10 minutes by car from Leek. Dating from the late 19th century, the farmhouse retains considerable character and period features alongside practical modern improvements. The accommodation includes four bedrooms, three reception rooms and a traditional farmhouse kitchen. The impressive dining hall incorporates original architectural salvage from Eaton Hall and features a mezzanine level. The kitchen is fitted with a Stanley range providing central heating and hot water. The property is fully double glazed, including external doors. The traditional stone-built outbuildings include loose boxes, a tack room, feed room, wood store, attached workshop, double garage and extensive storage and working space. A substantial parking and turning area provides access for vehicles, trailers and equestrian equipment. The farmhouse, outbuildings and surrounding land extend to approximately 5.86 acres, outlined in red on the plan, and are included in the sale. Two additional parcels of approximately 4.12 acres and 10.26 acres, outlined in blue, are available by separate negotiation, bringing the total to approximately 20.24 acres if purchased together. The land offers opportunities for equestrian use, smallholding, conservation and other rural pursuits, subject to any necessary consents. Entrance Hallway - UPVC double glazed stable door to the front elevation, UPVC double glazed window to the side, electric cooker point, tiled floor, battery storage with inverter, Belfast sink, storage cupboards, oil fired boiler, loft access, inset downlights. Kitchen/Dining Room - 8.60 x 3.02 \(28'2" x 9'10"\) - Range of fitted units to the base and eye level, Oil fired Stanley, Belfast sink unit with chrome mixer tap, UPVC double glazed window to the front elevation, inset downlights, space for a freestanding fridge, tiled floor. Dining Area: UPVC double glazed window to the front elevation, radiator, inset downlights, tiled floor. Utility Room - 2.03 x 1.81 \(6'7" x 5'11"\) - Range of fitted units to the base level, ceramic one and a half bowl sink with drainer and chrome mixer tap, UPVC double glazed window to the rear elevation, radiator, space for a dishwasher. Wc - 1.05 x 1.81 \(3'5" x 5'11"\) - Lower level WC, UPVC double glazed window to the side elevation, sink with chrome mixer tap, built in storage. Reception Room - 4.41 x 6.98 \(14'5" x 22'10"\) - UPVC double glazed window to the rear and side elevation, UPVC double glazed door to the side elevation, two radiators, wood burning stove set on a tiled hearth, inset downlights, stairs to the first floor, built in storage with cabinet. Reception Room Two - 6.67 x 3.04 \(21'10" x 9'11"\) - Tiled floor, inset downlights, UPVC double glazed window and door to the front elevation, radiator. Reception Room Three - 6.41 x 6.87 \(21'0" x 22'6"\) - Tiled floor, access to the mezzanine, wood burning stove set within a stone hearth, surround and mantle. UPVC double glazed windows to the rear and side elevations, velux style windows to the rear elevation, two radiators, wall lights. Mezzanine - 6.84 x 1.93 \(22'5" x 6'3"\) - UPVC double glazed window to the side elevation, decorative ornamental wooden banister and access to Store Room. Inner Hallway - Wood door to rear patio. Wc - 2.05 x 0.88 \(6'8" x 2'10"\) - Lower level WC, sink, UPVC double glazed window to the side elevation. Utility Room - 4.25 x 2.43 \(13'11" x 7'11"\) - Radiator, dual Belfast sink, built-in cupboards, gas hob, space for a washing machine and dryer, UPVC double glazed window to the front and side elevation. Shower Room - 0.92 x 2.11 \(3'0" x 6'11"\) - Walk in shower with chrome fitment, tiled, UPVC double glazed window to the rear elevation. Sauna - 1.89 x 1.88 \(6'2" x 6'2"\) - Built in Sauna. First Floor - Landing - Feature stone wall with wood window. Bedroom One - 3.05 x 6.67 \(10'0" x 21'10"\) - UPVC double glazed windows to the front and side elevation, radiator, wall lights. Bedroom Two - 3.37 x 3.04 \(11'0" x 9'11"\) - UPVC double glazed window to the rear elevation, radiator, velux style window to the side elevation. Bedroom Three - 4.41 x 2.98 \(14'5" x 9'9"\) - UPVC double glazed window to the front and side elevation, radiator, built-in wardrobe, loft access. Bedroom Four / Dressing Room - 3.93 x 2.08 \(12'10" x 6'9"\) - Built-in wardrobes, UPVC double glazed window to the front, radiator. Bathroom - 1.66 x 3.11 \(5'5" x 10'2"\) - Panelled bath with chrome mixer tap and shower attachment, wall-mounted Roca sink unit, lower level WC, walk-in shower enclosure incorporating electric shower, partly tiled, chrome heated ladder radiator, Velux style window to the side elevation, inset down lights. Land - The farmhouse, outbuildings and surrounding land extend to approximately 5.86 acres, outlined in red on the plan, incorporating a vegetable garden, established gardens and a gravel driveway. Two additional parcels of land, extending to approximately 4.12 acres and 10.26 acres and outlined in blue, are available by separate negotiation. Together, the land offers a varied mix of pasture, rough grazing and woodland, with scope for agricultural, equestrian and amenity uses, subject to any necessary consents. Double Garage & Workshop - 6.17 x 6.05 \(20'2" x 19'10"\) - Light and power connected, two garage doors to the front elevation. Workshop to the side with door to the front elevation, window to the side elevation, light and power, door to access the garage. Loose Box - 3.03 x 3.87 \(9'11" x 12'8"\) - Light connected, window to the side elevation, door to the front elevation. Feed Room - 2.40 x 1.50 \(7'10" x 4'11"\) - Door to the front elevation. Loose Box One - 4.45 x 3.29 \(14'7" x 10'9"\) - Window to the front and side elevation, door to the rear elevation. Loose Box Two - 4.00 x 3.20 \(13'1" x 10'5"\) - Window to the front elevation, door to the rear elevation, access to the tack rooms. Tack Rooms - 1.98 x 5.08 \(6'5" x 16'7"\) - Two windows to the rear elevation, door to the side elevation. Wood Store - 1.94 x 5.02 \(6'4" x 16'5"\) - Two windows to the front elevation, door to the side elevation. Location - Isle Farm has excellent access to the wider Peak District and surrounding market towns. Some fantastic walks nearby as well as bridleways: Gun Moor Nature Reserve \(adjacent to the top field at Isle Farm\) Lud's Church The Roaches Tittesworth Water \(Meerbrook\) Rudyard Lake Macclesfield Forest Gritstone circular walk \(Wincle\) You will generally find a pub for sustenance nearby after a walk. Bridleways in the Peak Park - https://visitpeakdistrict.com/trails/categories/bridleway There is also a circular ride you can take from Isle Farm over Gun Moor to Tittesworth and then back up to the farm. A good group to join on Facebook would be Peak Horsepower Bridleways Group. Leek is an ancient borough and was granted its royal charter in 1214. It is the nearest town to Isle Farm, a 10 minute drive to Sainsburys which also happens to be the closest shop in the area. Leek is a thriving market town that has a variety of markets, one of our favourites in the monthly Totally Locally market. You will find a selection of supermarkets, 2 doctors surgeries, 2 vet surger
What it's like to live in
The practical details that shape daily life here, each with its source. Anything the listing leaves open becomes a question to ask.
Double garage + Driveway
The traditional stone-built outbuildings include loose boxes, a tack room, feed room, wood store, attached workshop, double garage and extensive storage and working space.
Agent's descriptionRear patio · garden
Agent's descriptionOil central heating
The kitchen is fitted with a Stanley range providing central heating and hot water.
Agent's descriptionDouble glazed
Hallway - UPVC double glazed stable door to the front elevation, UPVC double glazed window to the side, electric cooker point, tiled floor, battery storage with inverter, Belfas…
Agent's descriptionLoft · Built-in wardrobes
Hallway - UPVC double glazed stable door to the front elevation, UPVC double glazed window to the side, electric cooker point, tiled floor, battery storage with inverter, Belfas…
Agent's descriptionQuestions worth asking
The listing doesn't answer these. Tick any you'd like to ask and they'll be added to your enquiry message.
Nothing added yet
Loading room styling…
Life nearby
A feel for the area
Getting about
6 milesto Congleton Rail Station
Approximate straight-line distance · DfT NaPTAN · 13 Sept 2026Background air quality
- Fine particles · PM₂.₅
- 5.9 µg/m³ · Above the WHO guideline · well within the UK legal limit
- Nitrogen dioxide · NO₂
- 4.2 µg/m³ · Meets the WHO guideline
Annual background levels. For scale: the WHO 2021 guideline is 5 µg/m³ for PM₂.₅ and 10 for NO₂; the UK legal limit is 20 and 40. Lower is better; this is a 1 km model, not a reading at the door.
Defra · 2024 annual model · 1 km areaLocal information is approximate. Distances are straight-line estimates from the available location. Broadband describes postcode coverage, not the speed or service available at this home; check the address with a provider. Air quality is a modelled annual background estimate.
Checking nearby places…
Picture your everyday
Start with the agent's details and explore the Area Overview to get a feel for daily life here.
Local news
Checking connected news sources…
Other homes nearby
Homes in SK11 postcode area →About these property details
The information provided in this listing is for general information purposes only and does not constitute property particulars. We make no warranties or guarantees, express or implied, regarding the accuracy, completeness, or availability of the information.
Property details are provided by the listing agent, developer, or other third parties, and we have no control over the content provided. Prospective buyers or tenants should make their own enquiries and verify all information directly with the agent or relevant party.
Information relating to Energy Performance Certificates, Home Reports, or other statutory documents should be obtained directly from the selling agent or developer where applicable.