

Herne Bay · CT6
Canterbury Road, Herne Bay
Offers Over
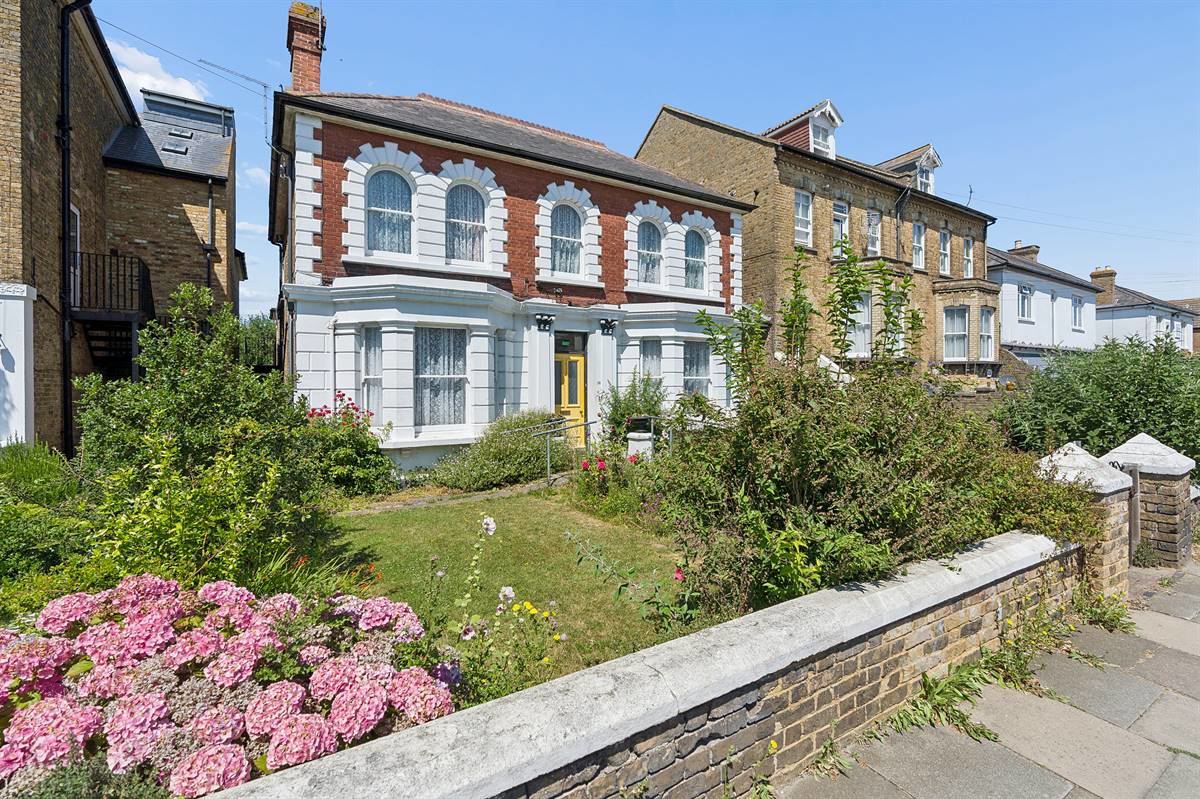
An outstanding opportunity has arisen to acquire Favorita House, a substantial and imposing detached Victorian property situated only moments away from the seafront and town centre in Herne Bay. Formerly operating as a care home, this expansive property spans over 3,800 square feet of versatile accommodation and is offered to the market with the distinct advantage of no forward chain.
Whether you are looking to resurrect a care business, establish a specialist educational facility, or undertake a premium residential conversion, Favorita House offers a unique blank canvas to realise your vision.
Stepping inside, the sheer scale of Favorita House becomes immediately apparent. The ground floor features multiple expansive reception rooms, perfect for communal living, dining, or teaching spaces. A fully fitted commercial catering kitchen sits at the heart of the practical layout, designed to support high-volume daily operations.
Listed 16 July 2026 · agent details updated 17 November 2026. An asking price is not a completed sale.
The home, in the agent’s words
- **Watch Our Narrated Video Walkthrough Tour**
- Detached Victorian Former Care Home Offering 14 Bedrooms
- Multiple Reception Rooms, Catering Kitchen, 3 WC's & 2 Bathrooms
- Substantial Footprint of Over 3800 Square Feet
- No Forward Chain & Vacant Possession
- Ideal For Many Uses Such As A Specialist School
- Potential For Conversion Into Flats Or HMO (Subject To Consents)
- Walking Distance To Train Station, Town Centre & Seafront
- Turnkey Business Opportunity
- Must Be Seen To Truly Appreciate The Opportunity
Read the full agent description
An outstanding opportunity has arisen to acquire Favorita House, a substantial and imposing detached Victorian property situated only moments away from the seafront and town centre in Herne Bay. Formerly operating as a care home, this expansive property spans over 3,800 square feet of versatile accommodation and is offered to the market with the distinct advantage of no forward chain.
Whether you are looking to resurrect a care business, establish a specialist educational facility, or undertake a premium residential conversion, Favorita House offers a unique blank canvas to realise your vision.
Stepping inside, the sheer scale of Favorita House becomes immediately apparent. The ground floor features multiple expansive reception rooms, perfect for communal living, dining, or teaching spaces. A fully fitted commercial catering kitchen sits at the heart of the practical layout, designed to support high-volume daily operations.
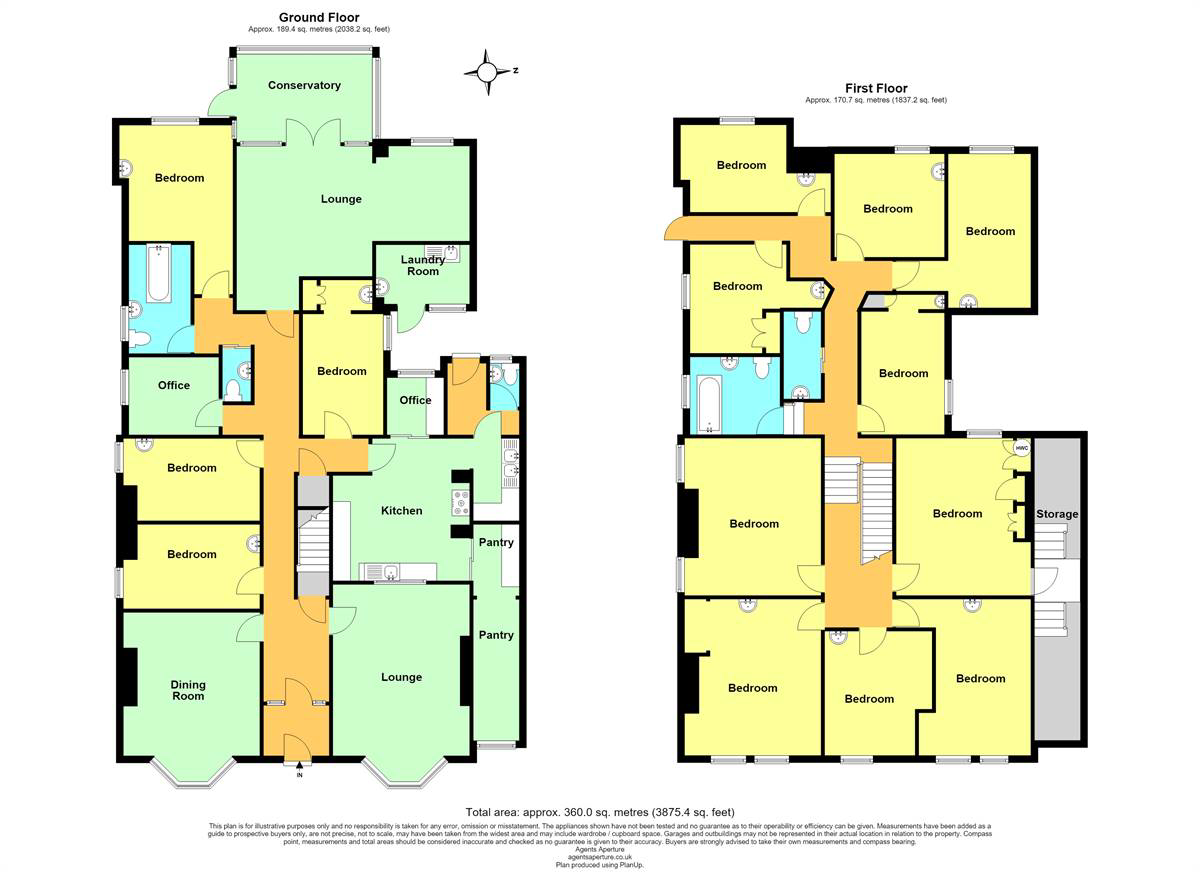
Across the ground and upper floors, you will find 14 well-proportioned bedrooms, serviced by a practical configuration of three WCs and two main bathrooms.
It is incredibly rare to find a property of this scale that retains its original Victorian architecture while being fully optimised for modern institutional use. The layout is remarkably adaptable, making any future configuration highly straightforward.
With its existing C2 class use and established layout, the property is primed for re-opening as a residential care home, assisted living facility, or a specialist school.
For investors and developers, the substantial footprint and prime location make this an ideal candidate for conversion into a collection of self-contained luxury apartments (subject to obtaining the necessary planning consents).
Call Kent Estate Agencies today to book your viewing.
Location:
Favorita House is close to the town centre of Herne Bay and the seafront with stunning walks along 'The Downs' is just a short walk away with popular cycle paths leading as far as Birchington in one direction and Whitstable in the other.
Herne Bay town centre is just moments away where you will find a good range of shopping, restaurants leisure amenities including rowing, sailing and yacht clubs along with a swimming pool and cinema. The harbour town of Whitstable is only 5.5 miles distant which enjoys a variety of shopping, educational and leisure amenities including sailing, water sports and bird watching, as well as the seafood restaurants for which it has become renowned. The Cathedral city of Canterbury is 8.5 miles away with its theatre and cultural amenities, as well as benefiting from excellent public and state schools. The City also boasts the facilities of a major shopping centre enjoying a range of mainstream retail outlets as well as many individual shops. Excellent transport links are nearby with Herne Bay main line train station being 1.5 miles away providing direct links to London Victoria in approximately 88 minutes and London St Pancras in approximately 86 minutes. Easy access to the A299 is less than a mile away providing road links to London via the M2.
Non-Approved Property Details
Reception One (Lounge) 18' 4 x 12' 8 (5.59m x 3.87m)
Reception Two (Lounge) 15' 3 x 21' 7 (4.65m x 6.58m)
Reception Three (Dining Room 15' 9 x 12' 8 (4.81m x 3.87m)
Catering Kitchen 13' 3 x 17' 5 (4.04m x 5.31m)
Pantry
Office (Right) 5' 4 x 5' 3 (1.63m x 1.61m)
Office (Left) 7' 3 x 8' 10 (2.21m x 2.7m)
Conservatory 8' 2 x 12' 2 (2.49m x 3.71m)
Laundry Room 5' 6 x 8' 8 (1.68m x 2.65m)
Storage
Bedroom One 14' 4 x 7' 6 (4.37m x 2.29m)
Bedroom Two 11' 10 x 8' 11 (3.61m x 2.72m)
Bedroom Three 7' 8 x 12' 8 (2.34m x 3.87m)
Bedroom Four 7' 10 x 12' 8 (2.39m x 3.66m)
Bedroom Five 11' 7 x 10' 0 (3.54m x 3.05m)
Bedroom Six 15' 1 x 12' 10 (4.6m x 3.92m)
Bedroom Seven 13' 10 x 12' 6 (4.22m x 3.81m)
Bedroom Eight 13' 3 x 7' 9 (4.04m x 2.37m)
Bedroom Nine 14' 2 x 12' 10 (4.32m x 3.92m)
Bedroom Ten 9' 7 x 10' 7 (2.93m x 3.23m)
Bedroom Eleven 8' 8 x 13' 11 (2.65m x 4.25m)
Bedroom Twelve 10' 1 x 12' 3 (3.08m x 3.74m)
Bedroom Thirteen 13' 10 x 12' 10 (4.22m x 3.92m)
Bedroom Fourteen 15' 0 x 12' 8 (4.58m x 3.87m)
Bathroom One 10' 1 x 5' 9 (3.08m x 1.76m)
Bathroom Two 6' 11 x 8' 11 (2.11m x 2.72m)
Main Services
The following mains services are connected to the property electricity, water, gas, drainage and a telephone line. All services will be subject to the appropriate companies transfer conditions.
Heating
Central heating is provided by a gas fired boiler and hot water radiators as indicated in these particulars.
Windows
The windows are generally of UPVC double glazed units.
Tenure
The property is to be sold Freehold with vacant possession.
Council Tax
We are advised by the Valuation Office that the property is currently within Council Tax Band G. The amount payable under tax band G for the year 2026/2027 is £3,996.65.
Viewing
Please ring us to make an appointment. We are open from 9am to 6pm Monday to Friday, 9am to 5pm Saturdays and by appointment only on Sundays.
Agent Notes
Kent Estate Agencies gives notice for themselves and for the sellers of the property, whose agents they are that any floor plans, plans or mapping and measurements are approximate quoted in metric with imperial equivalents. All are for general guidance only and whilst every attempt has been made to ensure accuracy, they must not be relied on. The measurements are provided in accordance with the R.I.C.S. Code of Measuring Practice 6th edition. We have not carried out a structural survey and the services, appliances and specific fittings have not been tested and therefore no guarantee can be given that they are in working order. Photographs are reproduced for general information and it must not be inferred that any item shown is included with the property. Prospective purchasers or lessees should seek their own professional advice. Kent Estate Agencies retain the copyright in all advertising material used to market this property. No person in the employment of Kent Estate Agencies has any authority to make any representation or warranty whatever in relation to this property. Purchase prices, rents or other prices quoted are correct at the date of publication and, unless otherwise stated, exclusive of VAT. For a free valuation of your property contact the number on this brochure. Printed ???..2026
What it's like to live in
The practical details that shape daily life here, each with its source. Anything the listing leaves open becomes a question to ask.
Gas central heating
Central heating is provided by a gas fired boiler and hot water radiators as indicated in these particulars.
Agent's descriptionDouble glazed
The windows are generally of UPVC double glazed units.
Agent's descriptionUp to 1,000 Mbps
Available to 100% of premises in the postcode (Ofcom, Jan 2026). Postcode coverage, not a speed guarantee: check this exact address with a provider.
Ofcom postcode coverageMains gas, water, electricity and drainage
The following mains services are connected to the property electricity, water, gas, drainage and a telephone line.
Agent's descriptionFreehold
Supplied listing field and any agent features≈ £333 a month
Council tax, Band G: £3,996.65 a year for 2026/2027, averaged over 12 months
Agent's descriptionEvery room the agent measured
Reception One (Lounge)
5.59 × 3.87 m · 18'4" × 12'8" · 21.6 m²
The agent lists this room's size without further notes.
A three-seat sofa (210 × 90 cm), shown for scale. Measurements are approximate.
Questions worth asking
The listing doesn't answer these. Tick any you'd like to ask and they'll be added to your enquiry message.
Nothing added yet
Loading room styling…
Life nearby
A feel for the area
Getting about
0.8 milesto Herne Bay Rail Station
Approximate straight-line distance · DfT NaPTAN · 13 Sept 2026Background air quality
- Fine particles · PM₂.₅
- 6.5 µg/m³ · Above the WHO guideline · well within the UK legal limit
- Nitrogen dioxide · NO₂
- 7.0 µg/m³ · Meets the WHO guideline
Annual background levels. For scale: the WHO 2021 guideline is 5 µg/m³ for PM₂.₅ and 10 for NO₂; the UK legal limit is 20 and 40. Lower is better; this is a 1 km model, not a reading at the door.
Defra · 2024 annual model · 1 km areaLocal information is approximate. Distances are straight-line estimates from the available location. Broadband describes postcode coverage, not the speed or service available at this home; check the address with a provider. Air quality is a modelled annual background estimate.
Checking nearby places…
Picture your everyday
Start with the agent's details and explore the Area Overview to get a feel for daily life here.
Local news
Checking connected news sources…
Other homes nearby
Homes in CT6 postcode area →About these property details
The information provided in this listing is for general information purposes only and does not constitute property particulars. We make no warranties or guarantees, express or implied, regarding the accuracy, completeness, or availability of the information.
Property details are provided by the listing agent, developer, or other third parties, and we have no control over the content provided. Prospective buyers or tenants should make their own enquiries and verify all information directly with the agent or relevant party.
Information relating to Energy Performance Certificates, Home Reports, or other statutory documents should be obtained directly from the selling agent or developer where applicable.