

Waller Grove, Swanland · HU14
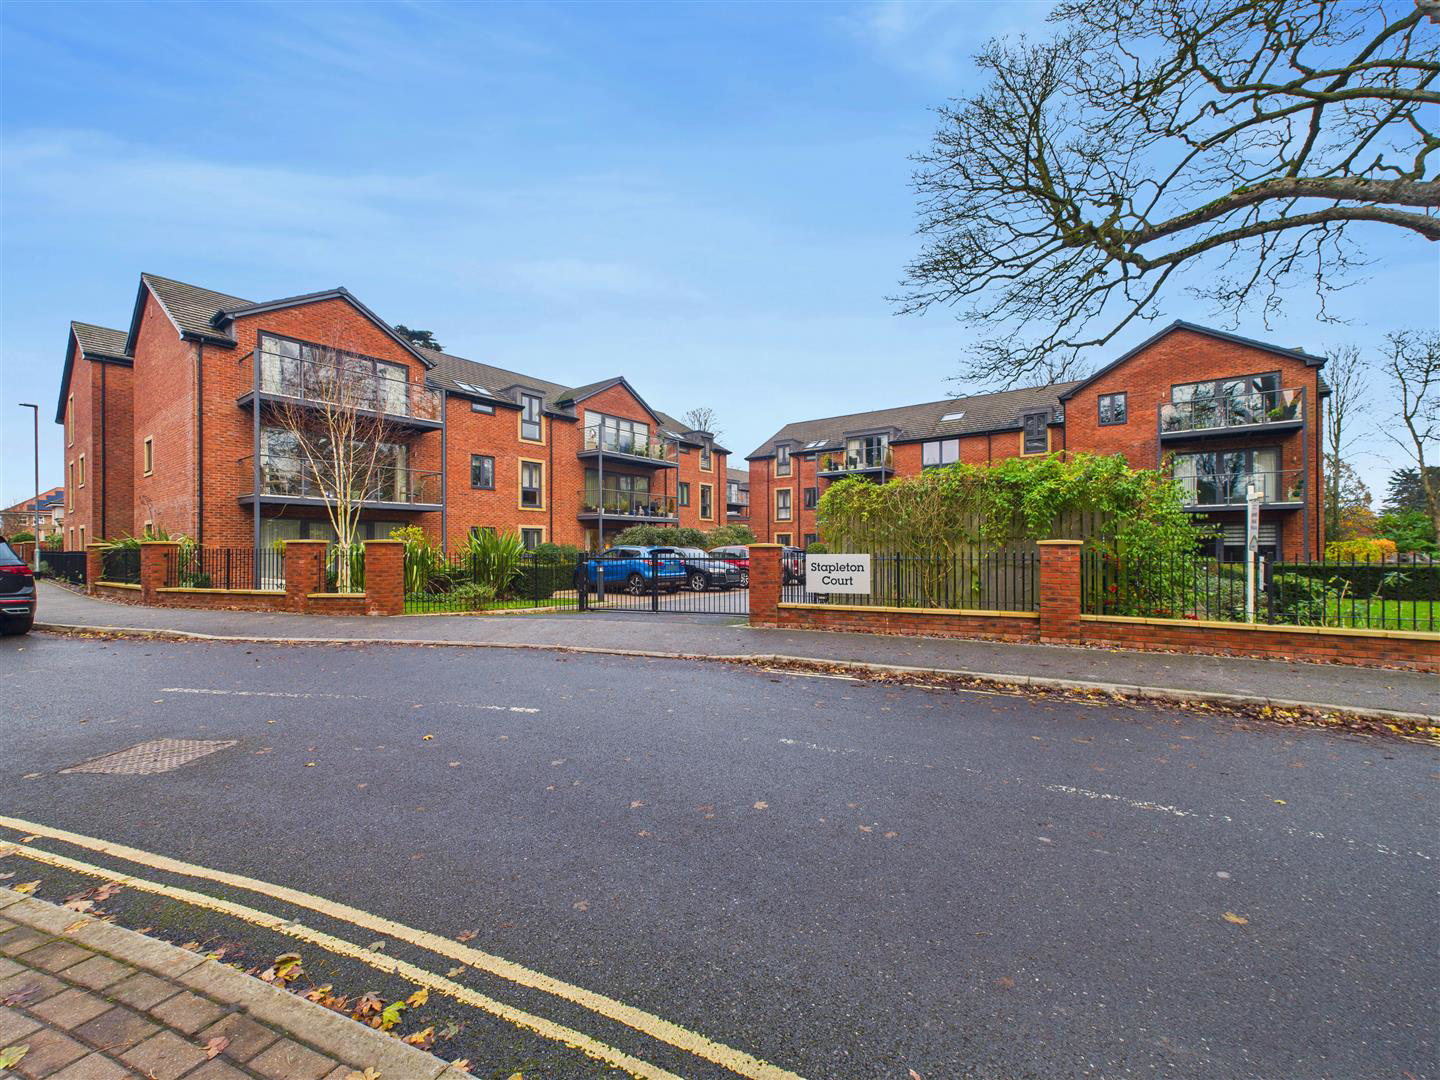
Stapleton Court, Swanland
Stapleton Court, Waller Grove, Swanland
NO CHAIN - Set within an exclusive over-55s development just off the prestigious Tranby Lane, this luxurious two-double-bedroom apartment enjoys an enviable position close to the heart of the village. Residents benefit from easy pedestrian access to the duck pond, local shops and the popular gastro pub, all while being tucked away within an impressive and beautifully maintained setting.
The home, in the agent’s words
Read the full agent description
NO CHAIN - Set within an exclusive over-55s development just off the prestigious Tranby Lane, this luxurious two-double-bedroom apartment enjoys an enviable position close to the heart of the village. Residents benefit from easy pedestrian access to the duck pond, local shops and the popular gastro pub, all while being tucked away within an impressive and beautifully maintained setting. Located on the first floor with both lift and stair access, the apartment has been finished to an exceptional standard throughout. A welcoming entrance hall leads to a useful boiler cupboard and laundry room, while the generous open-plan living kitchen features high-quality integrated NEFF appliances and French doors opening to a private balcony. There are two excellent double bedrooms, each with a walk-in wardrobe, along with a luxurious en-suite to the principal bedroom and an additional contemporary shower room. The development is surrounded by stunning landscaped gardens and offers a leafy outlook. The property includes an allocated parking space within a secure gated courtyard, with further visitor parking available. Additional benefits for residents include a video intercom entry system and access to a superb communal owners' lounge and kitchen. The property is offered for sale with no onward chain. Location - Stapleton Court is set in an enviably spot off Tranby Lane within the charming East Yorkshire village of Swanland. The village offers a good selection of local amenities and is conveniently close to the larger towns including Beverley and the city of Hull. The development also benefits from pedestrian access along Waller Grove leading directly to the village centre and its picturesque pond. Surrounded by open countryside, Swanland provides all the everyday essentials, including a convenience store, post office, chemist, and a welcoming public house. Accommodation - Communal Entrance - Entry to the development can be accessed via the main entrance reception, there is also a more conveniently placed entrance to the car park which is fob operated. This communal hallway allows access to the apartments via a staircase or a lift. The Apartment - Entrance Hall - A spacious and welcoming hallway with access to the boiler room and laundry. There is a video intercom system connecting to the main reception door and access to the internal accommodation. Laundry Room - Accessed via double doors from the hallway, the laundry houses the Vent Axia air circulation system unit and washing machine, with sufficient space for drying clothes and storage. Kitchen/Living Area - A fabulous open plan space with areas for a living room suite, dining table and cooking. Living Area - With ample space for a living and dining suite, there are floor to ceiling windows and double doors opening to a balcony. Kitchen - The kitchen is fitted with a comprehensive range of sleek high gloss wall and base units which are mounted with granite work surfaces and matching upstands. A recessed sink unit and moulded drainer sit beneath a window to the side elevation whilst integrated NEFF appliances include an electric oven, combination microwave, ceramic hob beneath an extractor hood, fridge freezer and a dishwasher. There is a breakfast bar and tiled flooring. Bedroom 1 - A large principal bedroom with a window allowing natural light and access to a walk-in wardrobe with shelving, drawers and hanging rails. En-Suite - A luxurious en-suite which is fitted with a three piece suite comprising a large shower enclosure with 'rainfall' head and handheld shower system, inset vanity wash basin and a concealed flush W.C.. There is half height tiling, a tiled floor, chrome heated towel rail and access to a useful storage cupboard. Bedroom 2 - A second double bedroom with a window providing natural light and access to a walk-in wardrobe with shelving, drawers and hanging rails. Shower Room - The well appointed shower room comprises a large shower enclosure with a thermostatic shower and 'rainfall' head, vanity unit with wash hand basin and concealed flush W.C.. There are half tiled walls, a tiled floor and a chrome heated towel rail. Communal Facilities - Owners Lounge - The owners lounge is the vibrant hub of the development where friends and neighbours can enjoy spending time and socialising together. There are a range of chairs, sofas and a large dining table. Communal Kitchen - There is a communal kitchen positioned off the lounge where residents can make hot drinks and light snacks. Communal Grounds - The property enjoys beautiful communal grounds with plenty of greenery and dedicated seating areas. Designated Parking - The property includes a designated parking space within the gated courtyard. There is also additional visitor parking. General Information - SERVICES - Mains water, electricity and drainage are connected to the property. CENTRAL HEATING - The property has the benefit of electric panel heating. DOUBLE GLAZING - The property has the benefit of PVC double glazed frames. SECURITY - The property has the benefit of an intercom system connecting to the main reception door. COUNCIL TAX - From a verbal enquiry/online check we are led to believe that the Council Tax band for this property is Band D. \(East Riding Of Yorkshire\). We would recommend a purchaser make their own enquiries to verify this. FIXTURES & FITTINGS - Carpets, curtains & light fittings may be purchased with the property and these will be specified upon inspection but would be subject to separate negotiation. Tenure - We understand that the property is Leasehold with a 999 years from and including 1 June 2018. Service Charge & Ground Rent - We understand there is an annual ground rent of £495.00 payable half yearly in advance. We understand the Service Charge for 2025 is £3,508.68 per annum. The service charge includes items such as providing and maintaining the emergency call system, lifts, intruder alert and door camera entry. It also covers the gardening along with the general upkeep of the exterior of the development and all communal areas. The leasehold details including charges should be verified by your legal representitives. Aml. - By law, we are required to conduct anti-money laundering checks on all potential buyers and sellers, and we take this responsibility very seriously. In line with HMRC guidelines, our trusted partner, Coadjute, will securely manage these checks on our behalf. Once an offer is accepted \(subject to contract\), Coadjute will send a secure link for you to complete the biometric checks electronically. A non-refundable fee of £45+ VAT per person will apply for these checks, and Coadjute will handle the payment for this service. These anti-money laundering checks must be completed before we can send the memorandum of sale to the solicitors to confirm the sale. Please contact the office if you have any questions in relation to this. Mortgages - The mortgage market changes rapidly and it is vitally important you obtain the right advice regarding the best mortgage to suit your circumstances. We are able to offer professional in-house Mortgage Advice without any obligation. A few minutes of your valuable time could save a lot of money over the period of the Mortgage. Professional Advice will be given by Licensed Credit Brokers. Written quotations on request. Your home is at risk if you do not keep up repayments on a mortgage or other loan secured on it. Thinking Of Selling? - We would be delighted to offer a FREE - NO OBLIGATION appraisal of your property and provide realistic advice in all aspects of the property market. Whether your property is not yet on the market or you are experiencing difficulty selling, all appraisals will be carried out with complete confidentiality.
What it's like to live in
The practical details that shape daily life here, each with its source. Anything the listing leaves open becomes a question to ask.
Allocated parking space
The property includes an allocated parking space within a secure gated courtyard, with further visitor parking available.
Agent's descriptionPrivate balcony · landscaped garden
Agent's descriptionCentral heating
CENTRAL HEATING - The property has the benefit of electric panel heating.
Agent's descriptionDouble glazed
DOUBLE GLAZING - The property has the benefit of PVC double glazed frames.
Agent's descriptionUp to 1,000 Mbps
Available to 100% of premises in the postcode (Ofcom, Jan 2026). Postcode coverage, not a speed guarantee: check this exact address with a provider.
Ofcom postcode coverageMains water, electricity and drainage
Information - SERVICES - Mains water, electricity and drainage are connected to the property.
Agent's descriptionService charge: for 2025 is £3,508.68 per annum
Agent's descriptionGround rent: of £495.00
Agent's descriptionQuestions worth asking
The listing doesn't answer these. Tick any you'd like to ask and they'll be added to your enquiry message.
Nothing added yet
Loading room styling…
Life nearby
A feel for the area
Getting about
1.6 milesto Ferriby Rail Station
Approximate straight-line distance · DfT NaPTAN · 13 Sept 2026Background air quality
- Fine particles · PM₂.₅
- 6.9 µg/m³ · Above the WHO guideline · well within the UK legal limit
- Nitrogen dioxide · NO₂
- 6.5 µg/m³ · Meets the WHO guideline
Annual background levels. For scale: the WHO 2021 guideline is 5 µg/m³ for PM₂.₅ and 10 for NO₂; the UK legal limit is 20 and 40. Lower is better; this is a 1 km model, not a reading at the door.
Defra · 2024 annual model · 1 km areaLocal information is approximate. Distances are straight-line estimates from the available location. Broadband describes postcode coverage, not the speed or service available at this home; check the address with a provider. Air quality is a modelled annual background estimate.
Checking nearby places…
Picture your everyday
Start with the agent's details and explore the Area Overview to get a feel for daily life here.
Local news
Checking connected news sources…
Other homes nearby
Homes in HU14 postcode area →About these property details
The information provided in this listing is for general information purposes only and does not constitute property particulars. We make no warranties or guarantees, express or implied, regarding the accuracy, completeness, or availability of the information.
Property details are provided by the listing agent, developer, or other third parties, and we have no control over the content provided. Prospective buyers or tenants should make their own enquiries and verify all information directly with the agent or relevant party.
Information relating to Energy Performance Certificates, Home Reports, or other statutory documents should be obtained directly from the selling agent or developer where applicable.