

Uttoxeter · ST14
The Croft, Uttoxeter
The Croft, Uttoxeter, ST14
6 acres of private, gated grounds with exceptional, far-reaching countryside views. Discreetly positioned behind secure electric gates and a comprehensive wrap-around CCTV system on a peaceful lane in the desirable village of Bramshall, this striking three-storey custom-built home seamlessly blends versatile multi-generational living with premium contemporary finishes.
The home, in the agent’s words
Read the full agent description
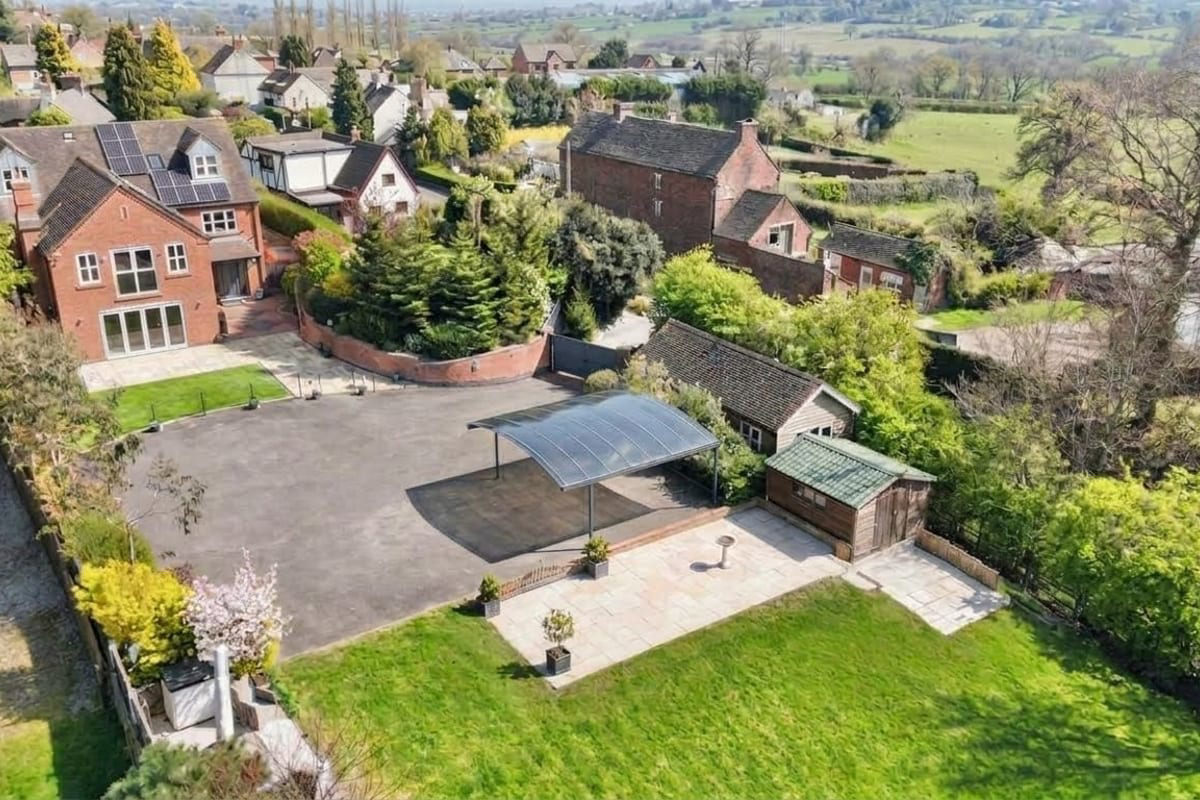
Property Ref: S7418 An architecturally unique, six-bedroom detached residence set in 0.6 acres of private, gated grounds with exceptional, far-reaching countryside views. Discreetly positioned behind secure electric gates and a comprehensive wrap-around CCTV system on a peaceful lane in the desirable village of Bramshall, this striking three-storey custom-built home seamlessly blends versatile multi-generational living with premium contemporary finishes. Holding an excellent baseline EPC rating of B \(which completely excludes the substantial financial benefit of its extensive, recently installed roof solar panels\), The Croft offers a highly efficient, luxury semi-rural lifestyle just minutes from the A50 corridor, Uttoxeter Station, and elite local schooling. Ground Floor: Living & Entertaining The heart of the home is a magnificent, full-width open-plan living, dining, and kitchen space designed equally for daily family life and large-scale hosting, benefiting from energy-efficient underfloor heating which runs throughout the entire ground floor level. High-gloss contrasting cabinetry is paired with premium granite worktops and a large central island. The kitchen comes fully equipped with a suite of premium appliances, including twin NEFF ovens, an induction hob with a sleek overhead extractor, an integrated coffee machine, microwave, dishwasher, fridge, and a freestanding wine cooler. The formal living room utilises its elevated position with wide bi-folding doors that open directly to the countryside panorama. A custom media wall with an integrated gas fireplace forms a clean, contemporary focal point. Completing this floor is a grand entrance hallway with tiled flooring, a mirrored cloak cupboard, a guest WC, and a large practical utility room with direct external access. Middle Floor: Bedrooms & Spa Bathroom The middle floor continues the luxury specification with underfloor heating installed throughout all rooms on this level, accommodating the centrepiece master bedroom, three further well-proportioned bedrooms, and a luxurious family bathroom. The principal rear bedroom functions as a private sanctuary, featuring oak double doors, overhead skylights, and a deep picture window framing the rural views. This room offers a dedicated lounge area centred around a log-burning stove. One of the bedrooms on this level is currently utilised as a luxury dressing room, fitted with an impressive suite of eight full-height, premium built-in, floor-to-ceiling wardrobes, and freestanding island featuring six deep storage drawers, which can be removed to easily return the space to a full double bedroom. The main family bathroom is finished with floor-to-ceiling slate-grey tiling, a deep bath, a double walk-in shower, dual heated towel rails, and a discreet, integrated waterproof television. Another bedroom on this level features its own private en-suite, and this floor has a separate composite front door, offering independent access ideal for guests. Upper Floor: The Private Suite The top floor features a dedicated landing and two further double bedrooms, each configured with its own private en-suite shower room. Set completely apart from the main living areas, this level provides a quiet, self-contained layout perfect for teenagers, guests, or a quiet, dedicated home office suite. Gardens & Grounds Outside, the 0.6-acre plot combines expansive lawns with low-maintenance luxury entertaining areas. A broad Indian stone patio features a high-grade artificial lawn section, transitioning into a large turf garden bordered by mature trees and hedging. Perfect for outdoor relaxation, the terrace features a premium, hardwired Blue Whale Spa 'Shoreline Bay 3' luxury hot tub which will remain with the property. To ensure effortless maintenance of the expansive lawns, a near-new Cobra LT86MRL 33-inch ride-on lawn tractor \(purchased June 2026\) is also included within the sale. The grounds are highly practical, equipped with multiple external water points and electrical sockets distributed across the garden and around the entire boundary of the house. Notably, a specialized hot-and-cold exterior water supply is situated by the utility door, providing an ideal outdoor station for washing dogs or muddy boots. The substantial tarmac driveway provides extensive parking, leads to a covered carport, and features full CCTV coverage across the entire frontage and boundary for complete peace of mind. The 30-square-metre outbuilding is fully lined, insulated, and equipped with a main power supply, offering instant flexibility for hobbies, a home office, or secondary accommodation \(STPP\). Location & Infrastructure Situated in the peaceful village of Bramshall, on the outskirts of the market town of Uttoxeter, the property enjoys the perfect balance of semi-rural living with countryside walking trails on the doorstep. The area is renowned for its exceptional schooling options, sitting in close proximity to the highly regarded Bramshall Meadows First School and within easy reach of the independent Denstone College. For commuters, the nearby A50 dual carriageway provides effortless links to East Midlands Airport, Derby, and Stoke, while Uttoxeter and Stafford Railway Station are a short drive away, connecting directly to the wider regional rail network. \*\*ENQUIRIES\*\* For all enquiries, viewing requests or to create your own listing please visit the Emoov website. If calling, please quote reference: S7418
What it's like to live in
The practical details that shape daily life here, each with its source. Anything the listing leaves open becomes a question to ask.
Driveway
The substantial tarmac driveway provides extensive parking, leads to a covered carport, and features full CCTV coverage across the entire frontage and boundary for complete peac…
Agent's descriptionGarden · patio
Agent's descriptionUnderfloor heating
Floor: Living & Entertaining The heart of the home is a magnificent, full-width open-plan living, dining, and kitchen space designed equally for daily family life and large-scal…
Agent's descriptionBuilt-in wardrobes
Agent's descriptionUp to 1,000 Mbps
Available to 7% of premises in the postcode (Ofcom, Jan 2026). Postcode coverage, not a speed guarantee: check this exact address with a provider.
Ofcom postcode coverageFreehold
Supplied listing field and any agent featuresRated B. Check the assessment date on the certificate.
Agent's descriptionQuestions worth asking
The listing doesn't answer these. Tick any you'd like to ask and they'll be added to your enquiry message.
Nothing added yet
Loading room styling…
Life nearby
A feel for the area
Getting about
2.3 milesto Uttoxeter Rail Station
Approximate straight-line distance · DfT NaPTAN · 13 Sept 2026Background air quality
- Fine particles · PM₂.₅
- 6.1 µg/m³ · Above the WHO guideline · well within the UK legal limit
- Nitrogen dioxide · NO₂
- 4.1 µg/m³ · Meets the WHO guideline
Annual background levels. For scale: the WHO 2021 guideline is 5 µg/m³ for PM₂.₅ and 10 for NO₂; the UK legal limit is 20 and 40. Lower is better; this is a 1 km model, not a reading at the door.
Defra · 2024 annual model · 1 km areaLocal information is approximate. Distances are straight-line estimates from the available location. Broadband describes postcode coverage, not the speed or service available at this home; check the address with a provider. Air quality is a modelled annual background estimate.
Checking nearby places…
Picture your everyday
Start with the agent's details and explore the Area Overview to get a feel for daily life here.
Local news
Checking connected news sources…
Other homes nearby
Homes in ST14 postcode area →About these property details
The information provided in this listing is for general information purposes only and does not constitute property particulars. We make no warranties or guarantees, express or implied, regarding the accuracy, completeness, or availability of the information.
Property details are provided by the listing agent, developer, or other third parties, and we have no control over the content provided. Prospective buyers or tenants should make their own enquiries and verify all information directly with the agent or relevant party.
Information relating to Energy Performance Certificates, Home Reports, or other statutory documents should be obtained directly from the selling agent or developer where applicable.