

Saltney · CH4
Vyrnwy Road, Saltney
Vyrnwy Road, Saltney, CH4
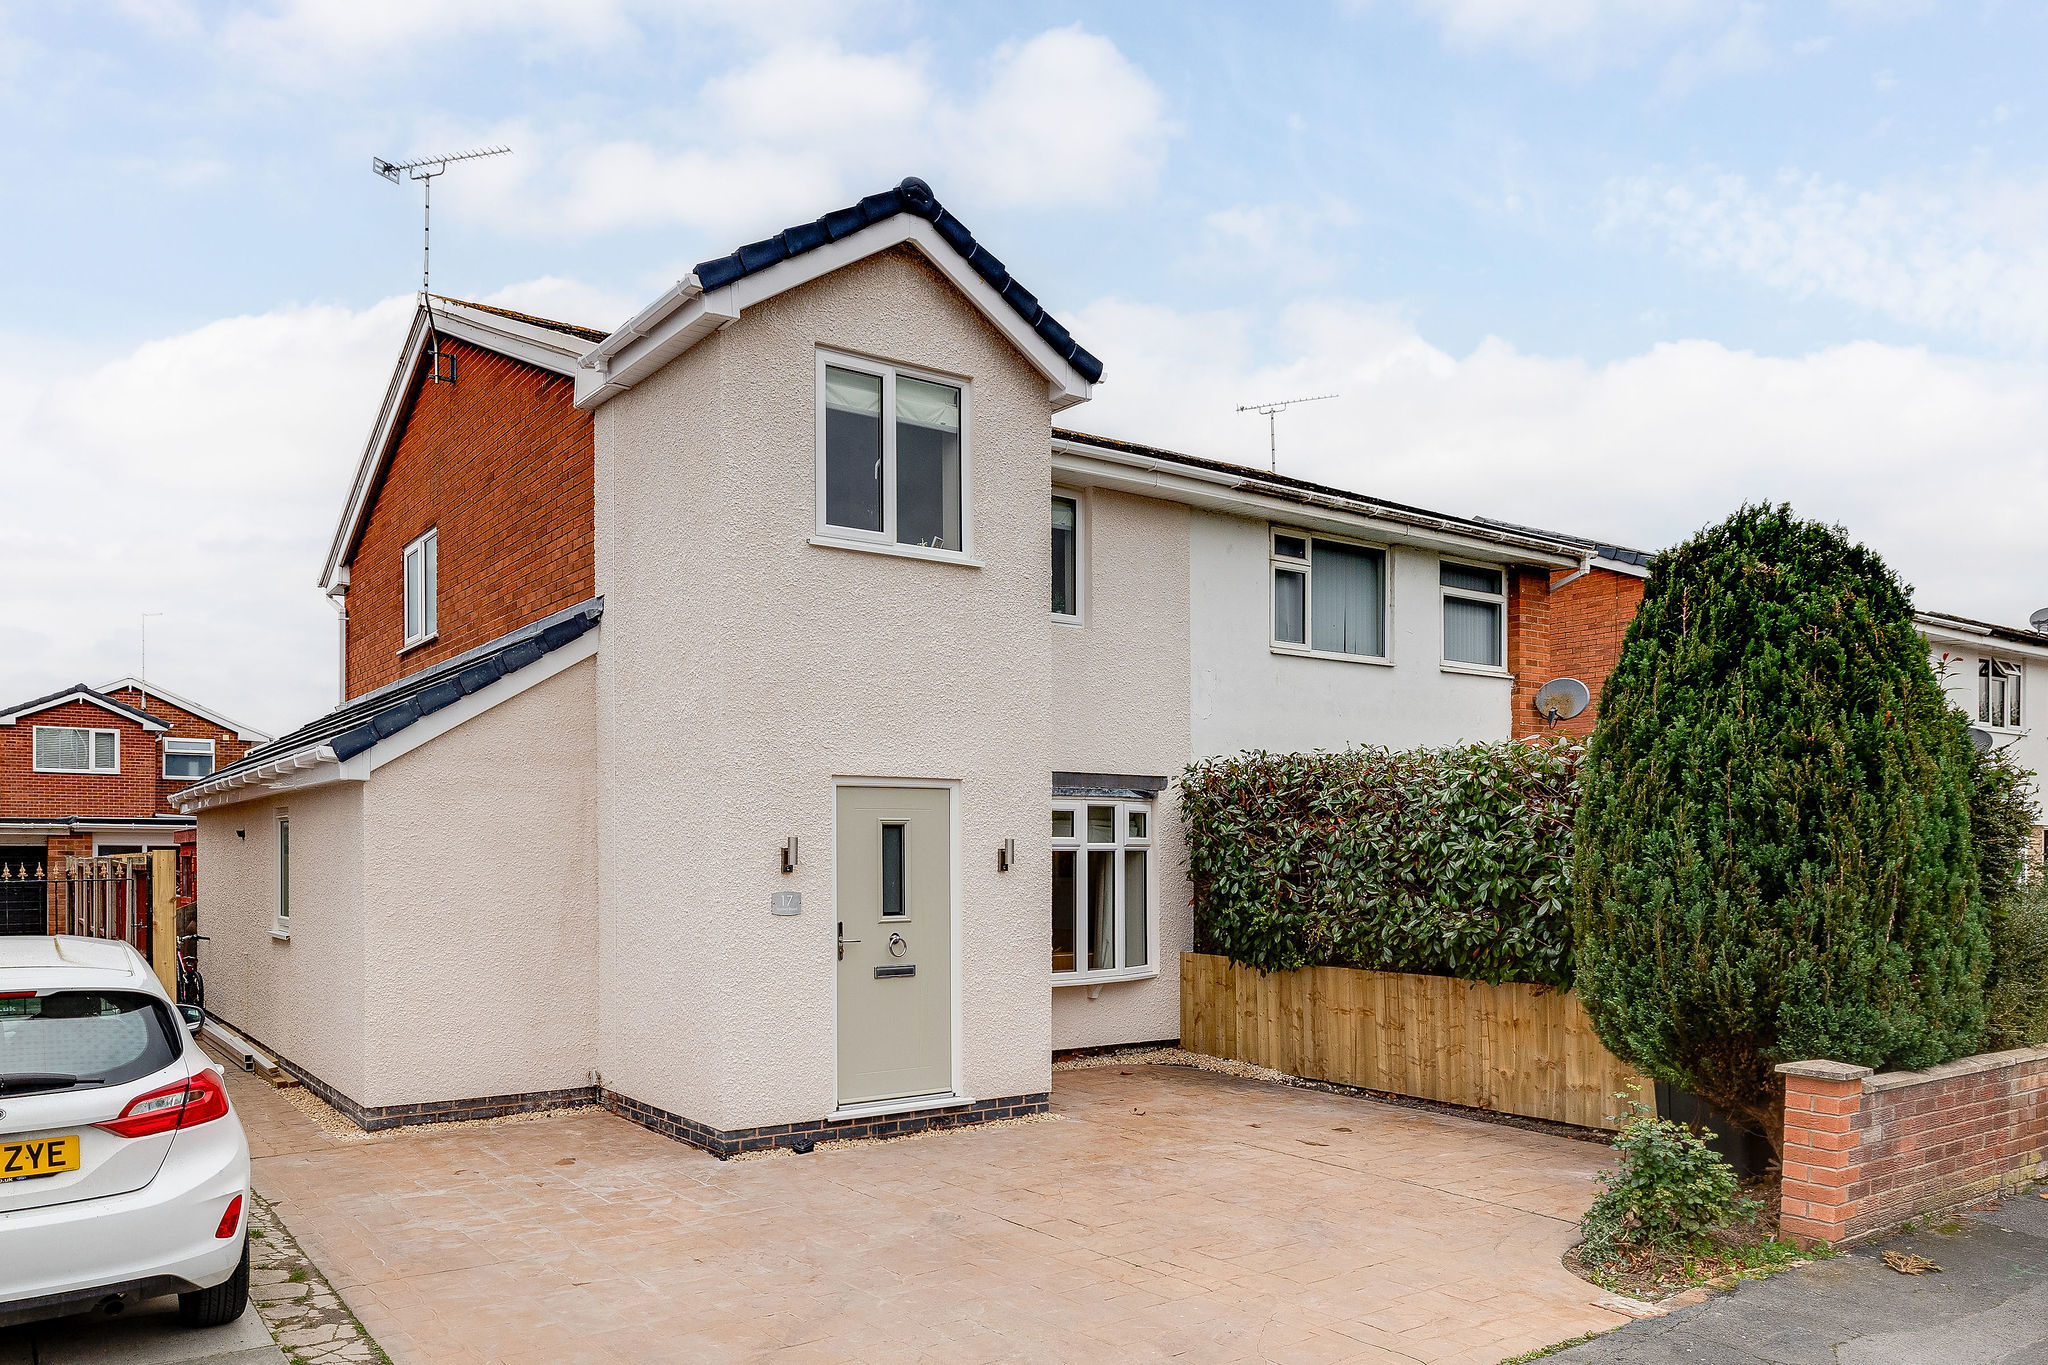
Situated in a quiet residential area of Saltney, Vyrnwy Road is an exceptional three-bedroom semi-detached home that has been extensively renovated and extended to the front, side and rear. Finished to an impressive standard throughout, the property offers beautifully designed living accommodation, three double bedrooms, a landscaped west-facing garden and versatile additional spaces, making it an ideal choice for modern family life.
Listed 28 October 2026 · agent details updated 10 November 2026. An asking price is not a completed sale.
The home, in the agent’s words
- Finished to perfection!! This skillfully extended home which offers three double bedrooms and two bathrooms plus a stunning open plan kitchen and separate dining area
- Property upgraded throughout to the highest of standards with underfloor heating to the majority of the ground floor, extensions to the front, side and rear
- Large entrance porch which leads to the entrance hall, ground floor cloakroom with high quality fitted storage, ground floor shower room both with the luxury of underfloor heating
- Cosy living room with a full media wall with display, heating and provision for tv, separate extensively fitted breakfast kitchen with integrated appliances, breakfast bar, pantry cupboard
- Open plan from the kitchen is a large dining room with ceiling lantern, limestone effect tiled flooring, UPVC double glazed French door to the rear garden, useful utility room off the kitchen
- Three double first floor bedrooms all with fitted wardrobes, stunning family bathroom with a freestanding curved bath set against stunning floor and wall tiles with gold effect fittings
- Printed concrete front driveway, westerly facing rear garden with a covered barbeque/social area, insulated home office, garage converted with play area/den, shower room with frontal storage
Read the full agent description
Situated in a quiet residential area of Saltney, Vyrnwy Road is an exceptional three-bedroom semi-detached home that has been extensively renovated and extended to the front, side and rear. Finished to an impressive standard throughout, the property offers beautifully designed living accommodation, three double bedrooms, a landscaped west-facing garden and versatile additional spaces, making it an ideal choice for modern family life.
To the front, an attractive patterned concrete driveway provides generous off-road parking, extending along the side of the property. A contemporary composite entrance door opens into a spacious extended porch, featuring limestone-effect tiled flooring, recessed lighting and underfloor heating, which continues throughout much of the ground floor.
A particularly useful cloakroom provides extensive fitted storage for coats, shoes and everyday essentials, while an adjoining contemporary shower room features a rainfall shower, stylish black fittings, a vanity wash basin and underfloor heating.
The main living room offers a cosy retreat, with a bespoke media wall incorporating recessed television space, illuminated display shelving and discreet heating. This comfortable room provides the perfect contrast to the impressive open-plan accommodation beyond.
The beautifully appointed kitchen features an extensive range of contemporary cabinetry, complemented by quality worktops, stylish splashbacks and thoughtfully designed storage. Integrated appliances include Samsung ovens, a microwave and grill, five-ring gas hob, dishwasher, wine fridge and separate refrigeration. A boiling-water tap, pull-out pantry storage and dedicated cupboards for household essentials add further practicality.
A separate utility room keeps laundry appliances neatly tucked away, with additional fitted storage, a sink and space for a washing machine and tumble dryer.
Opening from the kitchen, the stunning rear extension provides a spacious dining and living area, flooded with natural light from a large roof lantern. Underfloor heating ensures year-round comfort, while French doors open directly onto the west-facing garden, creating a wonderful setting for entertaining and family gatherings.
Upstairs are three well-proportioned double bedrooms, each thoughtfully finished with fitted wardrobes and attractive decorative features. The principal bedroom benefits from extensive built-in storage, while the remaining bedrooms offer equally comfortable accommodation, including a generously sized third bedroom created as part of the property's extension.
The beautifully designed family bathroom is finished to a particularly high standard, featuring striking contemporary tiling, elegant gold-effect fittings, a freestanding roll-top bath and a stylish vanity basin.
Outside, the west-facing rear garden has been landscaped for ease of maintenance, with Indian stone paving, raised planting beds and an attractive covered seating area, ideal for outdoor dining and summer evenings.
A detached, insulated garden office provides an excellent space for working from home, complete with plastered walls and electricity. The former garage has also been adapted to offer a versatile additional room with its own shower facilities, currently used as occasional guest accommodation but equally suitable as a hobby room, teenagers' den or further workspace. A separate section of the garage remains available for storage, alongside a timber garden shed and secure gated side access.
Vyrnwy Road is conveniently positioned just off Sandy Lane, with easy access to Chester, Broughton Retail Park and the A55. A wide range of shops, supermarkets, restaurants and leisure facilities are nearby, while Airbus and surrounding business parks are also within easy reach.
Combining exceptional attention to detail, extensive modernisation and thoughtfully designed additional accommodation, this beautifully presented home offers a rare opportunity to enjoy contemporary family living with virtually everything already taken care of.
What it's like to live in
The practical details that shape daily life here, each with its source. Anything the listing leaves open becomes a question to ask.
Garage + Driveway
The former garage has also been adapted to offer a versatile additional room with its own shower facilities, currently used as occasional guest accommodation but equally suitabl…
Agent's descriptionLandscaped west-facing garden · west-facing rear garden
Agent's descriptionUnderfloor heating
A contemporary composite entrance door opens into a spacious extended porch, featuring limestone-effect tiled flooring, recessed lighting and underfloor heating, which continues…
Agent's descriptionDouble glazed
Open plan from the kitchen is a large dining room with ceiling lantern, limestone effect tiled flooring, UPVC double glazed French door to the rear garden, useful utility room o…
Agent's descriptionBuilt-in wardrobes
Agent's descriptionUp to 1,000 Mbps
Available to 100% of premises in the postcode (Ofcom, Jan 2026). Postcode coverage, not a speed guarantee: check this exact address with a provider.
Ofcom postcode coveragefreehold
Supplied listing field and any agent featuresQuestions worth asking
The listing doesn't answer these. Tick any you'd like to ask and they'll be added to your enquiry message.
Nothing added yet
Loading room styling…
Life nearby
A feel for the area
Getting about
2.7 milesto Chester Rail Station
Approximate straight-line distance · DfT NaPTAN · 13 Sept 2026Background air quality
- Fine particles · PM₂.₅
- 5.7 µg/m³ · Above the WHO guideline · well within the UK legal limit
- Nitrogen dioxide · NO₂
- 6.6 µg/m³ · Meets the WHO guideline
Annual background levels. For scale: the WHO 2021 guideline is 5 µg/m³ for PM₂.₅ and 10 for NO₂; the UK legal limit is 20 and 40. Lower is better; this is a 1 km model, not a reading at the door.
Defra · 2024 annual model · 1 km areaLocal information is approximate. Distances are straight-line estimates from the available location. Broadband describes postcode coverage, not the speed or service available at this home; check the address with a provider. Air quality is a modelled annual background estimate.
Checking nearby places…
Picture your everyday
Start with the agent's details and explore the Area Overview to get a feel for daily life here.
Local news
Checking connected news sources…
Other homes nearby
Homes in CH4 postcode area →About these property details
The information provided in this listing is for general information purposes only and does not constitute property particulars. We make no warranties or guarantees, express or implied, regarding the accuracy, completeness, or availability of the information.
Property details are provided by the listing agent, developer, or other third parties, and we have no control over the content provided. Prospective buyers or tenants should make their own enquiries and verify all information directly with the agent or relevant party.
Information relating to Energy Performance Certificates, Home Reports, or other statutory documents should be obtained directly from the selling agent or developer where applicable.