

Aspley Heath, Bedfordshire · MK17
Church Road, Aspley Heath
Church Road, Aspley Heath, Bedfordshire, MK17
Asking price
SUCCESSFULLY SOLD BY JACKSON STOPS.
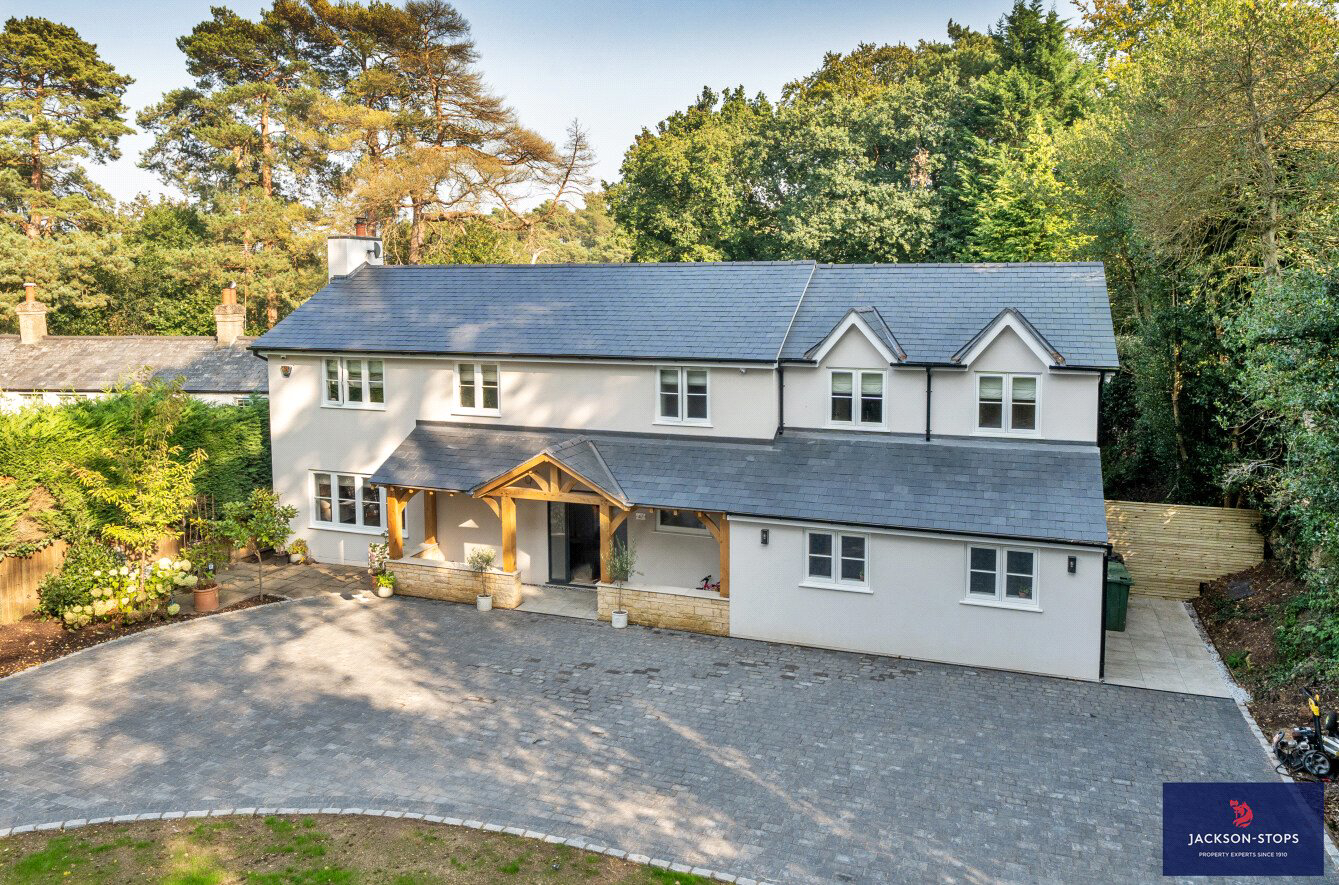
WE PRESENT A BEAUTIFULLY RENOVATED AND EXTENDED FIVE BEDROOM FAMILY HOME, SET BACK FROM THE ROAD AND ON A PRIVATE PLOT IN THE HEART OF ASPLEY HEATH.
With a particularly private plot of 0.23 of an acre, this recently renovated and extended detached house is a perfect modern family home.
After undergoing a recent double storey extension, this home offers a bright and spacious open living space with a bespoke hand-built kitchen, log burning stove in a dining/lounge area with 3m high sliding glass doors which open all the way back on a beautiful and quiet private garden. Alongside this is a bespoke built utility room and boot room with side access to the house.
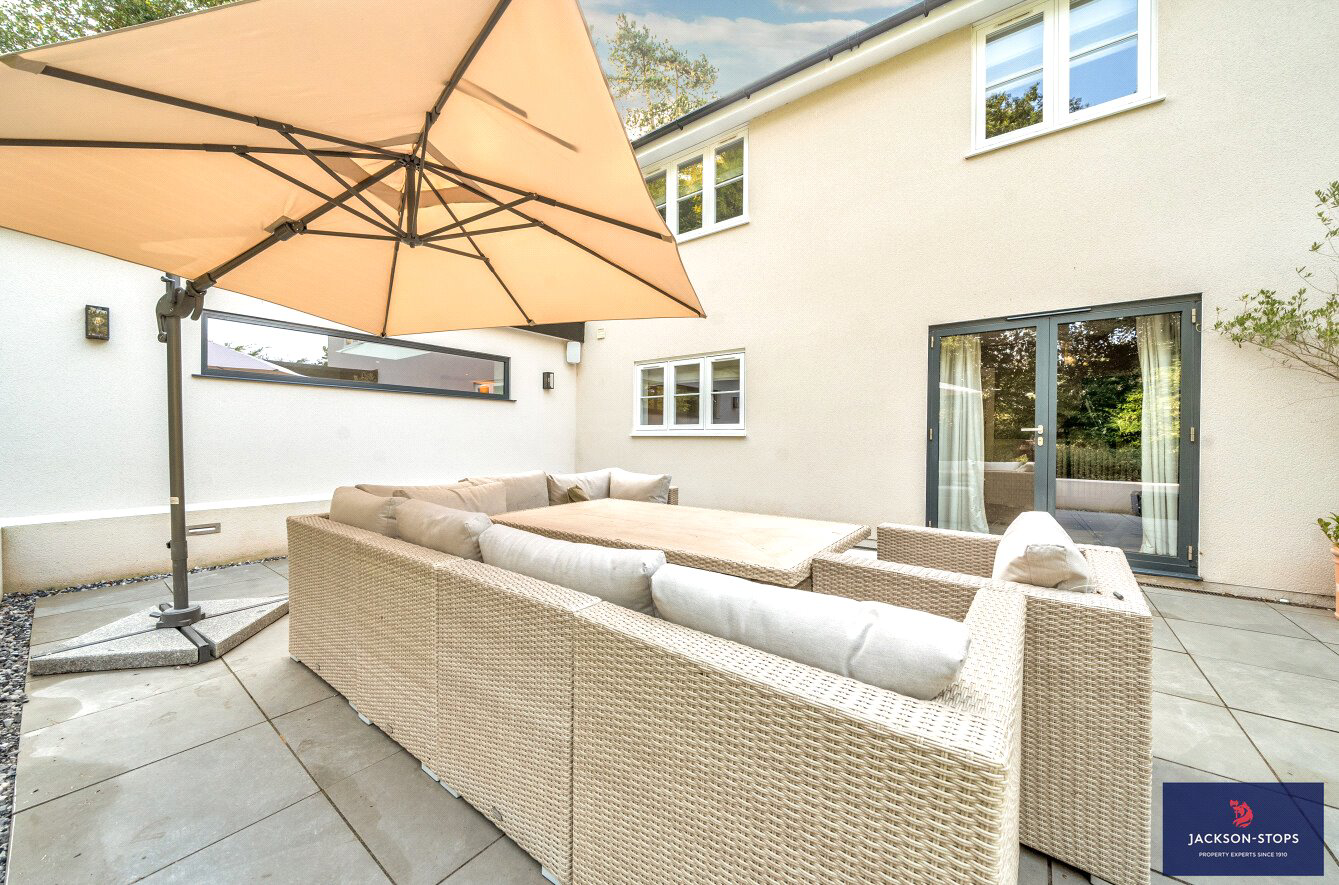
Also, on the ground floor is a separate lounge with a second log burning stove and reading space which opens up onto a recently built large patio area which catches the sun until early evening.
Upstairs, the five bedroom house has two large bathrooms, both with walk-in showers, f…
Listed 29 September 2022 · agent details updated 11 September 2026. An asking price is not a completed sale.
The home, in the agent’s words
Read the full agent description
SUCCESSFULLY SOLD BY JACKSON STOPS.
WE PRESENT A BEAUTIFULLY RENOVATED AND EXTENDED FIVE BEDROOM FAMILY HOME, SET BACK FROM THE ROAD AND ON A PRIVATE PLOT IN THE HEART OF ASPLEY HEATH.
With a particularly private plot of 0.23 of an acre, this recently renovated and extended detached house is a perfect modern family home.
After undergoing a recent double storey extension, this home offers a bright and spacious open living space with a bespoke hand-built kitchen, log burning stove in a dining/lounge area with 3m high sliding glass doors which open all the way back on a beautiful and quiet private garden. Alongside this is a bespoke built utility room and boot room with side access to the house.
Also, on the ground floor is a separate lounge with a second log burning stove and reading space which opens up onto a recently built large patio area which catches the sun until early evening.
Upstairs, the five bedroom house has two large bathrooms, both with walk-in showers, free standing baths and vanity units. Four of the bedrooms have bespoke hand-built wardrobes offering plenty of storage.
There is a fully insulated garden office/gym with double glazed door and window which has power, wi-fi and light supply.
Recent updates to the property include:
• Bespoke hand built kitchen, utility and boot room with integrated appliances
• Two log burners
• Double glazed windows, patio doors and roof lanterns
• Private rear garden
• Brick built and rendered outhouse with full electrics and wi-fi for gym/study
• Large newly block paved driveway
• Vast solid oak porch with slate roof
• Full re-wire of electrics
• Boiler under 5 years old and new heating system and radiators throughout
• Plenty of bespoke built-in storage throughout the house
• New, excellent quality 100% wool carpets and karndean flooring throughout
• 5 bolt front door
• Surrounding outdoor lighting, CCTV and house alarm
THE ACCOMMODATION
From the covered porch, the entrance door opens to a spacious hall which has a bespoke made cloak/shoe cupboard and hanging area. The stairs rise to the first floor and the cloakroom has been refitted with a white suite of wash basin and vanity cupboard and wc with half panelled walls and artisan tile flooring. The first sitting room lies to the left with a log burning stove and double glazed doors opening to the good size patio area.
Beside this is a bespoke hand-built utility room and boots with washer and tumble dryer, a second Belfast sink and utility tap, second fridge and storage cupboard with electrics which houses a wall hung hoover. There is also a side-back door here with access to the house outdoor bins and driveway.
FIRST FLOOR
The four bedrooms, family bathroom and master bedroom with en-suite radiate off the landing and there is a trap door to the loft space which houses the gas boiler. The main bedroom has a pleasant view over the rear garden and the front garden, with a large en-suite. There is a free standing stone bath, walk-in shower with marble tiles and marble top vanity unit beside the w/c. The remaining four bedrooms all have bespoke made furniture and storage cupboards. Finally, the family bathroom is a good size and features a high quality, stone, free standing bath with pillar shower mixer taps and twin wash basins which have a marble top with vanity base unit and wc. There is a fully tiled walk in shower area with rainwater head and hand held shower spray.
OUTSIDE
The driveway has been blocked paved in a grey stone and provides parking for several vehicles. Alongside this is a lawn, large flower bed and boundary holly hedge. There are external downlighters, hot and cold taps and gated side access. The rear garden is particularly private and has a large paved terrace patio with dwarf perimeter walling. Steps lead down to the lawns and newly planted borders. Both front and rear gardens receive a great deal of sun throughout the summer months. There is CCTV surround the entirety of the property.
LOCATION
Aspley Heath is a highly sought-after residential area on the edge of the Duke of Bedford’s Woburn Estate. The adjacent town of Woburn Sands has local shopping facilities, a variety of restaurants, library and a health centre. The nearby Georgian market town of Woburn provides a selection of restaurants, specialist shops and a monthly farmers market. More extensive shopping and leisure facilities including covered shopping area, theatre and multi-screen cinemas are available in Milton Keynes. Lower and Middle Schools are in Woburn Sands with private schooling available at the renowned Harpur Trust schools in Bedford for which a coach is provided. Alternative private schools are located at Swanbourne and Stowe. The prestigious Woburn Golf Club with its three championship courses is a ten-minute drive away. The property is within a short distance of both Junctions 13 and 14 of the M1 motorway and railway stations at Milton Keynes (to Euston) and Flitwick (to St. Pancras and the City). There is a station at Woburn Sands that offers connections to Bedford and Bletchley.
PROPERTY INFORMATION
Agents Note To comply with the Estate Agent Act the vendor of this property is related to a partner of Jackson Stops Woburn
Services: Mains water, drainage, gas and electricity. Gas fird central heating to radiators.
Local Authority: Central Bedfordshire Council.
Tel: 0300 300 8000
Outgoings: Council Tax Band “G”
Tenure: Freehold.
EPC Rating: “D”
Viewing: Strictly by appointment through the sole agents Jackson-Stops. 1 Market Place, Woburn, MK17 9PZ.
Tel - 01525 290 641
Key facts
- EPC rating: C (score 73; potential rating B).
- Outside: garden.
What it's like to live in
The practical details that shape daily life here, each with its source. Anything the listing leaves open becomes a question to ask.
 Outdoor space
Private garden · large patio
Agent's descriptionDriveway
• Bespoke hand built kitchen, utility and boot room with integrated appliances • Two log burners • Double glazed windows, patio doors and roof lanterns • Private rear garden • B…
Agent's descriptionGas central heating
Gas fird central heating to radiators.
Agent's descriptionDouble glazed
There is a fully insulated garden office/gym with double glazed door and window which has power, wi-fi and light supply.
Agent's descriptionLoft
FIRST FLOOR The four bedrooms, family bathroom and master bedroom with en-suite radiate off the landing and there is a trap door to the loft space which houses the gas boiler.
Agent's descriptionUp to 1,000 Mbps
Available to 100% of premises in the postcode (Ofcom, Jan 2026). Postcode coverage, not a speed guarantee: check this exact address with a provider.
Ofcom postcode coverageMains gas, water, electricity and drainage
PROPERTY INFORMATION Agents Note To comply with the Estate Agent Act the vendor of this property is related to a partner of Jackson Stops Woburn Services: Mains water, drainage,…
Agent's descriptionFreehold
Supplied listing field and any agent featuresRated C. Check the assessment date on the certificate.
Agent's descriptionQuestions worth asking
The listing doesn't answer these. Tick any you'd like to ask and they'll be added to your enquiry message.
Nothing added yet
Loading room styling…
Life nearby
A feel for the area
Getting about
0.9 milesto Woburn Sands Rail Station
Approximate straight-line distance · DfT NaPTAN · 13 Sept 2026Background air quality
- Fine particles · PM₂.₅
- 7.0 µg/m³ · Above the WHO guideline · well within the UK legal limit
- Nitrogen dioxide · NO₂
- 7.5 µg/m³ · Meets the WHO guideline
Annual background levels. For scale: the WHO 2021 guideline is 5 µg/m³ for PM₂.₅ and 10 for NO₂; the UK legal limit is 20 and 40. Lower is better; this is a 1 km model, not a reading at the door.
Defra · 2024 annual model · 1 km areaLocal information is approximate. Distances are straight-line estimates from the available location. Broadband describes postcode coverage, not the speed or service available at this home; check the address with a provider. Air quality is a modelled annual background estimate.
Checking nearby places…
Picture your everyday
Start with the agent's details and explore the Area Overview to get a feel for daily life here.
Local news
Checking connected news sources…
Other homes nearby
Homes in MK17 postcode area →About these property details
The information provided in this listing is for general information purposes only and does not constitute property particulars. We make no warranties or guarantees, express or implied, regarding the accuracy, completeness, or availability of the information.
Property details are provided by the listing agent, developer, or other third parties, and we have no control over the content provided. Prospective buyers or tenants should make their own enquiries and verify all information directly with the agent or relevant party.
Information relating to Energy Performance Certificates, Home Reports, or other statutory documents should be obtained directly from the selling agent or developer where applicable.