

Neath · SA11
Cimla Road, Neath
Offers Over
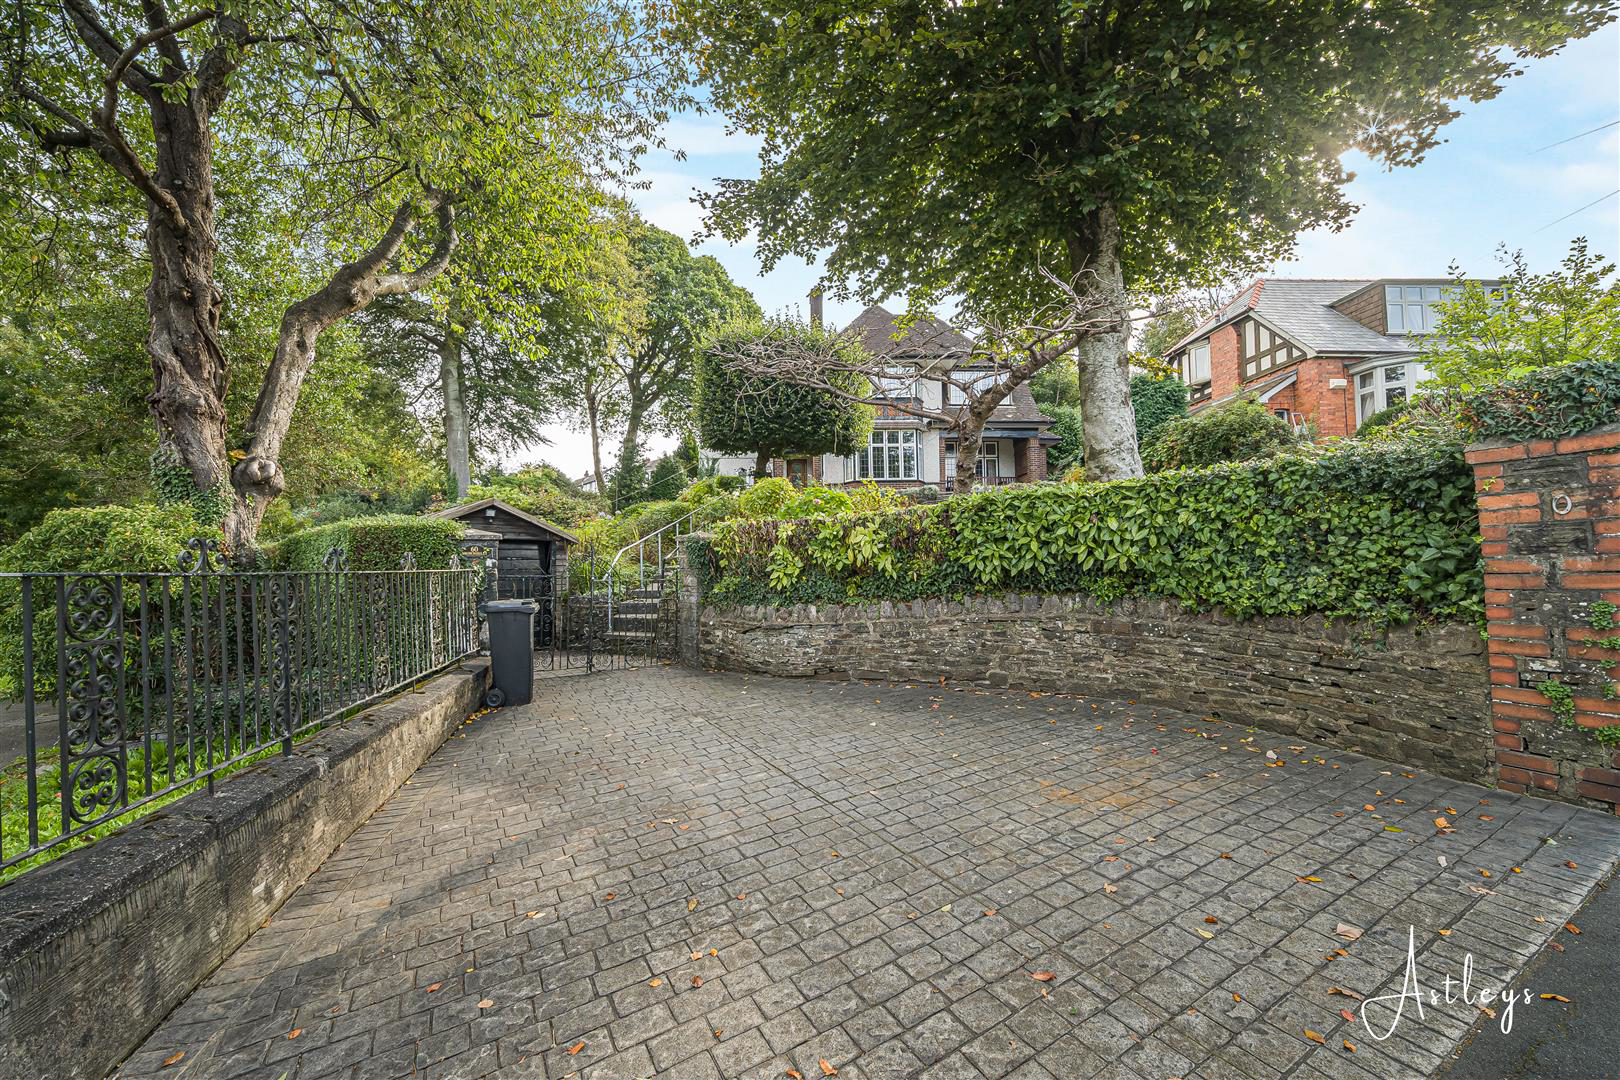
The extensive and beautifully established grounds are undoubtedly one of the property's most striking features, extending to approximately ? of an acre and offering a rare combination of space, privacy and picturesque surroundings. The property is approached via a private driveway, providing generous off-road parking and leading to the garage. Steps rise gracefully towards the house, with the surrounding gardens creating an attractive and leafy approach. The grounds wrap around the property and are predominantly laid to sweeping lawns, framed by an abundance of mature trees, established shrubs and well-established planting. This mature greenery creates a wonderfully private and secluded atmosphere, whilst providing an ever-changing backdrop throughout the seasons. To the front of the property, a generous paved patio provides an idyllic setting for outdoor entertaining or simply enjoying the peaceful surroundings, with far-reaching views across towards Neath. A useful storage shed is a…
Listed 7 October 2026 · agent details updated 7 October 2026. An asking price is not a completed sale.
The home, in the agent’s words
- EPC - TBC
- COUNCIL TAX BAND - E
- DETACHED PROPERTY
- LARGE FAMILY HOME
- 1/4 ACRE OF LAND
- OAK STAIRCASE
- ON THE ENTRANCE OF THE GNOLL COUNTRY PARK
- OFF ROAD PARKING
Read the full agent description
The extensive and beautifully established grounds are undoubtedly one of the property's most striking features, extending to approximately ? of an acre and offering a rare combination of space, privacy and picturesque surroundings. The property is approached via a private driveway, providing generous off-road parking and leading to the garage. Steps rise gracefully towards the house, with the surrounding gardens creating an attractive and leafy approach. The grounds wrap around the property and are predominantly laid to sweeping lawns, framed by an abundance of mature trees, established shrubs and well-established planting. This mature greenery creates a wonderfully private and secluded atmosphere, whilst providing an ever-changing backdrop throughout the seasons. To the front of the property, a generous paved patio provides an idyllic setting for outdoor entertaining or simply enjoying the peaceful surroundings, with far-reaching views across towards Neath. A useful storage shed is also provided. A particularly enviable aspect of the grounds is their position adjoining the entrance to Gnoll Country Park, creating a wonderful sense of space and offering immediate access to the extensive surrounding parkland. The combination of substantial grounds, mature landscaping, privacy and far-reaching views makes the outside space a truly exceptional element of this distinctive home.
Main Dwelling - Enter through solid oak patterned glass front door into:
Hallway - 5.48 x 2.04 (17'11" x 6'8") - Welcoming entrance hall featuring a striking solid oak staircase rising to the first floor, complemented by attractive oak flooring. The hallway benefits from a radiator, useful under-stairs storage, and a side aspect window providing an abundance of natural light.
Hallway -
Lounge - 3.64 x 4.64 (11'11" x 15'2") - A welcoming and characterful lounge featuring a feature gas fire (not tested), a spacious bay window overlooking the front aspect, and a decorative coved ceiling, creating a bright and inviting reception space.
Lounge -
Dining Room - 5.34 x 3.51 (17'6" x 11'6") - A spacious and characterful dining room featuring attractive oak flooring, exposed oak beams and a striking brick fireplace surround housing a gas fire (not tested). A large window to the front aspect provides plenty of natural light, while a patterned glass door opens directly onto the rear garden.
Dining Room -
Snug - 3.10 x 2.71 (10'2" x 8'10") - A cosy and versatile snug situated just off the kitchen, featuring laminate flooring, two useful storage cupboards and double doors opening onto the rear garden. The room also benefits from a radiator and an open-plan connection into the kitchen, creating a sociable and practical living space.
Snug -
Kitchen - 5.73 x 2.70 widening to 5.00 (18'9" x 8'10" wideni - A well-proportioned and characterful kitchen, fitted with a range of matching wall and base units complemented by coordinating work surfaces and a stainless steel sink and drainer. A traditional Aga takes centre stage, with extractor hood over, while tiled flooring and fully tiled walls provide a practical finish. The kitchen also benefits from a useful additional area, offering excellent potential for a separate utility space with further storage cupboards. Two rear-facing windows provide plenty of natural light, with a door giving direct access to the rear garden.
Kitchen -
Kitchen -
Inner Hall -
Cloakroom - 2.04 x 1.17 (6'8" x 3'10") - A cloakroom featuring a contemporary wash hand basin set within a vanity unit, low-level WC and radiator. The room is complemented by a fully tiled floor, part-tiled walls and a coved ceiling, with a front-facing window providing natural light.
Landing - A spacious landing area featuring an attractive original patterned glass window, adding character and charm. A useful storage cupboard provides excellent additional storage and houses the combination boiler.
Bedroom One - 8.37 x 3.48 (27'5" x 11'5") - A generously proportioned principal bedroom offering an excellent sense of space and versatility. The room benefits from two large windows overlooking the front and rear aspects, creating a bright and airy environment, together with laminate flooring and a radiator. Four useful storage cupboards are built into the eaves, providing ample storage without compromising on floor space.
Bedroom One -
Bedroom Two - 3.66 x 4.75 (12'0" x 15'7") - A well-proportioned double bedroom with a range of fitted wardrobes, offering excellent built-in storage. The room benefits from a feature bay window overlooking the front aspect, allowing plenty of natural light, together with laminate flooring, a decorative coved ceiling and radiator.
Bedroom Two -
Bedroom Three - 4.03 x 3.43 (13'2" x 11'3") - A generously proportioned double bedroom enjoying an abundance of natural light from windows to both the front and rear aspects. The room features laminate flooring, a decorative coved ceiling and radiator, with an opening leading through to a versatile dressing room, offering excellent potential for additional storage or a dedicated dressing area.
Bedroom Three -
Dressing Area - 3.04 x 2.37 (9'11" x 7'9") - A versatile dressing area adjoining bedroom three, featuring laminate flooring, radiator and two windows overlooking the front and side aspects, providing plenty of natural light. Recessed spotlights complete the space, which offers an excellent opportunity for use as a dressing room or additional storage area.
Dressing Area -
Shower Room - 1.91 x 2.84 (6'3" x 9'3") - A well-appointed shower room serving bedroom three, featuring a built-in shower, wash hand basin set within a vanity unit and low-level WC. The room is finished with fully tiled walls and flooring, complemented by a coved ceiling and recessed spotlights. Windows to the side and rear aspects provide excellent natural light and ventilation.
Shower Room -
Bathroom - 2.33 x 2.31 (7'7" x 7'6") - A spacious family bathroom featuring a panelled bath set beneath an attractive archway, creating a charming focal point. The room benefits from a rear-facing window, laminate flooring and part-tiled walls, together with a low-level WC and radiator. Recessed spotlights positioned over the bath to complete the space.
Outside - The property is set within approximately ? of an acre of beautifully established grounds, offering a wonderful sense of privacy, space and tranquillity. Mature trees, colourful shrubs and sweeping lawns surround the home, creating a picturesque setting throughout the seasons. A private driveway provides ample off-road parking and leads to the garage, while a charming front patio enjoys far-reaching views across towards Neath. With a useful storage shed and the grounds extending right up to the entrance of Gnoll Country Park, the outside space is a truly special feature of this distinctive home.
Outside -
Outside -
Outside -
Outside -
Outside -
Outside -
Agents Notes - Local Authority Neath Port Talbot
Council Tax Band: E
Annual Price:
£3,106
Conservation Area: No
Flood Risk
River : Very low
Seas : Very low
Agents Notes - Mobile coverage
EE
Vodafone
Three
O2
Broadband
Basic
15 Mbps
Superfast
64 Mbps
Ultrafast
10000 Mbps
Satellite / Fibre TV Availability
BT
Sky
Virgin
What it's like to live in
The practical details that shape daily life here, each with its source. Anything the listing leaves open becomes a question to ask.
Garage + Driveway
The property is approached via a private driveway, providing generous off-road parking and leading to the garage.
Agent's descriptionRear garden · front patio
Agent's descriptionCombi boiler
A useful storage cupboard provides excellent additional storage and houses the combination boiler.
Agent's descriptionBuilt-in wardrobes · Understairs cupboard
Agent's descriptionUp to 1,000 Mbps
Available to 100% of premises in the postcode (Ofcom, Jan 2026). Postcode coverage, not a speed guarantee: check this exact address with a provider.
Ofcom postcode coverageBand E
Council tax, Band E
Agent featuresEvery room the agent measured
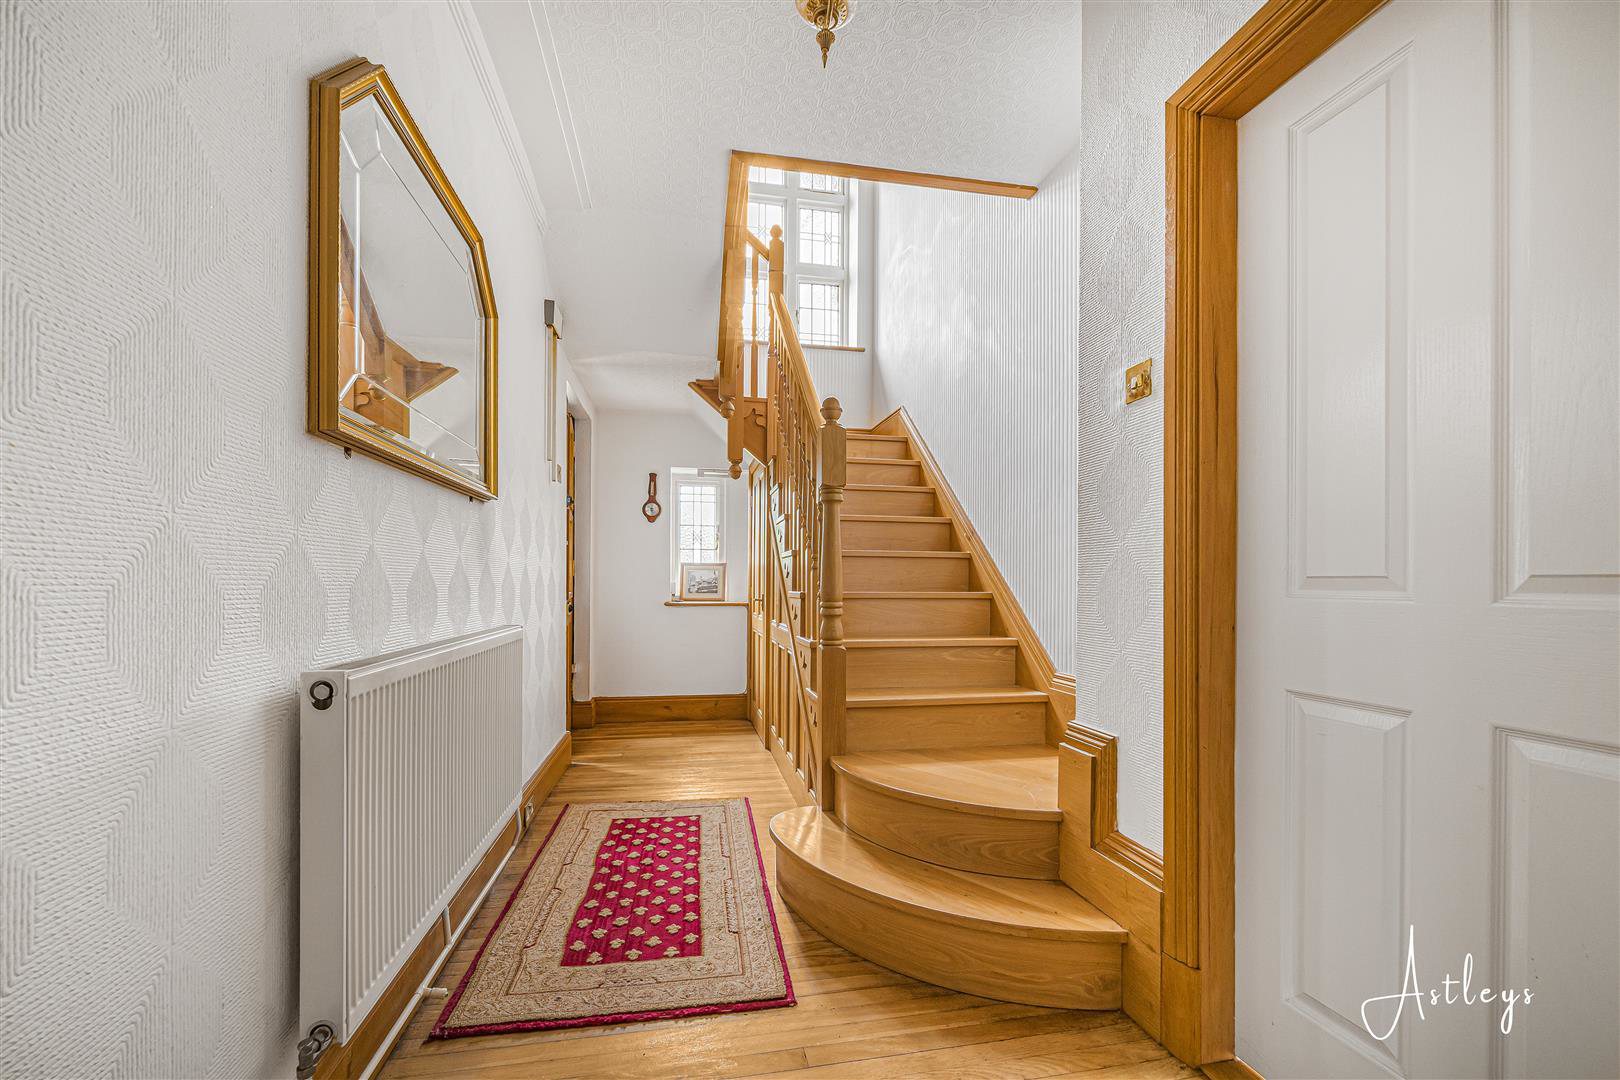
Hallway
5.48 × 2.04 m · 17'11" × 6'8" · 11.2 m²
- Welcoming entrance hall featuring a striking solid oak staircase rising to the first floor, complemented by attractive oak flooring.
- The hallway benefits from a radiator, useful under-stairs storage, and a side aspect window providing an abundance of natural light.
The outline follows the agent's two measurements. Measurements are approximate.
Questions worth asking
The listing doesn't answer these. Tick any you'd like to ask and they'll be added to your enquiry message.
Nothing added yet
Loading room styling…
Life nearby
A feel for the area
Getting about
0.5 milesto Neath Rail Station
Approximate straight-line distance · DfT NaPTAN · 13 Sept 2026Background air quality
- Fine particles · PM₂.₅
- 5.0 µg/m³ · Meets the WHO guideline
- Nitrogen dioxide · NO₂
- 7.9 µg/m³ · Meets the WHO guideline
Annual background levels. For scale: the WHO 2021 guideline is 5 µg/m³ for PM₂.₅ and 10 for NO₂; the UK legal limit is 20 and 40. Lower is better; this is a 1 km model, not a reading at the door.
Defra · 2024 annual model · 1 km areaLocal information is approximate. Distances are straight-line estimates from the available location. Broadband describes postcode coverage, not the speed or service available at this home; check the address with a provider. Air quality is a modelled annual background estimate.
Checking nearby places…
Picture your everyday
Start with the agent's details and explore the Area Overview to get a feel for daily life here.
Local news
Checking connected news sources…
Other homes nearby
Homes in SA11 postcode area →About these property details
The information provided in this listing is for general information purposes only and does not constitute property particulars. We make no warranties or guarantees, express or implied, regarding the accuracy, completeness, or availability of the information.
Property details are provided by the listing agent, developer, or other third parties, and we have no control over the content provided. Prospective buyers or tenants should make their own enquiries and verify all information directly with the agent or relevant party.
Information relating to Energy Performance Certificates, Home Reports, or other statutory documents should be obtained directly from the selling agent or developer where applicable.