

Boston, Lincolnshire · PE21
Yew Tree Grove, Boston
Yew Tree Grove, Boston, Lincolnshire, PE21
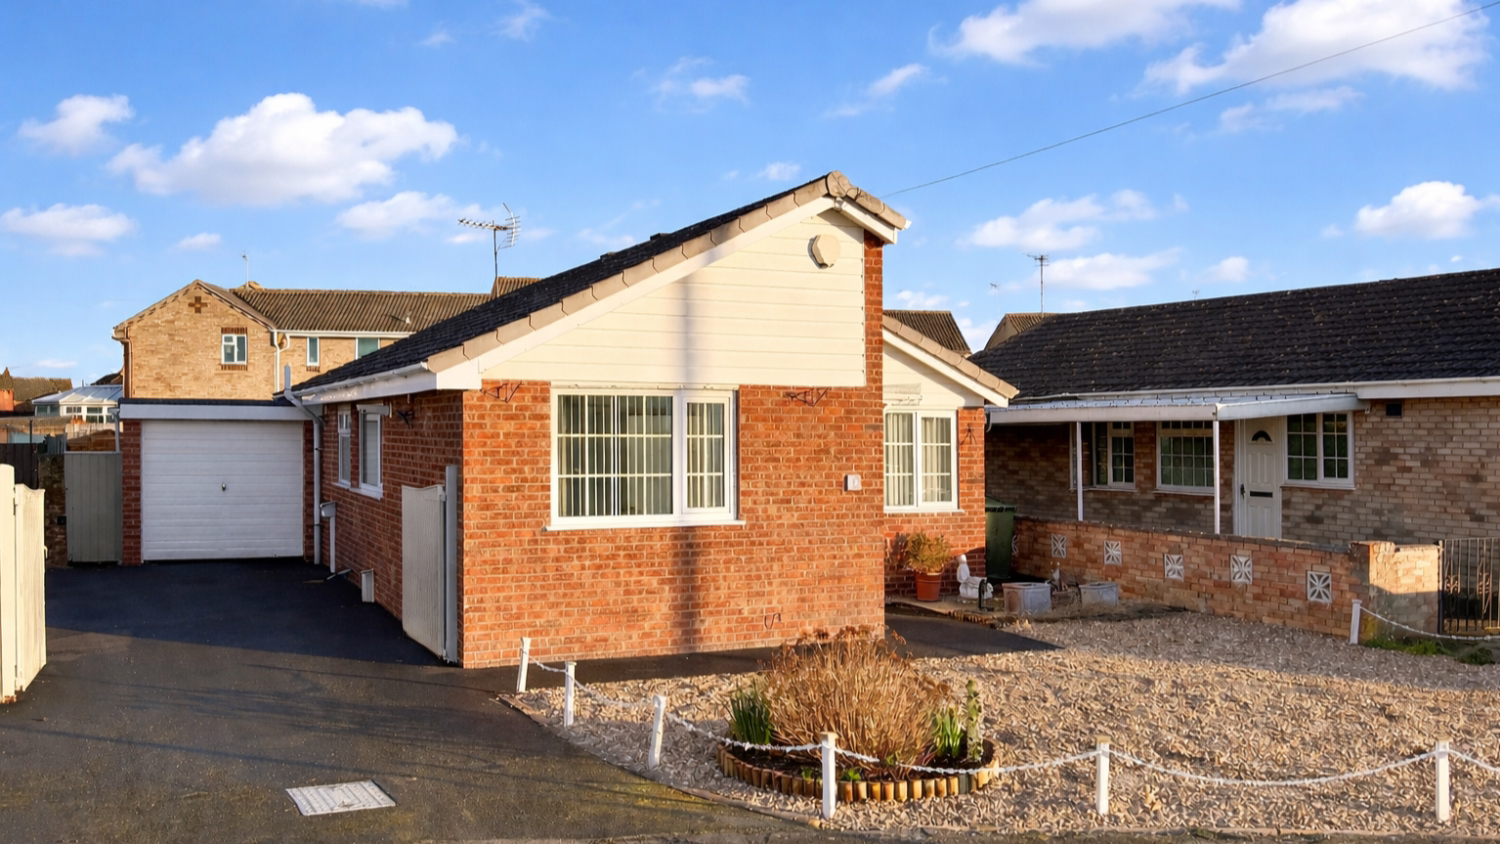
NO CHAIN - this beautifully presented and deceptively spacious detached bungalow is set in a wonderfully peaceful cul-de-sac on the outskirts of Fishtoft. Including garage and conservatory, Yew Tree Grove could be your next move...
Listed 13 October 2025 · agent details updated 24 March 2026. An asking price is not a completed sale.
The home, in the agent’s words
- NO CHAIN
- IMMACULATELY PRESENTED THROUGH-OUT
- LARGE CONSERVATORY
- LONG, GATED DRIVEWAY
- BED 3/DINING ROOM
- MODERN 4-PIECE BATHROOM
- LOW MAINTENANCE REAR GARDEN
- QUIET CUL-DE-SAC LOCATION
- DESIRABLE VILLAGE
Read the full agent description
NO CHAIN - this beautifully presented and deceptively spacious detached bungalow is set in a wonderfully peaceful cul-de-sac on the outskirts of Fishtoft. Including garage and conservatory, Yew Tree Grove could be your next move...
As soon as we were invited inside this lovely bungalow, it was immediately apparent to us that this has been a very well loved, and very well taken care of home. Quite literally from floor to ceiling - immaculate wooden flooring, beautifully clean carpets that you almost dare not tread, perfectly decorated walls, and each room dressed and finished with a warming and homely simplicity, for a fine balance of contemporary comfort.
Whilst there may be areas you would look to modernise, for instance the kitchen, it is clean, tidy, in great condition and functions more than adequately. The modern bathroom has an impressive four piece suite, with stunning marble effect tiles to all walls. Its classic / contemporary style is timeless, and is ready to go. Cosmetic work is purely on a personal taste basis, as the home is decorated to an exceptional standard throughout. The welcomed addition of a conservatory spanning the whole rear of the home brings a great space for relaxing or socialising, with sliding doors that open to an impressive sized, low maintenance rear garden. The two bedrooms at the rear are of a good size, each with plenty of integrated storage, with the third bedroom at the front of the home utilised recently as a formal dining room. Externally the property is well set back, presenting a great sized, tar-mac driveway afore the garage. The frontage has been simplified with a low maintenance gravel covering, with a pathway round to the storm porch and entrance on the front / side aspect.
Yew Tree Grove is a peaceful cul-de-sac of only 16 homes, located just off Maple Road in Fishtoft. It's quiet location is nearby to scenic riverside walks, bus routes, is only a few minutes drive into Boston, whilst only up the road from Fishtofts village amenities, which all put ticks in the desirability boxes.
Viewing is absolutely essential at this wonderfully presented, extended home. Contact us now to arrange your private accompanied tour...
The property is serviced by mains gas, electricity, water and drainage, is council tax band rated B, with the EPC due to be updated on 5/11/25, from its expired current D rating.
ANTI-MONEY LAUNDERING: Should a purchaser have an offer accepted, they will need to meet our legal requirements under Anti Money Laundering Regulations (AML). We use a specialist third-party service to verify your information and the cost of these checks is £25 per person, which is paid in advance, when an offer is agreed and prior to a memorandum of sale being produced.
What it's like to live in
The practical details that shape daily life here, each with its source. Anything the listing leaves open becomes a question to ask.
Garage + Driveway
Including garage and conservatory, Yew Tree Grove could be your next move...
Agent's descriptionRear garden
Agent's descriptionUp to 1,000 Mbps
Available to 100% of premises in the postcode (Ofcom, Jan 2026). Postcode coverage, not a speed guarantee: check this exact address with a provider.
Ofcom postcode coverageMains gas, water, electricity and drainage
The property is serviced by mains gas, electricity, water and drainage, is council tax band rated B, with the EPC due to be updated on 5/11/25, from its expired current D rating.
Agent's descriptionThe agent has supplied the certificate as a document. Its rating isn't in the listing data, so open it to see the band and assessment date.
Supplied listing documentQuestions worth asking
The listing doesn't answer these. Tick any you'd like to ask and they'll be added to your enquiry message.
Nothing added yet
Loading room styling…
Life nearby
A feel for the area
Getting about
1.4 milesto Boston Rail Station
Approximate straight-line distance · DfT NaPTAN · 13 Sept 2026Background air quality
- Fine particles · PM₂.₅
- 7.3 µg/m³ · Above the WHO guideline · well within the UK legal limit
- Nitrogen dioxide · NO₂
- 8.3 µg/m³ · Meets the WHO guideline
Annual background levels. For scale: the WHO 2021 guideline is 5 µg/m³ for PM₂.₅ and 10 for NO₂; the UK legal limit is 20 and 40. Lower is better; this is a 1 km model, not a reading at the door.
Defra · 2024 annual model · 1 km areaLocal information is approximate. Distances are straight-line estimates from the available location. Broadband describes postcode coverage, not the speed or service available at this home; check the address with a provider. Air quality is a modelled annual background estimate.
Checking nearby places…
Picture your everyday
Start with the agent's details and explore the Area Overview to get a feel for daily life here.
Local news
Checking connected news sources…
Other homes nearby
Homes in PE21 postcode area →About these property details
The information provided in this listing is for general information purposes only and does not constitute property particulars. We make no warranties or guarantees, express or implied, regarding the accuracy, completeness, or availability of the information.
Property details are provided by the listing agent, developer, or other third parties, and we have no control over the content provided. Prospective buyers or tenants should make their own enquiries and verify all information directly with the agent or relevant party.
Information relating to Energy Performance Certificates, Home Reports, or other statutory documents should be obtained directly from the selling agent or developer where applicable.