
Bordon, Hampshire · GU35
Curtis Close, Headley
Curtis Close, Headley, Bordon, Hampshire, GU35
Asking price
Curtis Close is a private road with only five houses, offering exclusivity and tranquility. Built circa 1992, this detached family home combines modern comfort with cottage-style.
Listed 27 March 2025 · agent details updated 4 September 2025. An asking price is not a completed sale.
The home, in the agent’s words
Read the full agent description
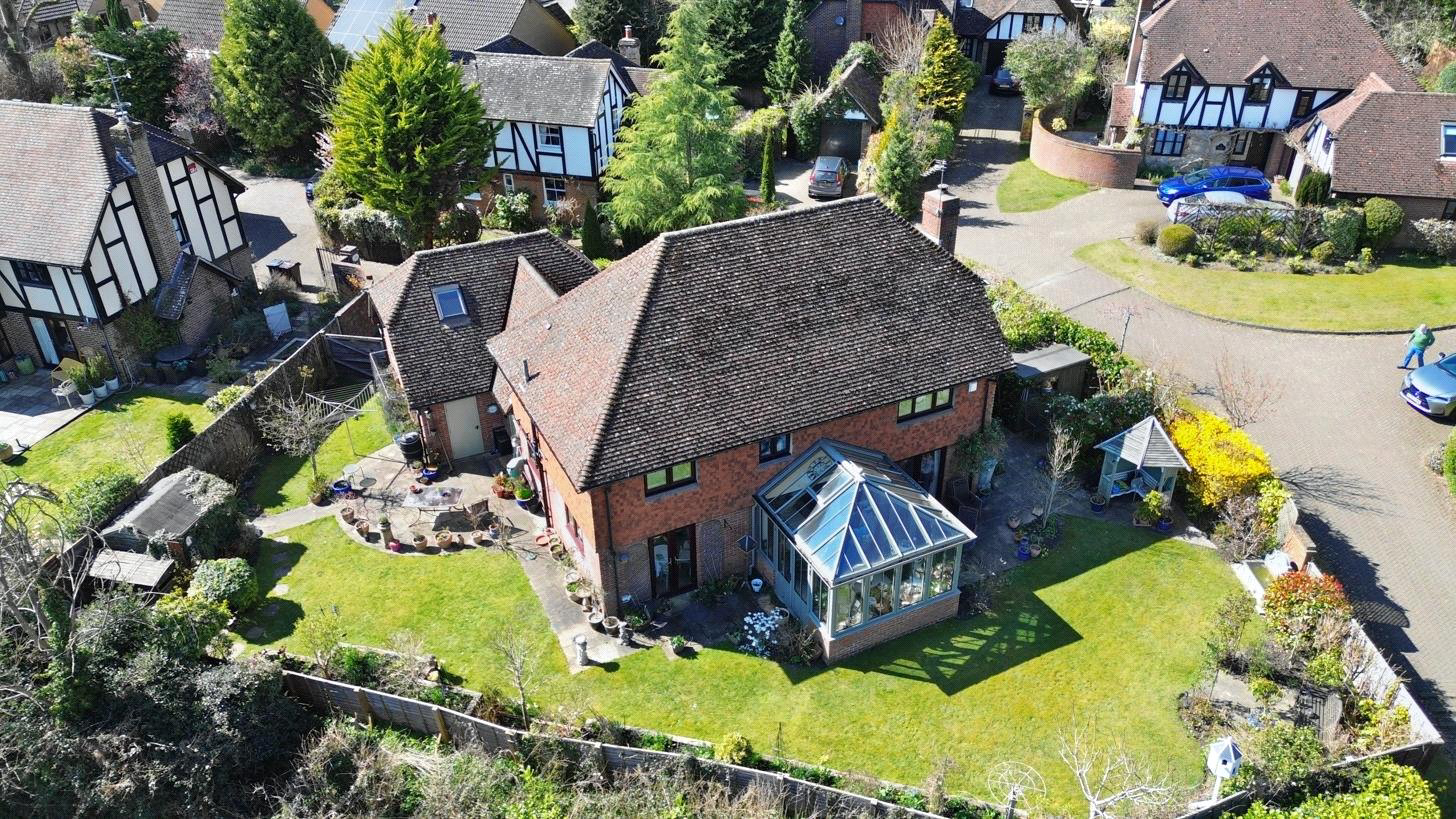
Curtis Close is a private road with only five houses, offering exclusivity and tranquility. Built circa 1992, this detached family home combines modern comfort with cottage-style charm, featuring a stone and tile-hung exterior. Positioned in the most desirable spot within the cul-de-sac, the property enjoys uninterrupted views over open fields and a well-designed layout for comfortable living. Offered with no onward chain, it provides flexibility for prospective buyers.
The ground floor features a central hallway leading to a spacious dual-aspect sitting room with an Inglenook fireplace. Adjacent to this is the dining room, which flows seamlessly into a high-end garden room overlooking the wrap-around garden. The kitchen/breakfast room has been updated with country-style shaker cabinetry and built-in appliances, with doors opening to the garden. A separate utility room offers additional storage, a sink, space for appliances, and access to the front driveway.
Upstairs, the main bedroom boasts breathtaking views over open fields and a refitted en-suite shower room. Next to it, a fifth bedroom presents an opportunity for conversion into a dressing area. A second staircase leads to a generously sized guest bedroom.
The property also benefits from a double garage with heating, lighting, and power, along with a private driveway that accommodates multiple vehicles and is enclosed by a brick wall. The wrap-around garden features shrub borders, raised beds, and a total plot size of 0.18 acres, offering a perfect blend of privacy and outdoor space. This well-presented home provides an exceptional opportunity for those seeking a peaceful yet well-connected location.
Key facts
- Council tax band: G.
- EPC rating: C (score 72; potential rating C).
- Parking: double garage.
- Outside: garden.
What it's like to live in
The practical details that shape daily life here, each with its source. Anything the listing leaves open becomes a question to ask.
Double garage + Driveway
The property also benefits from a double garage with heating, lighting, and power, along with a private driveway that accommodates multiple vehicles and is enclosed by a brick w…
Agent's descriptionWrap-around garden
Agent's descriptionFreehold
Supplied listing field and any agent featuresBand G
Council tax, Band G
Agent's descriptionRated C. Check the assessment date on the certificate.
Agent's descriptionQuestions worth asking
The listing doesn't answer these. Tick any you'd like to ask and they'll be added to your enquiry message.
Nothing added yet
Loading room styling…
Life nearby
Picture your everyday
Start with the agent's details and explore the Area Overview to get a feel for daily life here.
Local news
Checking connected news sources…
Other homes nearby
Homes in GU35 postcode area →About these property details
The information provided in this listing is for general information purposes only and does not constitute property particulars. We make no warranties or guarantees, express or implied, regarding the accuracy, completeness, or availability of the information.
Property details are provided by the listing agent, developer, or other third parties, and we have no control over the content provided. Prospective buyers or tenants should make their own enquiries and verify all information directly with the agent or relevant party.
Information relating to Energy Performance Certificates, Home Reports, or other statutory documents should be obtained directly from the selling agent or developer where applicable.