
Fordingbridge · SP6
Bartons Road, Fordingbridge
Bartons Road, Fordingbridge, SP6
Guide Price · Originally listed at £225,000
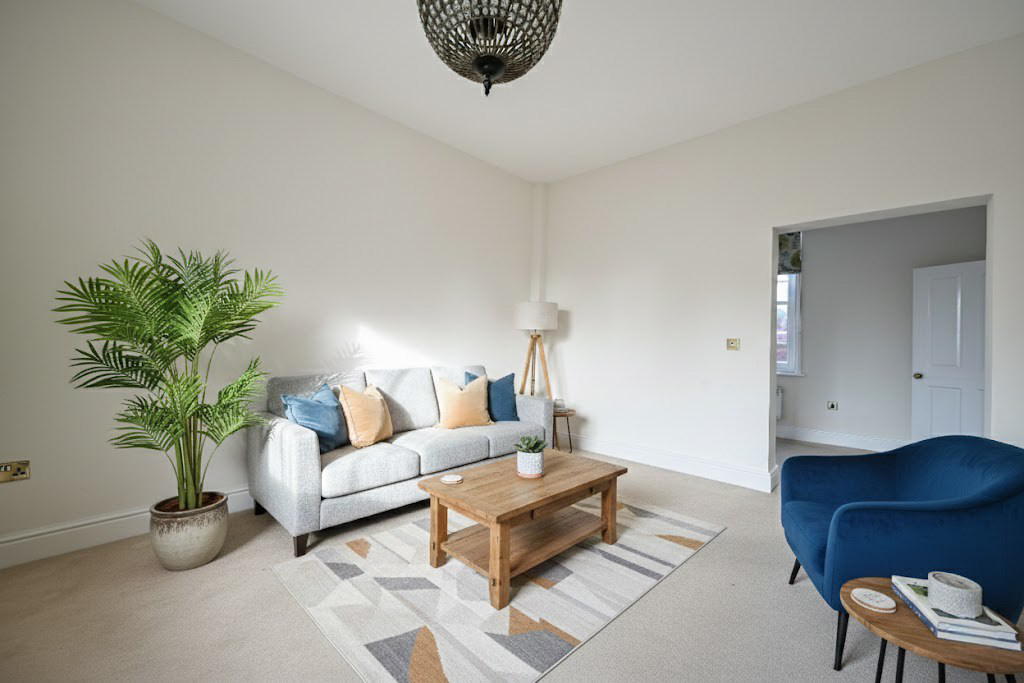
Situated in the heart of Fordingbridge, within easy reach of the town’s extensive amenities, the River Avon and the New Forest National Park, this outstanding Grade II listed two-bedroom first-floor apartment forms part of the impressive and historic Barton Hall. Beautifully restored, the property combines period grandeur with stylish contemporary living. Offered for sale with no forward chain.
Listed 29 January 2026 · agent details updated 5 November 2026. An asking price is not a completed sale.
The home, in the agent’s words
- No forward chain
- Grade II listed
- The seller is able to offer up to £2,000 towards the buyer’s legal fees subject to terms and conditions
- Two-bedroom apartment
- Exclusive development of just 11 apartments and 4 cottages
- Modern fitted kitchen with integrated appliances & breakfast bar
- Attractive communal gardens plus allocated parking & visitor spaces
- Gas central heating
Read the full agent description
Offered to the market with no forward chain, this outstanding Grade II listed two-bedroom apartment is set within the impressive and historic Barton Hall, offering stylish contemporary living in a beautifully restored period building. Originally constructed in 1885 as the Fordingbridge Infirmary, Barton Hall was sympathetically converted in 2015 into an exclusive development of just eleven apartments and four cottages, carefully preserving the building’s architectural heritage while delivering modern interiors ideally suited to today’s lifestyle. The apartment itself is bright, spacious and immaculately presented throughout. A welcoming entrance hall leads through to the main living accommodation, where the lounge and dining area are elegantly connected via an attractive archway. Dual-aspect windows flood the space with natural light and provide delightful views over the landscaped communal gardens, creating a calm and inviting setting. The contemporary fitted kitchen is thoughtfully designed with sleek cabinetry, integrated appliances, and a breakfast bar, perfect for informal dining and entertaining. Both bedrooms are generous double rooms, each enjoying pleasant outlooks across the gardens and neighbouring cottages, while the modern bathroom is finished to a high standard with tasteful fittings. Outside, residents benefit from beautifully maintained communal grounds, along with an allocated private parking space, visitor parking, secure bicycle storage, and refuse facilities.
What it's like to live in
The practical details that shape daily life here, each with its source. Anything the listing leaves open becomes a question to ask.
Parking space
Outside, residents benefit from beautifully maintained communal grounds, along with an allocated private parking space, visitor parking, secure bicycle storage, and refuse facil…
Agent's descriptionLandscaped communal garden
Agent's descriptionGas central heating
Gas central heating
Agent's descriptionUp to 1,000 Mbps
Available to 73% of premises in the postcode (Ofcom, Jan 2026). Postcode coverage, not a speed guarantee: check this exact address with a provider.
Ofcom postcode coverageLeasehold
Supplied listing field and any agent featuresThe agent has supplied the certificate as a document. Its rating isn't in the listing data, so open it to see the band and assessment date.
Supplied listing documentQuestions worth asking
The listing doesn't answer these. Tick any you'd like to ask and they'll be added to your enquiry message.
Nothing added yet
Loading room styling…
Life nearby
A feel for the area
Getting about
9.8 milesto Salisbury Rail Station
Approximate straight-line distance · DfT NaPTAN · 13 Sept 2026Background air quality
- Fine particles · PM₂.₅
- 5.6 µg/m³ · Above the WHO guideline · well within the UK legal limit
- Nitrogen dioxide · NO₂
- 4.8 µg/m³ · Meets the WHO guideline
Annual background levels. For scale: the WHO 2021 guideline is 5 µg/m³ for PM₂.₅ and 10 for NO₂; the UK legal limit is 20 and 40. Lower is better; this is a 1 km model, not a reading at the door.
Defra · 2024 annual model · 1 km areaLocal information is approximate. Distances are straight-line estimates from the available location. Broadband describes postcode coverage, not the speed or service available at this home; check the address with a provider. Air quality is a modelled annual background estimate.
Checking nearby places…
Picture your everyday
Start with the agent's details and explore the Area Overview to get a feel for daily life here.
Local news
Checking connected news sources…
Other homes nearby
Homes in SP6 postcode area →About these property details
The information provided in this listing is for general information purposes only and does not constitute property particulars. We make no warranties or guarantees, express or implied, regarding the accuracy, completeness, or availability of the information.
Property details are provided by the listing agent, developer, or other third parties, and we have no control over the content provided. Prospective buyers or tenants should make their own enquiries and verify all information directly with the agent or relevant party.
Information relating to Energy Performance Certificates, Home Reports, or other statutory documents should be obtained directly from the selling agent or developer where applicable.