

Redruth, Cornwall · TR16
Lower Ninnis, Redruth
Lower Ninnis, Redruth, Cornwall, TR16
Guide price
AN IMPRESSIVE DETACHED FOUR-BEDROOM CHARACTER HOME OFFERING GENEROUS, VERSATILE ACCOMMODATION, LANDSCAPED GARDENS AND EXCELLENT ANCILLARY SPACE IN A DELIGHTFUL RURAL SETTING.
Listed 14 September 2026 · agent details updated 20 October 2026. An asking price is not a completed sale.
The home, in the agent’s words
- Impressive detached character home in a delightful rural setting
- Four well proportioned bedrooms
- Generous and versatile family accommodation
- Beautifully landscaped gardens providing privacy and seclusion
- Excellent ancillary space offering a variety of potential uses
- Ample parking and detached double garage with workshop
- Outbuildings
Read the full agent description
AN IMPRESSIVE DETACHED FOUR-BEDROOM CHARACTER HOME OFFERING GENEROUS, VERSATILE ACCOMMODATION, LANDSCAPED GARDENS AND EXCELLENT ANCILLARY SPACE IN A DELIGHTFUL RURAL SETTING.
The Property
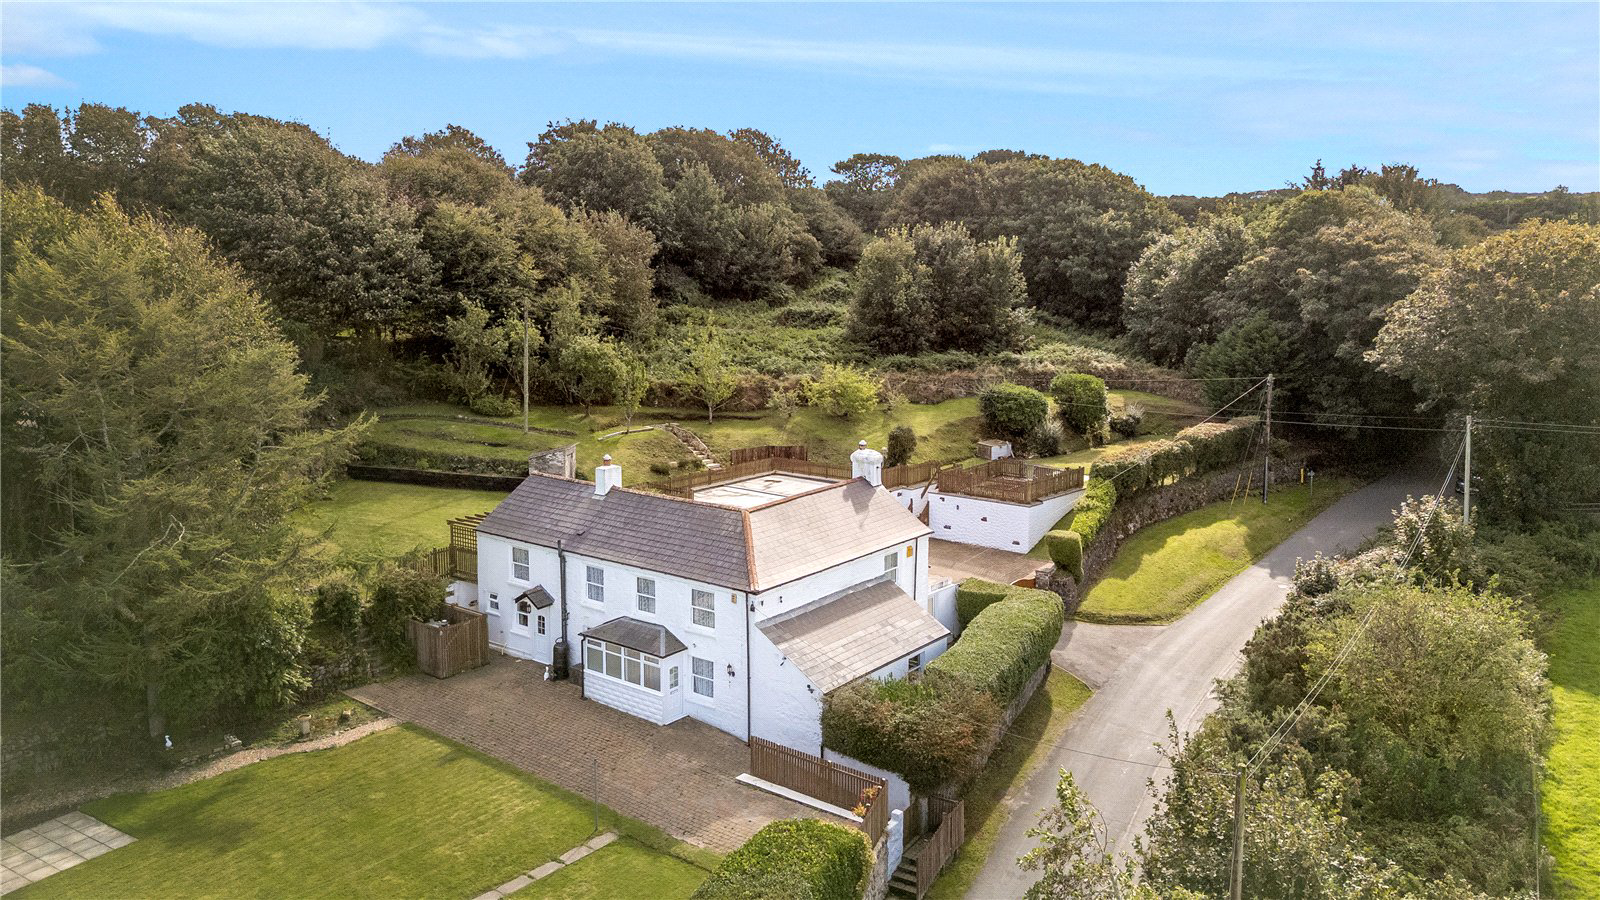
Occupying a delightful rural position close to Gwennap Pit, this impressive detached character home offers generous and highly adaptable accommodation, beautifully maintained gardens and excellent ancillary space, including a double garage, adjoining workshop and parking for numerous vehicles.
.
Believed to have originated as two cottages dating from the 1860s, the property retains a number of characterful features whilst having been thoughtfully extended on three occasions to create a substantial and versatile family home. Offering four established bedrooms, with the potential for a fifth, the accommodation is particularly well suited to modern family life and could readily accommodate multi-generational living, home working or those requiring flexible reception space.
.
A useful entrance porch, with a ground-floor cloakroom, leads into a welcoming hallway. This generous area provides an attractive introduction to the home and, subject to requirements, could also be adapted to create an additional sitting or reception space. At the heart of the property is a comfortable sitting room with a multi-fuel stove, providing a warm and inviting central gathering point.
.
The hallway also leads into the principal living and entertaining areas, where the lounge and dining room flow naturally into one another. The spacious lounge features a multi-fuel stove set within a recessed marble fireplace, while the adjoining double-aspect dining room benefits from skylights which introduce an abundance of natural light. Together, these rooms create an exceptionally sociable environment, equally suited to relaxed family life and entertaining.
.
The G-shaped kitchen is both spacious and light, with a considered layout and uninterrupted sightlines created by the absence of eye-level cupboards and shelving. A Rangemaster electric cooker is included, and there is sufficient space to incorporate a dining area if desired. Beyond the dining room, a rear sun room provides a practical connection between the house and the gardens, with access towards the driveway, garages and outside space.
.
A further room at the front of the property is currently used as a study or office, although its size and position would allow it to be repurposed as a fifth bedroom, subject to the purchaser’s requirements. This adds further flexibility to an already adaptable home.
.
The first floor is approached via a staircase with a quarter landing and turning staircase, leading to four bedrooms. The principal bedroom is double aspect and enjoys direct access to the rear garden via a decking area. It is conveniently positioned close to the additional shower room. There are three further bedrooms, comprising two doubles and a single, together with a generously proportioned family bathroom featuring an attractive inset bath.
External
Outside, electric gates open onto a block-paved driveway, providing parking for multiple vehicles and leading to the double garage, which is fitted with electric roller doors and has an adjoining workshop. The garages sit comfortably within the elevated landscaped grounds, offering excellent storage, parking and practical potential.
.
The rear and side gardens have been lovingly maintained by the current owner and provide a wonderful combination of privacy, established planting and opportunities for further personalisation. The grounds incorporate a variety of planting areas, split-level features and landscaped sections, whilst a separate garden area at the front of the property provides a useful additional outdoor space and could be particularly appealing to families with children.
.
Despite its peaceful rural setting, the property is conveniently located close to the popular area of Vogue, on the outskirts of St Day, where local amenities are readily accessible. This is a substantial and characterful home offering a rare combination of space, versatility, privacy and scope, set within attractive grounds in a highly desirable part of west Cornwall.
Location
The property enjoys an appealing rural setting within the Lower Ninnis area, combining the peace and space of the Cornish countryside with excellent accessibility to everyday amenities. The nearby village of St Day provides useful local facilities, including a general store, whilst the larger town of Redruth offers a broader range of shops, supermarkets, schooling and leisure facilities, together with a mainline railway station providing connections through Cornwall and onwards to London Paddington.
.
The location is particularly well placed for enjoying both Cornwall’s countryside and coastline. The spectacular north Cornish coast is within comfortable driving distance, with the sandy beaches and dramatic coastal scenery of Portreath and Porthtowan readily accessible. Portreath offers a sandy beach, historic harbour and access to the South West Coast Path, as well as excellent opportunities for surfing, swimming, walking and cycling.
.
For those travelling further afield, convenient access to the A30 provides excellent links east and west across the county, whilst Truro, Cornwall’s cathedral city, is also within easy reach and provides an extensive selection of shops, restaurants, schools and professional services. Altogether, the location offers an excellent balance of rural tranquillity, accessibility and proximity to some of Cornwall’s most attractive coastline.
Services
Mains water and electricity. Private drainage. Oil fired central heating. Council tax band E
Key facts
- EPC rating: E (score 39; potential rating B).
- Parking: off street, double garage.
- Outside: garden, patio.
What it's like to live in
The practical details that shape daily life here, each with its source. Anything the listing leaves open becomes a question to ask.
Double garage + Driveway
Occupying a delightful rural position close to Gwennap Pit, this impressive detached character home offers generous and highly adaptable accommodation, beautifully maintained ga…
Agent's descriptionLandscaped garden · rear garden
Agent's descriptionOil central heating
Oil fired central heating.
Agent's descriptionUp to 30 Mbps
Available to 75% of premises in the postcode (Ofcom, Jan 2026). Postcode coverage, not a speed guarantee: check this exact address with a provider.
Ofcom postcode coverageMains water and electricity
Mains water and electricity.
Agent's descriptionFreehold
Supplied listing field and any agent featuresBand E
Council tax, Band E
Agent's descriptionRated E. Check the assessment date on the certificate.
Agent's descriptionQuestions worth asking
The listing doesn't answer these. Tick any you'd like to ask and they'll be added to your enquiry message.
Nothing added yet
Loading room styling…
Life nearby
A feel for the area
Getting about
1.3 milesto Redruth Rail Station
Approximate straight-line distance · DfT NaPTAN · 13 Sept 2026Background air quality
- Fine particles · PM₂.₅
- 5.1 µg/m³ · Above the WHO guideline · well within the UK legal limit
- Nitrogen dioxide · NO₂
- 3.1 µg/m³ · Meets the WHO guideline
Annual background levels. For scale: the WHO 2021 guideline is 5 µg/m³ for PM₂.₅ and 10 for NO₂; the UK legal limit is 20 and 40. Lower is better; this is a 1 km model, not a reading at the door.
Defra · 2024 annual model · 1 km areaLocal information is approximate. Distances are straight-line estimates from the available location. Broadband describes postcode coverage, not the speed or service available at this home; check the address with a provider. Air quality is a modelled annual background estimate.
Checking nearby places…
Picture your everyday
Start with the agent's details and explore the Area Overview to get a feel for daily life here.
Local news
Checking connected news sources…
Other homes nearby
Homes in TR16 postcode area →About these property details
The information provided in this listing is for general information purposes only and does not constitute property particulars. We make no warranties or guarantees, express or implied, regarding the accuracy, completeness, or availability of the information.
Property details are provided by the listing agent, developer, or other third parties, and we have no control over the content provided. Prospective buyers or tenants should make their own enquiries and verify all information directly with the agent or relevant party.
Information relating to Energy Performance Certificates, Home Reports, or other statutory documents should be obtained directly from the selling agent or developer where applicable.