

Hawkinge · CT18
Bland Drive, Hawkinge
Bland Drive, Hawkinge, CT18
Guide Price · Originally listed at £260,000
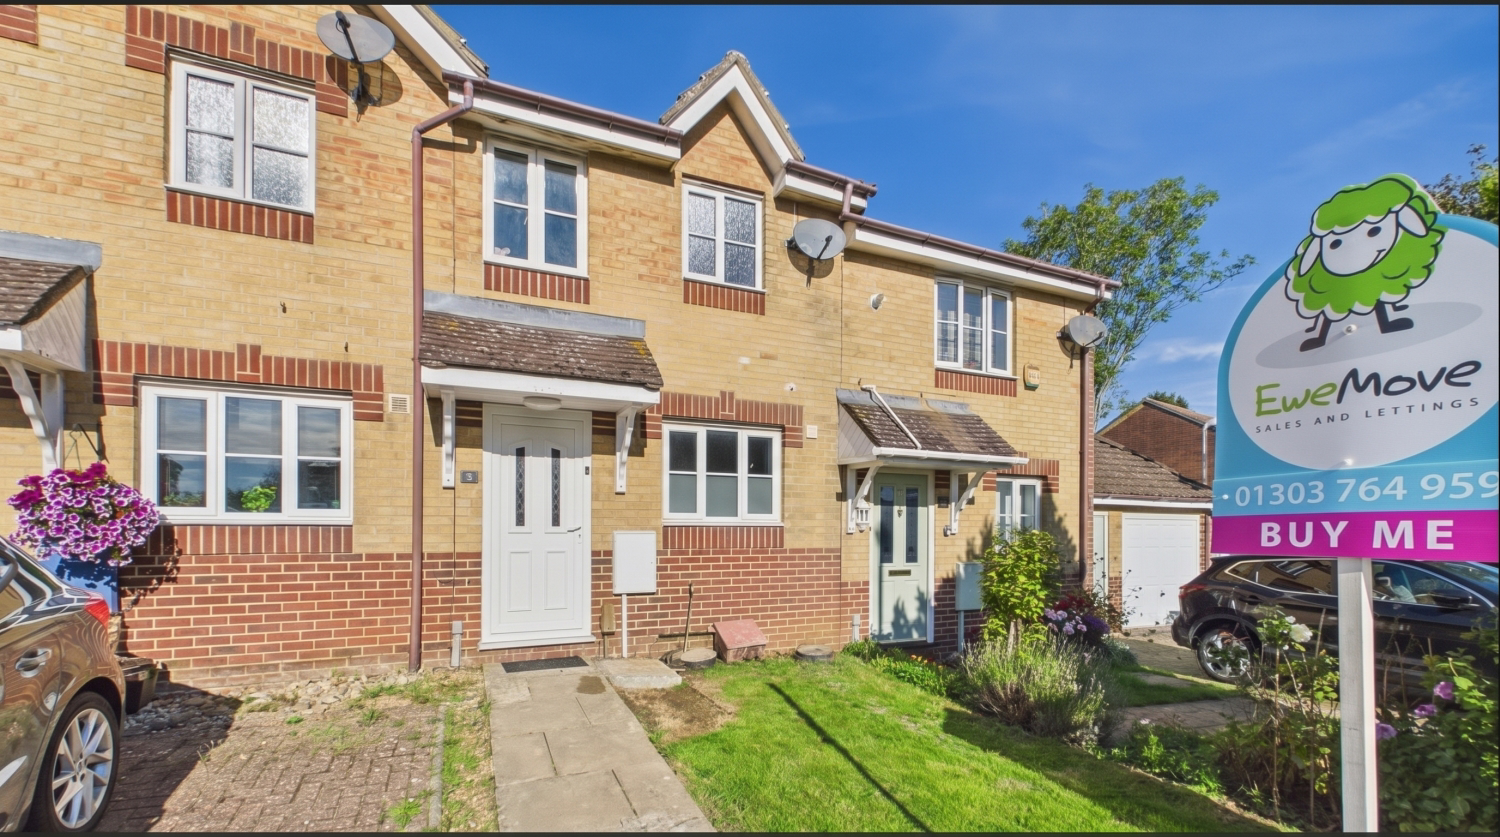
GUIDE PRICE £250,000 - £260,000. Welcome to this beautifully presented two-bedroom terraced property, offering a warm and inviting space ideal for first-time buyers or young families seeking a turn-key residence in a vibrant community. Situated in an enviable position within the sought-after town of Hawkinge, this home seamlessly combines contemporary interior finishes with effortless, practical living.
Listed 29 September 2026 · agent details updated 12 November 2026. An asking price is not a completed sale.
The home, in the agent’s words
- GUIDE PRICE £250,000 - £260,000
- Two Bedroom Terraced House
- Perfect For First Time Buyers
- Modern Kitchen
- Conservatory
- Master Bedroom with Built In Wardrobes
- Family Bathroom
- Low Maintenance Garden
- Garage & Off-Street Parking
- Popular Hawkinge Location
Read the full agent description
GUIDE PRICE £250,000 - £260,000. Welcome to this beautifully presented two-bedroom terraced property, offering a warm and inviting space ideal for first-time buyers or young families seeking a turn-key residence in a vibrant community. Situated in an enviable position within the sought-after town of Hawkinge, this home seamlessly combines contemporary interior finishes with effortless, practical living.
Upon arrival, you are greeted by a bright and welcoming entrance hallway that sets a relaxed tone for the rest of the home while an internal doorway opens directly into the stylish kitchen positioned at the front of the property. Designed with modern aesthetics in mind, the kitchen features clean lines, ample countertop surface area, and smart cabinetry, ensuring plenty of storage and efficient prep space for everyday cooking and meal preparation.
Continuing toward the rear, you step into the impressive, light-filled lounge. Generously proportioned and beautifully presented, this versatile living space easily accommodates both comfortable sofa arrangements and a full dining setup, making it the perfect setting for weeknight relaxation or entertaining guests. A deep under-stairs storage cupboard provides a discreet space for household items, keeping your main living area clean and clutter-free.
Enhancing the ground floor layout even further is the bright, airy conservatory extension attached to the back of the lounge. Bathed in natural sunlight throughout the day, this flexible room creates a wonderful secondary reception area—ideal as a formal dining room, dedicated home office, children's playroom, or quiet reading nook. Double doors lead directly from the conservatory out into the garden, allowing for a seamless transition between indoor and outdoor entertaining.
Ascending to the first floor, the landing provides access to two well-proportioned bedrooms and the main family bathroom. The master bedroom serves as a comfortable double retreat, complete with custom built-in wardrobes that maximize floor space and provide sleek, organized storage for clothing and essentials. Positioned nearby, the second bedroom is equally bright and adaptable, serving perfectly as a cozy guest room, nursery, or peaceful work-from-home space. Serving both bedrooms is the family bathroom, tastefully designed with a full-sized bath, wash hand basin, and WC.
Outside, the property continues to deliver exceptional practicality. The private rear garden has been thoughtfully designed for low-maintenance upkeep, offering an ideal spot for summer barbecues, outdoor dining, or relaxing in the sun without the hassle of heavy weekend gardening work. In addition to the private garden space, the property benefits from its own garage and dedicated off-street parking, providing secure vehicle storage and everyday parking convenience.
Hawkinge offers the perfect blend of peaceful countryside living and modern suburban convenience. The town boasts a welcoming, close-knit community atmosphere with an array of day-to-day amenities right on your doorstep, including local shops, a pharmacy, GP surgeries, community centres, and cozy local eateries. Properties in this popular location rarely stay on the market for long, so early viewing is highly recommended—contact us today to book your appointment and avoid missing out!
What it's like to live in
The practical details that shape daily life here, each with its source. Anything the listing leaves open becomes a question to ask.
 Parking
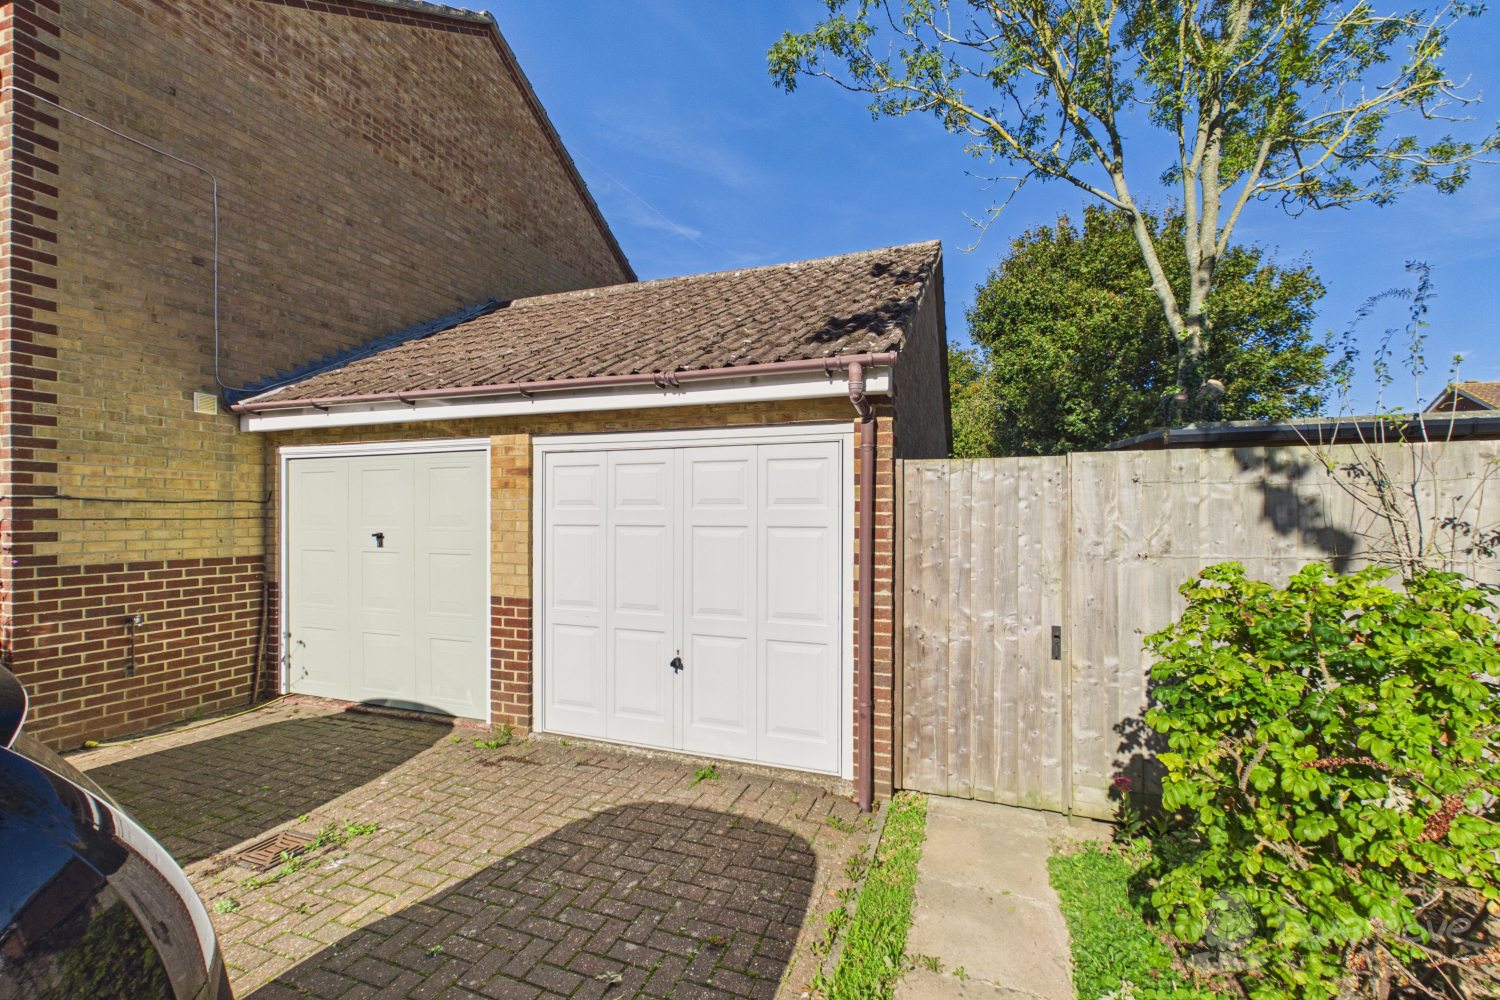
Garage + Off-street parking
In addition to the private garden space, the property benefits from its own garage and dedicated off-street parking, providing secure vehicle storage and everyday parking conven…
Agent's description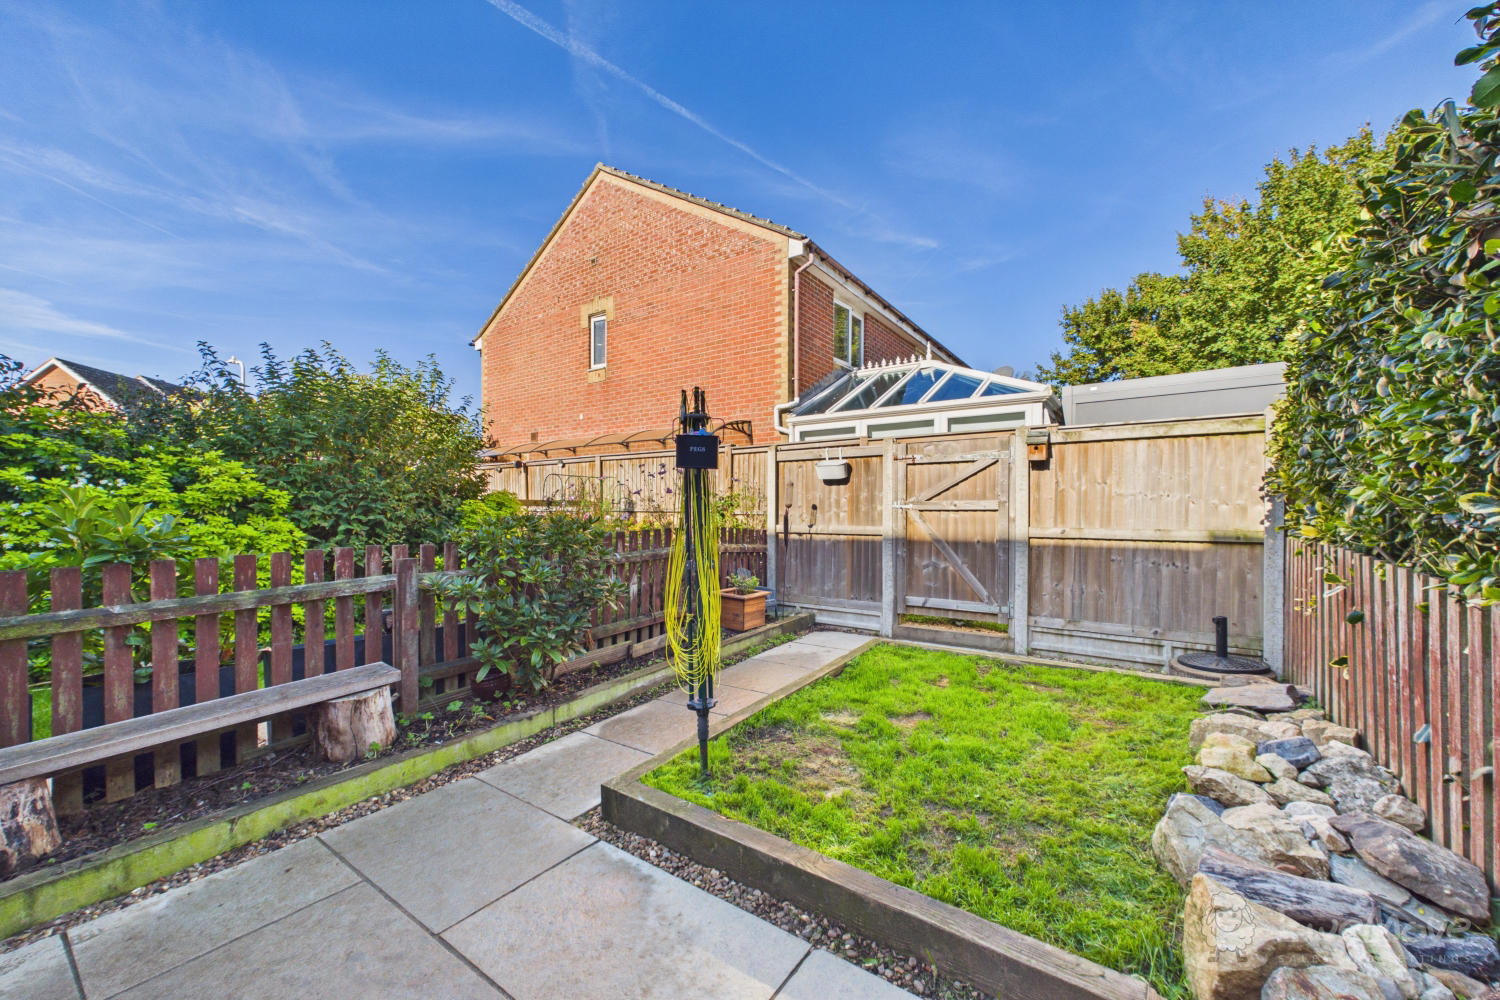 Outdoor space
Private rear garden · private garden
Agent's descriptionBuilt-in wardrobes · Understairs cupboard
Agent's descriptionUp to 1,000 Mbps
Available to 100% of premises in the postcode (Ofcom, Jan 2026). Postcode coverage, not a speed guarantee: check this exact address with a provider.
Ofcom postcode coverageThe agent has supplied the certificate as a document. Its rating isn't in the listing data, so open it to see the band and assessment date.
Supplied listing documentQuestions worth asking
The listing doesn't answer these. Tick any you'd like to ask and they'll be added to your enquiry message.
Nothing added yet
Loading room styling…
Life nearby
A feel for the area
Getting about
2.5 milesto Folkestone West Rail Station
Approximate straight-line distance · DfT NaPTAN · 13 Sept 2026Background air quality
- Fine particles · PM₂.₅
- 6.5 µg/m³ · Above the WHO guideline · well within the UK legal limit
- Nitrogen dioxide · NO₂
- 6.3 µg/m³ · Meets the WHO guideline
Annual background levels. For scale: the WHO 2021 guideline is 5 µg/m³ for PM₂.₅ and 10 for NO₂; the UK legal limit is 20 and 40. Lower is better; this is a 1 km model, not a reading at the door.
Defra · 2024 annual model · 1 km areaLocal information is approximate. Distances are straight-line estimates from the available location. Broadband describes postcode coverage, not the speed or service available at this home; check the address with a provider. Air quality is a modelled annual background estimate.
Checking nearby places…
Picture your everyday
Start with the agent's details and explore the Area Overview to get a feel for daily life here.
Local news
Checking connected news sources…
Other homes nearby
Homes in CT18 postcode area →About these property details
The information provided in this listing is for general information purposes only and does not constitute property particulars. We make no warranties or guarantees, express or implied, regarding the accuracy, completeness, or availability of the information.
Property details are provided by the listing agent, developer, or other third parties, and we have no control over the content provided. Prospective buyers or tenants should make their own enquiries and verify all information directly with the agent or relevant party.
Information relating to Energy Performance Certificates, Home Reports, or other statutory documents should be obtained directly from the selling agent or developer where applicable.