
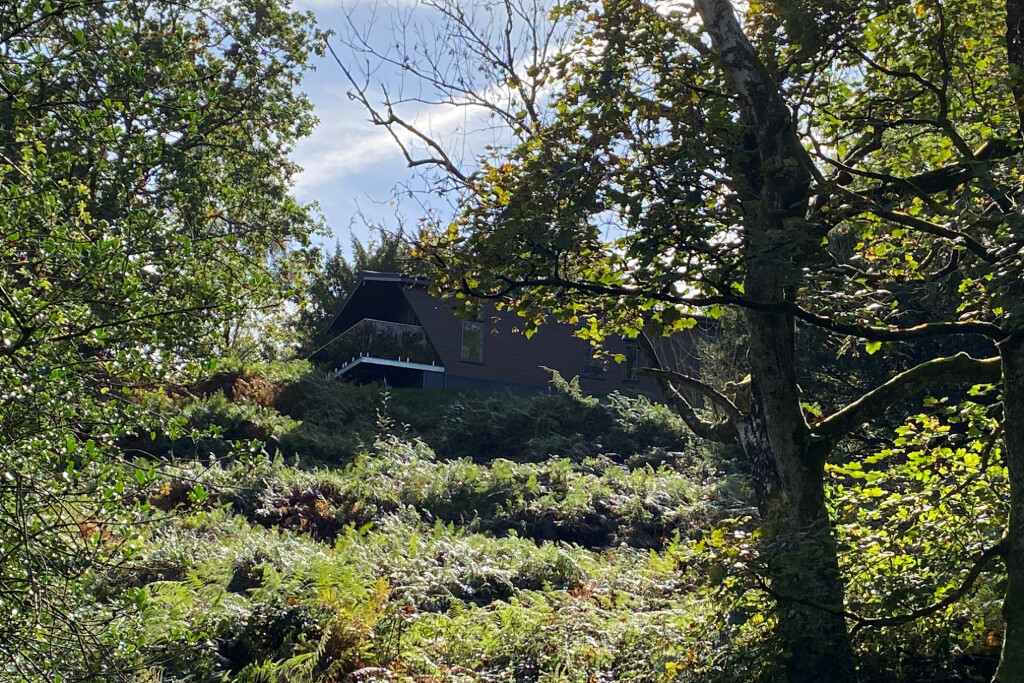

Water Yeat, Cumbria · LA12
Coniston Water View, Crake Valley Holiday Park
Coniston Water View, Crake Valley Holiday Park, Water Yeat, Cumbria, LA12 8DL
A beautifully appointed bespoke Lodge (approx. 50' x 22'), at the head of a cul-de-sac commanding delightful countryside views towards the iconic Coniston Old Man. Designed with both comfort and style in mind, this unique lodge is finished to an exceptional standard throughout. The spacious layout offers 3 double Bedrooms, including a superb principal suite complete with Dressing area and En-Suite, creating a perfect space to unwind after a day exploring the surrounding fells.Crake Valley Park is immaculately maintained and offers a true sense of escape, with picturesque walks on your doorstep and the tranquil shores of Coniston Water just moments away. Despite its idyllic feel, the location remains conveniently accessible, with the A590 reachable in around 10 minutes.Whether you are seeking a serene weekend retreat, a base for outdoor adventures, or a rewarding holiday investment, this lodge offers an exceptional opportunity to enjoy the very best of Lake District living.
Listed 20 July 2026 · agent details updated 9 October 2026. An asking price is not a completed sale.
The home, in the agent’s words
- Quiet, peaceful and intimate Park
- Super views towards Coniston Old Man
- Exceptional Living Space with Balconyy
- 3 Double Bedrooms (1 En-Suite)
- Finished to a high standard
- Furnishings included
- Shore of Coniston Water close-by
- Super walks on the doorstep
- Parking for up to 3 cars
- Ultrafast Broadband - Fibrus
Read the full agent description
Descriptions A beautifully appointed bespoke Lodge (approx. 50' x 22'), at the head of a cul-de-sac commanding delightful countryside views towards the iconic Coniston Old Man. Designed with both comfort and style in mind, this unique lodge is finished to an exceptional standard throughout. The spacious layout offers 3 double Bedrooms, including a superb principal suite complete with Dressing area and En-Suite, creating a perfect space to unwind after a day exploring the surrounding fells.
Crake Valley Park is immaculately maintained and offers a true sense of escape, with picturesque walks on your doorstep and the tranquil shores of Coniston Water just moments away. Despite its idyllic feel, the location remains conveniently accessible, with the A590 reachable in around 10 minutes. Whether you are seeking a serene weekend retreat, a base for outdoor adventures, or a rewarding holiday investment, this lodge offers an exceptional opportunity to enjoy the very best of Lake District living.
Upon approaching this bespoke, luxury Lodge, you can take in the country air and enjoy the tranquil setting. The bespoke 'Forest Lodge' has a canexel cladding finish, solar panels to the roof, uPVC double glazed windows, doors and fascias, feature pitched ceilings throughout complemented by brushed chrome sockets and switches, 'oak'-effect internal doors with chrome handles, contemporary black radiators, inset ceiling down-lights and laminate flooring which runs seamlessly throughout, creating a stylish and cohesive finish. The property is offered fully furnished, completing this ready-to-enjoy Lodge.
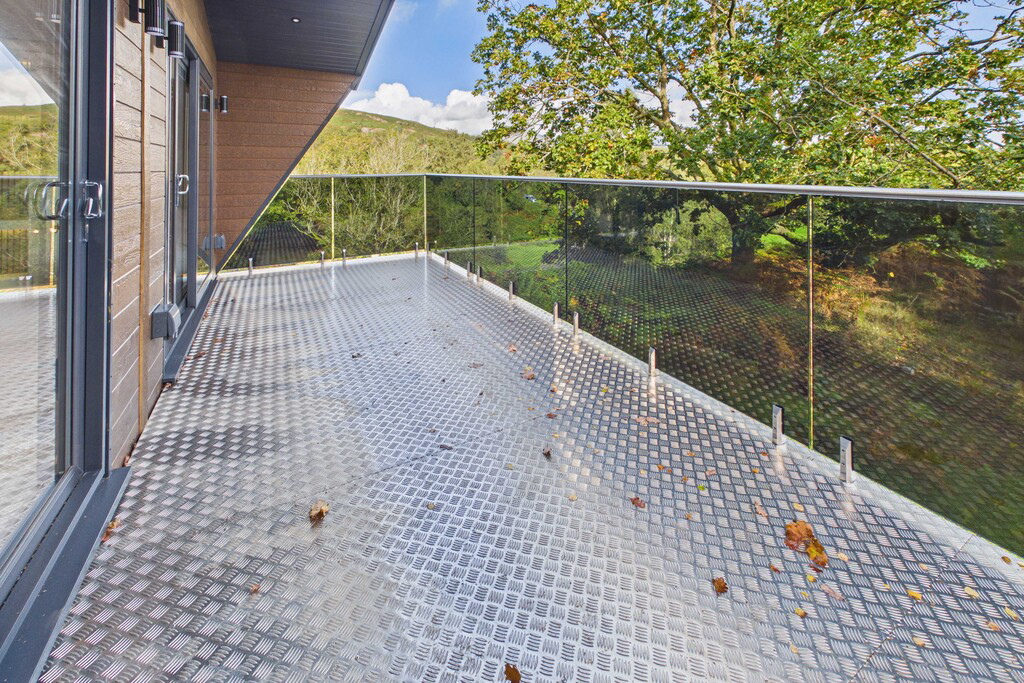
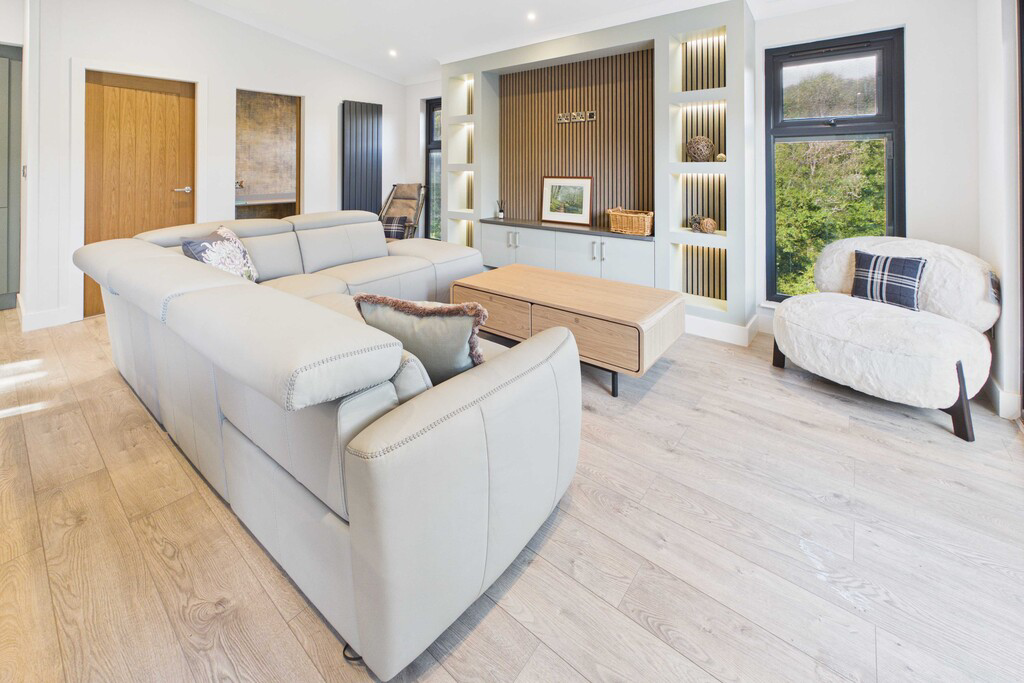
3-4 steps lead in to the spacious Entrance Hall with fitted storage cupboards ideal for coats, muddy boots etc and concealing the LPG gas central heating boiler and washing machine. The impressive open-plan Living, Dining and Kitchen area offers an exceptionally well-proportioned and light-filled space, enjoying a triple aspect including two sets of sliding doors that open seamlessly onto a striking corrugated steel balcony with smoked glass balustrade-perfect for relaxing and taking in the surrounding scenery. Internally, the space has been thoughtfully designed for modern living, featuring a stylish panelled media wall with integrated shelving, alongside ample room for both comfortable seating and a dedicated dining area.
The Kitchen is finished to a superb specification, showcasing an elegant range of 'sage' wall and base units with chrome handles and soft-close cabinetry, complemented by slate-effect work surfaces and subtle under-unit lighting. Built-in appliances include a De'Longhi electric oven, Neff microwave, Neff induction hob with extractor over and an integrated Neff fridge/freezer. A central island provides both a focal point and a sociable hub, complete with breakfast bar seating for 4, an inset sink and an integrated dishwasher - perfect space for both everyday living and entertaining. Door to Study/Office with fitted desk and side window.
Bedroom 2 is a good sized double room with a recessed wardrobe and sliding mirrored doors. Bedroom 3 is a cosy double room with a fitted wardrobe and lovely side aspect towards 'Coniston old Man'. The family Shower Room is styled with a contemporary finish, featuring a three-piece suite comprising a spacious double shower enclosure with both rainfall and handheld fittings, a modern counter-top basin set on a vanity unit and a low-level WC. Complementary tiling, vertical radiator and an illuminated wall mirror complete the scene.
The Master suite is a generous room with a side aspect enjoying those lovely country views towards 'Coniston Old Man'. A stylish feature panelled wall adding a boutique finish to the Bedroom. The approach to the En-Suite is thoughtfully designed as a Dressing Area, featuring recessed double wardrobes to either side with sleek sliding mirrored doors. The En-suite is a generously proportioned and beautifully appointed space, featuring a walk-in double shower with a slate-effect floor, rainfall and handheld fittings and an illuminated recessed shelf. A low-level WC and a contemporary counter-top basin set upon a vanity unit complete the room. lluminated wall mirror, stylish black radiator and an extractor fan. Frosted double-glazed rear door.
Externally, the property benefits from Parking for up to 3-4 vehicles along with a generous Wild Garden area, offering the choice to leave in its natural state or to create a bespoke seating or entertaining space. The choice is yours.
Location Crake Valley Park is a wonderful, quiet, park on 'approx' 16 acres of woodland close to Coniston Water which is the 3rd largest lake in the Lake District with 3 small Islands owned by The National Trust. Famed for being the setting of Arthur Ransome's book 'Swallows and Amazons' and the resting place of Donald Campbell and his recently restored 'Bluebird'. Lake Bank jetty is located down a footpath in the far right hand corner of the field directly opposite the drive where the Steam Gondola stops. The lake offers something for everyone - the more adventurous, boating, paddle boarding etc and others that just seek the serenity of the shore.
The hamlet of Water Yeat is picturesque and conveniently placed 15 minutes from Coniston Village, approximately 20 minutes from the market town of Ulverston and approximately 30 minutes from the Lake District Town of Bowness-on-Windermere. Local attractions close to the Crake Valley Holiday Park include Grizedale Forest, Haverthwaite Stream Railway, Coniston Village with a range of shops, Public Houses and Boating Centre, Ravenglass Railway and of course all the attractions of the Inner Lake District are right on hand.
To reach the property from Greenodd follow the A5092 for 2 miles and take the right turn signposted Coniston. Proceed 2.5 miles to Water Yeat. Follow the road for a further 3/4 of a mile and turn left (Pink sign) into Crake Valley Lodge Park. Keep left and Forrest Lodge is at the head of the cul-de-sac.
What3words - https://what3words.staining.avoid.factory
Accommodation (with approximate measurements)
Entrance Hall
Open Plan Living/Dining/Kitchen Area 20' 2" x 17' 4" (6.17m x 5.30m)
Balcony 21' 7" x 8' 6" (6.60m x 2.61m)
Study
Bedroom 3 10' 3" max x 7' 2" (3.14m max x 2.19m)
Bedroom 2 10' 4" x 9' 6" (3.15m x 2.90m)
Family Shower Room 7' 1" x 6' 2" (2.16m x 1.89m)
Master Suite 10' 4" x 9' 4" (3.15m x 2.87m)
Dressing Area 5' 3" x 3' 7" (1.62m x 1.10m)
En-Suite Shower Room 9' 6" x 4' 8" (2.9m x 1.43m)
Services: Mains electricity and water. Calor Gas central heating to radiators. There are 20 solar panels on the roof which heat the water and contribute towards the electricity. Double glazed windows. Shared site septic tank drainage. The lodge is supplied with a completely off grid photovoltaic electricity system with battery backup and a small mains supply that will charge up the batteries should there be a requirement to.
Tenure: Leasehold. Subject to a new 125 year lease. Vacant possession upon completion. A copy of the lease is available for inspection. Vacant possession upon completion.
Management Charges: Site fees as of May 2026 are £3514.40 + VAT which includes a share of the site business rates.
Note; This Lodge can only be used for recreational purposes only and not permanent continuous occupation as a sole and principle residence.
Viewings: Strictly by appointment with Hackney & Leigh.
Anti-Money Laundering Regulations (AML): Please note that when an offer is accepted on a property, we must follow government legislation and carry out identification checks on all buyers under the Anti-Money Laundering Regulations (AML). We use a specialist third-party company to carry out these checks at a charge of £60.00 (inc. VAT) per individual or £50.00 (incl. vat) per individual, if more than one person is involved in the purchase (provided all individuals pay in one transaction). The charge is non-refundable, and you will be unable to proceed with the purchase of the property until these checks have been completed. In the event the property is being purchased in the name of a company, the charge will be £150 (incl. vat).
Disclaimer: All permits to view and particulars are issued on the understanding that negotiations are conducted through the agency of Messrs. Hackney & Leigh Ltd. Properties for sale by private treaty are offered subject to contract. No responsibility can be accepted for any loss or expense incurred in viewing or in the event of a property being sold, let, or withdrawn. Please contact us to confirm availability prior to travel. These particulars have been prepared for the guidance of intending buyers. No guarantee of their accuracy is given, nor do they form part of a contract. *Broadband speeds estimated and checked by https://checker.ofcom.org.uk/en-gb/broadband-coverage on 01.04.2026
What it's like to live in
The practical details that shape daily life here, each with its source. Anything the listing leaves open becomes a question to ask.
 Outdoor space
Balcony · 21'7 × 8'6
Agent's descriptionParking for up to 3 cars
Agent featuresGas central heating
3-4 steps lead in to the spacious Entrance Hall with fitted storage cupboards ideal for coats, muddy boots etc and concealing the LPG gas central heating boiler and washing mach…
Agent's descriptionDouble glazed
The bespoke 'Forest Lodge' has a canexel cladding finish, solar panels to the roof, uPVC double glazed windows, doors and fascias, feature pitched ceilings throughout complement…
Agent's descriptionBuilt-in wardrobes
Agent's descriptionUp to 1,000 Mbps
Available to 100% of premises in the postcode (Ofcom, Jan 2026). Postcode coverage, not a speed guarantee: check this exact address with a provider.
Ofcom postcode coverageMains water and electricity
Services: Mains electricity and water.
Agent's descriptionEvery room the agent measured
Open Plan Living/Dining/Kitchen Area
6.17 × 5.30 m · 20'2" × 17'4" · 32.7 m²
The agent lists this room's size without further notes.
A three-seat sofa (210 × 90 cm), shown for scale. Measurements are approximate.
Questions worth asking
The listing doesn't answer these. Tick any you'd like to ask and they'll be added to your enquiry message.
Nothing added yet
Loading room styling…
Life nearby
A feel for the area
Getting about
5.7 milesto Foxfield Rail Station
Approximate straight-line distance · DfT NaPTAN · 13 Sept 2026Background air quality
- Fine particles · PM₂.₅
- 4.4 µg/m³ · Meets the WHO guideline
- Nitrogen dioxide · NO₂
- 1.7 µg/m³ · Meets the WHO guideline
Annual background levels. For scale: the WHO 2021 guideline is 5 µg/m³ for PM₂.₅ and 10 for NO₂; the UK legal limit is 20 and 40. Lower is better; this is a 1 km model, not a reading at the door.
Defra · 2024 annual model · 1 km areaLocal information is approximate. Distances are straight-line estimates from the available location. Broadband describes postcode coverage, not the speed or service available at this home; check the address with a provider. Air quality is a modelled annual background estimate.
Checking nearby places…
Picture your everyday
Start with the agent's details and explore the Area Overview to get a feel for daily life here.
Local news
Checking connected news sources…
Other homes nearby
Homes in LA12 postcode area →About these property details
The information provided in this listing is for general information purposes only and does not constitute property particulars. We make no warranties or guarantees, express or implied, regarding the accuracy, completeness, or availability of the information.
Property details are provided by the listing agent, developer, or other third parties, and we have no control over the content provided. Prospective buyers or tenants should make their own enquiries and verify all information directly with the agent or relevant party.
Information relating to Energy Performance Certificates, Home Reports, or other statutory documents should be obtained directly from the selling agent or developer where applicable.