

Silsoe · MK45
Newbury Lane, Silsoe
Newbury Lane, Silsoe, MK45
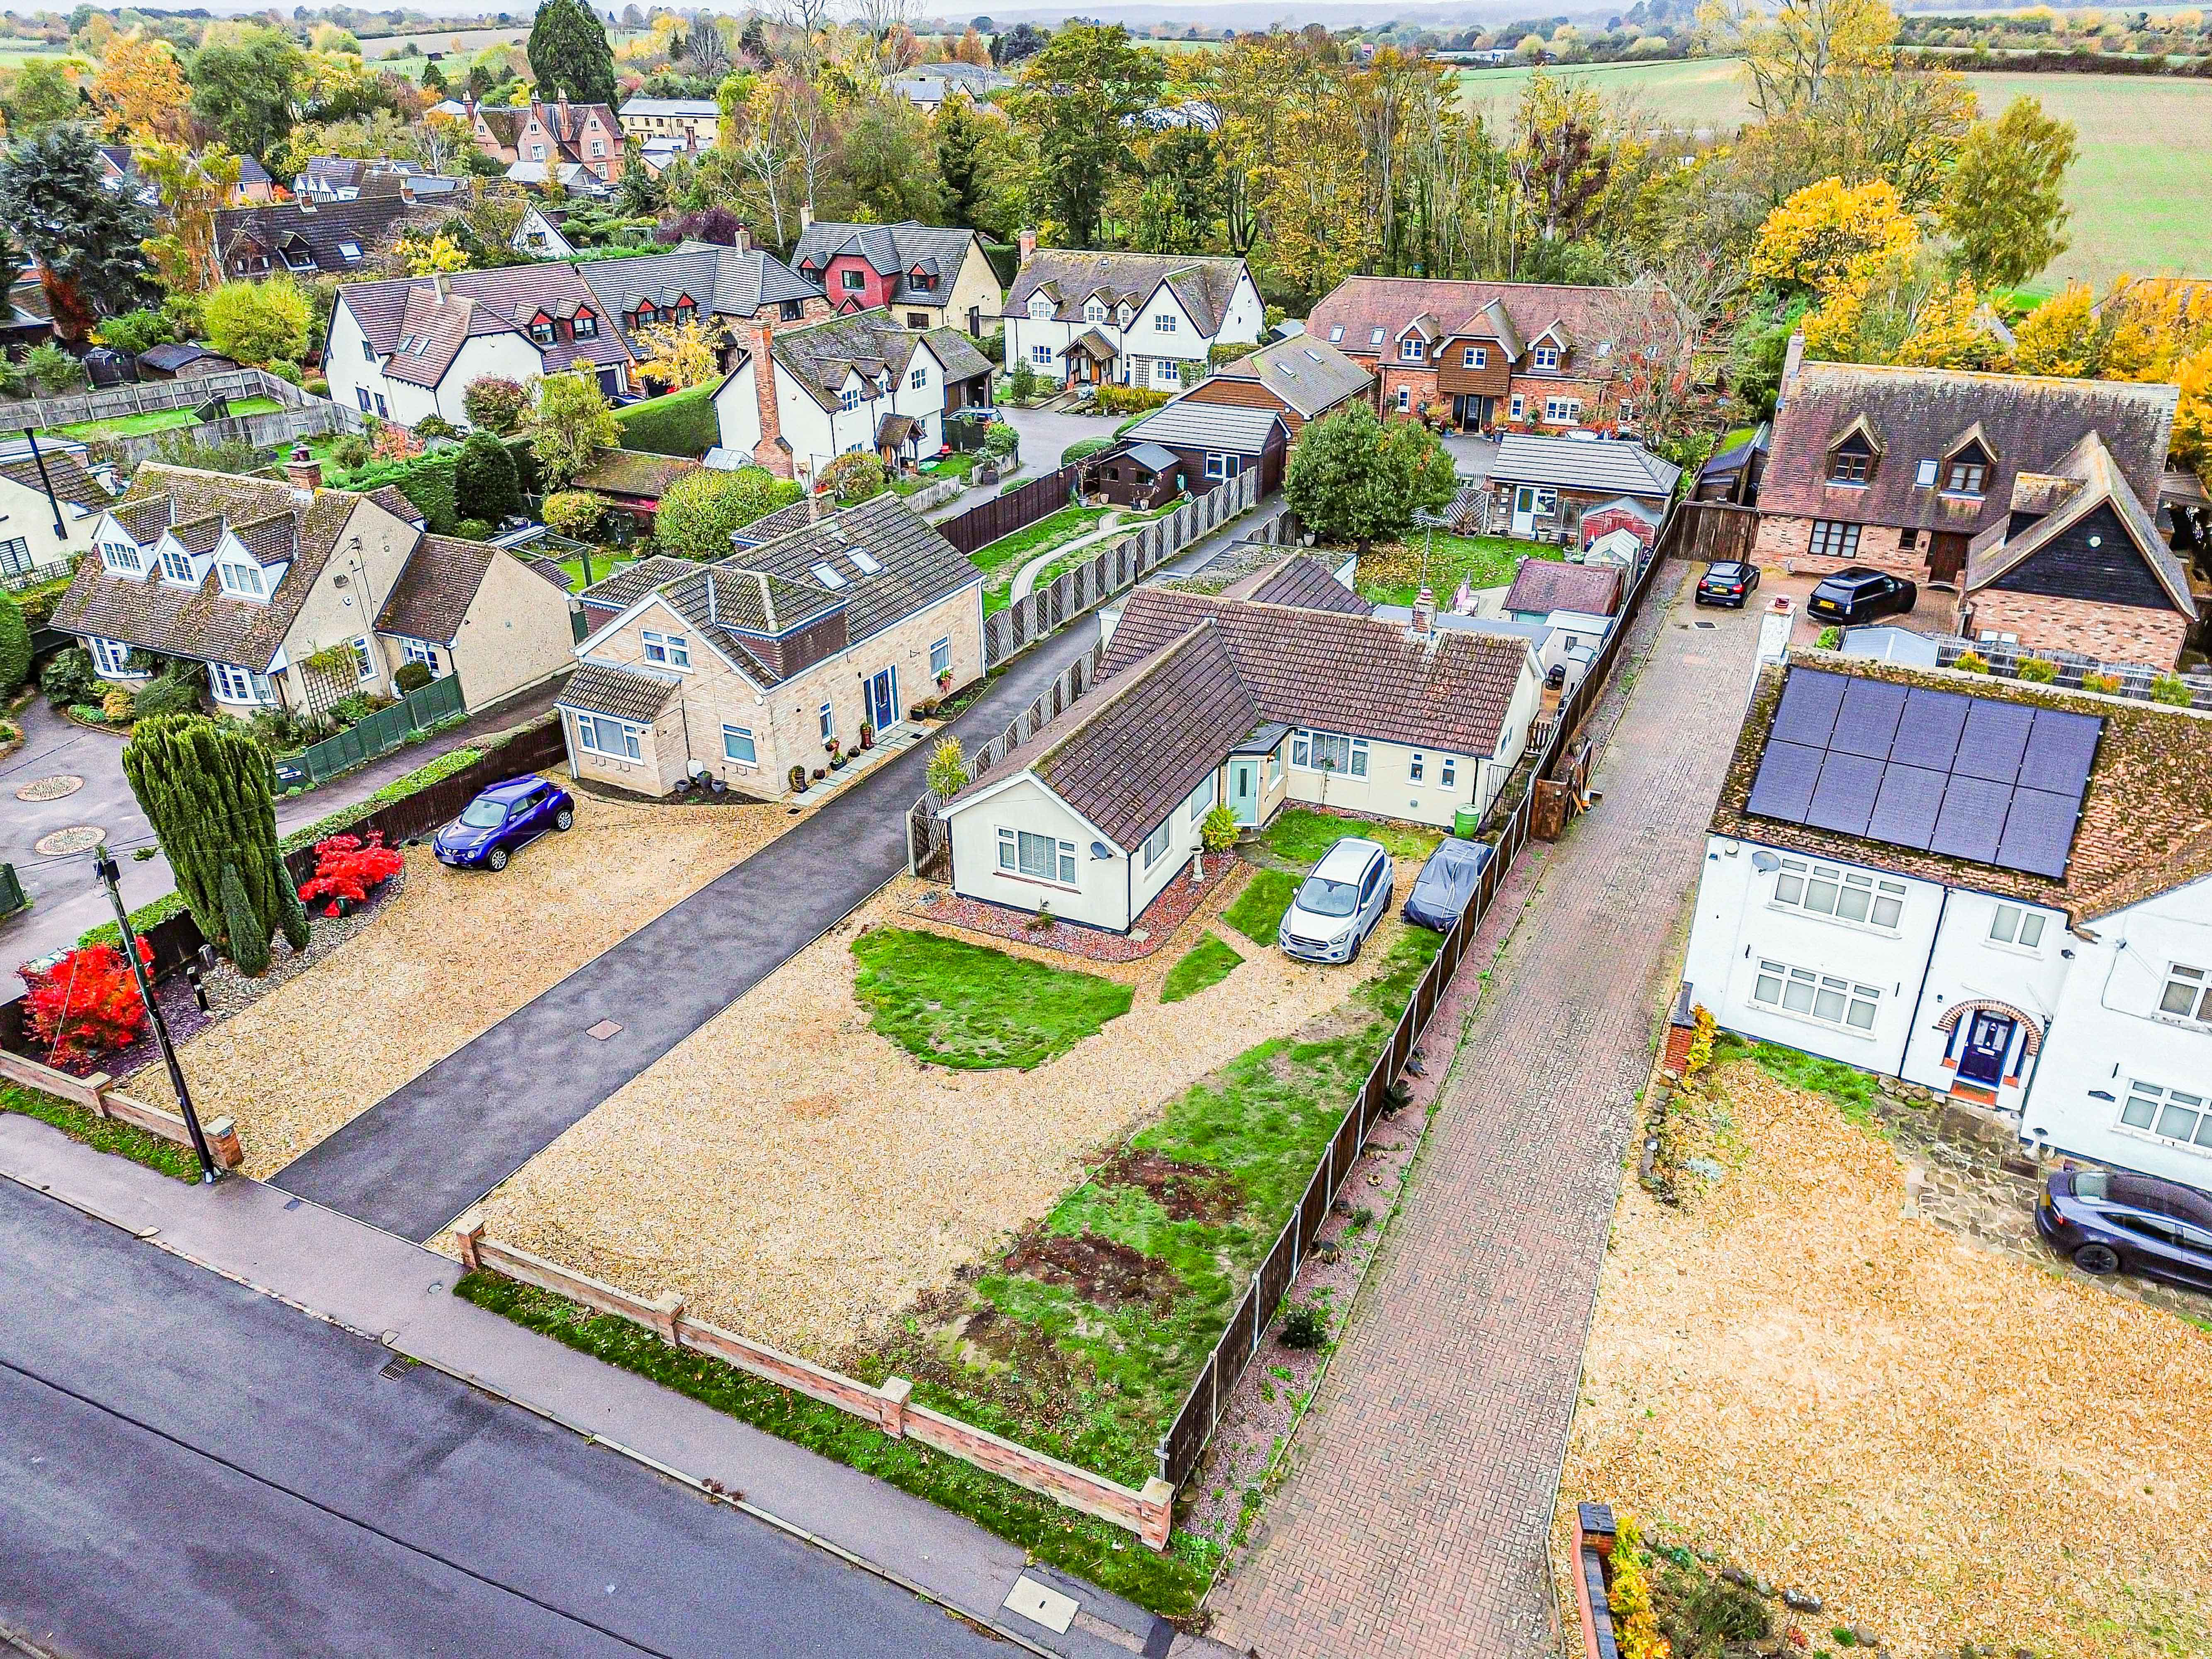
Spacious Detached Bungalow with Self-Contained Annex, Ample Parking and Generous Gardens. Positioned on a substantial plot and set well back from the road, this impressive, detached bungalow offers approximately 1,858sq.
Listed 27 October 2026 · agent details updated 4 November 2026. An asking price is not a completed sale.
The home, in the agent’s words
- A superb detached bungalow on a substantial size plot
- Great size annex ideal for multi generation living
- Parking for at least 6 cars plus a garage
- Four generous size bedrooms two with ensuites or WC and a modern fitted family bathroom
- Mature rear garden with raised decking, expansive lawn and a timber summerhouse complete with a fitted bar
- Bright and airy living room with a dining area
Read the full agent description
Spacious Detached Bungalow with Self-Contained Annex, Ample Parking and Generous Gardens.
Positioned on a substantial plot and set well back from the road, this impressive, detached bungalow offers approximately 1,858sq. ft. of versatile, single-storey accommodation, making it an ideal home for families seeking flexible living arrangements, multi-generational households or buyers requiring accessible ground-floor accommodation.
The property benefits from a sweeping gravel driveway providing off-road parking for at least six vehicles, together with a larger-than-average detached garage to the rear. Having already been extended, the property also offers further potential for enlargement, subject to the necessary planning permissions.
The main accommodation comprises a bright and airy living room with a dedicated dining area, creating a welcoming space for both everyday family life and entertaining. A spacious hallway and utility area provide practical laundry facilities, keeping the stylish, fitted kitchen/breakfast room clutter-free. The kitchen/breakfast room benefits from integrated appliances and ample space for informal dining.
There are three generously proportioned double bedrooms and a contemporary family bathroom within the main bungalow.
A particular highlight is the additional annex accommodation, which can be accessed independently or directly from the main hallway, allowing the space to be incorporated into the principal home if desired. The annex offers excellent flexibility for extended family, teenagers, elderly relatives or guest accommodation. It comprises a further reception room, a versatile study or dining area, a kitchen/utility room and a spacious double bedroom with an en-suite bathroom.
With all accommodation arranged on the ground floor, the property may also appeal to buyers seeking to minimize the need for stairs, subject to individual accessibility requirements.
Externally, the mature rear garden provides an excellent setting for outdoor relaxation and entertaining. Raised decking offers the perfect space for al fresco dining, while an expansive lawn provides plenty of room for families to enjoy. A charming timber summerhouse, complete with a fitted bar, creates a fantastic additional space for socialising with family and friends.
Completing the property is a detached, larger-than-average garage with light and power, ideal for additional storage, hobbies or workshop use.
Offering generous living space, a flexible annex, extensive parking and further potential, this is a versatile home with much to offer a wide range of buyers.
The Location
Situated within the friendly and welcoming village of Silsoe, the property is ideally placed between Ampthill and Barton-le-Clay. Everyday amenities are conveniently close by, including the local Co-op, gym, welcoming public house, lower school and pre-school. The property is also stated to fall within the catchment areas for Arnold Middle School and Harlington Upper School, subject to confirmation with the relevant authorities.
For commuters, Flitwick railway station is approximately four miles away, offering direct rail connections to London St Pancras, Bedford and Luton. London Luton Airport is approximately 12 miles away, while Milton Keynes and Luton provide convenient options for high-street shopping and wider amenities. One of the area's standout attractions is the magnificent Wrest Park, a historic 19th-century mansion inspired by French château architecture. While the house itself is impressive, it is the spectacular gardens that are the real highlight. With around 300 years of garden design history, Wrest Park provides a wonderful setting for walks, family days out and enjoying the surrounding countryside.
What it's like to live in
The practical details that shape daily life here, each with its source. Anything the listing leaves open becomes a question to ask.
Detached garage + Driveway
The property benefits from a sweeping gravel driveway providing off-road parking for at least six vehicles, together with a larger-than-average detached garage to the rear.
Agent's descriptionGenerous garden · mature rear garden
Agent's descriptionUp to 1,000 Mbps
Available to 100% of premises in the postcode (Ofcom, Jan 2026). Postcode coverage, not a speed guarantee: check this exact address with a provider.
Ofcom postcode coveragefreehold
Supplied listing field and any agent featuresQuestions worth asking
The listing doesn't answer these. Tick any you'd like to ask and they'll be added to your enquiry message.
Nothing added yet
Loading room styling…
Life nearby
A feel for the area
Getting about
2.9 milesto Flitwick Rail Station
Approximate straight-line distance · DfT NaPTAN · 13 Sept 2026Background air quality
- Fine particles · PM₂.₅
- 7.0 µg/m³ · Above the WHO guideline · well within the UK legal limit
- Nitrogen dioxide · NO₂
- 6.8 µg/m³ · Meets the WHO guideline
Annual background levels. For scale: the WHO 2021 guideline is 5 µg/m³ for PM₂.₅ and 10 for NO₂; the UK legal limit is 20 and 40. Lower is better; this is a 1 km model, not a reading at the door.
Defra · 2024 annual model · 1 km areaLocal information is approximate. Distances are straight-line estimates from the available location. Broadband describes postcode coverage, not the speed or service available at this home; check the address with a provider. Air quality is a modelled annual background estimate.
Checking nearby places…
Picture your everyday
Start with the agent's details and explore the Area Overview to get a feel for daily life here.
Local news
Checking connected news sources…
Other homes nearby
Homes in MK45 postcode area →About these property details
The information provided in this listing is for general information purposes only and does not constitute property particulars. We make no warranties or guarantees, express or implied, regarding the accuracy, completeness, or availability of the information.
Property details are provided by the listing agent, developer, or other third parties, and we have no control over the content provided. Prospective buyers or tenants should make their own enquiries and verify all information directly with the agent or relevant party.
Information relating to Energy Performance Certificates, Home Reports, or other statutory documents should be obtained directly from the selling agent or developer where applicable.