

Peterhead, Aberdeenshire · AB42
Greenacres Road, Peterhead
Greenacres Road, Peterhead, Aberdeenshire, AB42
Offers over
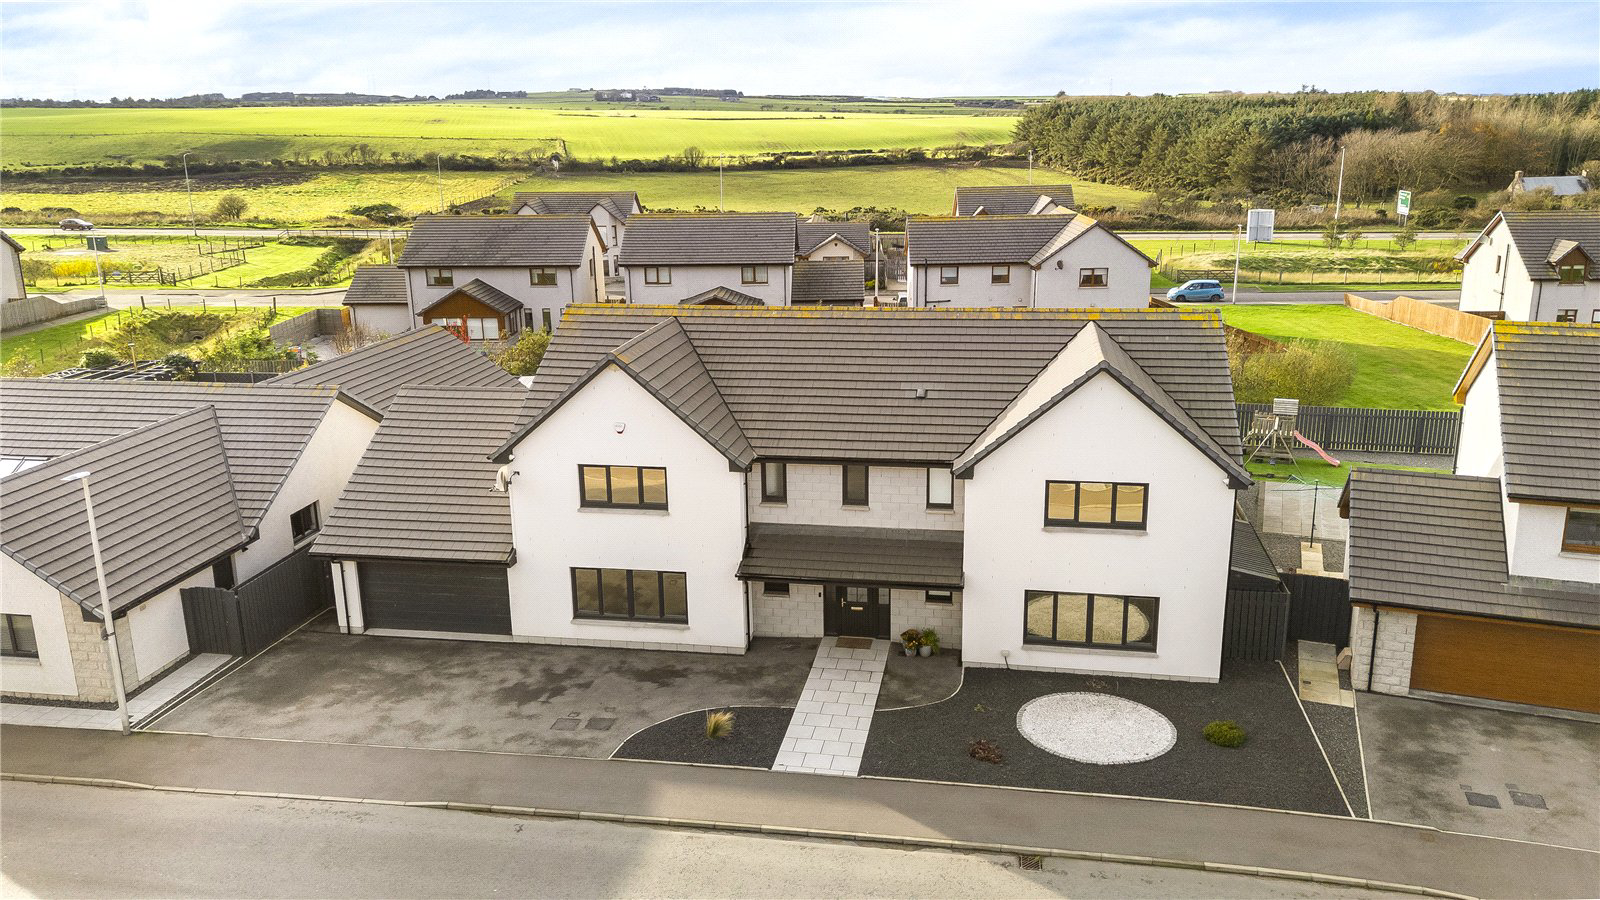
Exceptional contemporary family home of distinction
Listed 9 November 2026 · agent details updated 10 November 2026. An asking price is not a completed sale.
The home, in the agent’s words
- Exceptional bespoke family home
- Four bedrooms with potential for a fifth ground-floor bedroom
- Four impressive reception rooms
- Stunning open-plan kitchen, dining and family room
- Luxury entertainment room with fully fitted bar
- Aritco five-person passenger lift serving both floors
- Two en-suite bedrooms with walk-in dressing rooms
- Marble-finished bathrooms
- Underfloor heating throughout the ground floor and all upper bathrooms
- Double garage with EV charger, workshop and loft storage
Read the full agent description
A truly outstanding and individually designed family residence, extending to approximately 350m², this exceptional home represents the very finest in modern luxury living. Meticulously crafted with uncompromising attention to detail and finished to an exacting specification throughout, the property seamlessly combines elegant design, cutting-edge technology and exceptional versatility to create one of the area's most impressive family homes.
From the moment of arrival, it is evident that this is a property of remarkable quality. Offering an abundance of beautifully proportioned accommodation across two levels, the home has been thoughtfully designed to cater effortlessly for both family life and sophisticated entertaining. A series of stunning reception spaces provide the perfect balance between formal and informal living, whilst four generously sized bedrooms, with flexibility for a fifth bedroom on the ground floor, ensure the property can adapt to a variety of lifestyle requirements.
At the heart of the home lies an extraordinary open-plan kitchen, dining and family space, undoubtedly the centrepiece of the property. Beautifully appointed with an extensive range of premium cabinetry, a striking waterfall island and an enviable collection of integrated NEFF appliances including four ovens, dual dishwashers, twin full-height refrigerators, a full-height freezer and a Quooker boiling water tap, and InSinkErator. this exceptional space has been designed with both practicality and entertaining in mind. A fully fitted walk-in pantry further enhances its functionality.
The sense of luxury continues throughout the home, where bespoke pocket doors maximise space and light, contemporary fireplaces add warmth and atmosphere, and premium finishes create an effortlessly sophisticated aesthetic. A dedicated entertainment room with bespoke bar, wine cooler and integrated appliances offers a remarkable venue for hosting family and friends, whilst a separate home office provides an ideal environment for modern remote working.
What truly sets this property apart is its emphasis on accessibility, convenience and future-proofing. An impressive Aritco five-person passenger lift serves both floors, providing seamless access throughout the home, while underfloor heating extends across the ground floor and all upper-level bathrooms. The design also allows for long-term flexibility, with provisions already in place for a ground-floor bedroom suite and en-suite facilities if required.
The principal bedroom suite is a sanctuary of comfort and luxury, featuring a walk-in dressing room with sensor lighting, elegant en-suite facilities and a feature fireplace. A second bedroom also benefits from its own dressing room and en-suite, while the remaining bedrooms are served by beautifully finished marble bathrooms.
The exceptional specification continues externally. A substantial double garage with electric door, EV charging point, workshop space and an impressive floored loft accessed by a fixed staircase provides outstanding storage and potential. The property also benefits from a dedicated plant and technology room, three-phase electricity supply, CAT 6 cabling, CCTV security system, alarm system and smart lighting throughout.
Outside, the beautifully landscaped gardens have been designed for both relaxation and entertaining. Expansive PVC decking, a covered veranda, fully illuminated grounds and a bespoke enclosed garden pavilion create a wonderful extension of the living space, perfectly complemented by large bi-fold doors which blur the lines between indoors and out.
Combining architectural excellence, luxurious finishes, outstanding energy efficiency and a level of specification rarely found in the marketplace, this remarkable home presents a unique opportunity to acquire one of Peterhead's most impressive contemporary residences. Offering exceptional flexibility for families of all ages and stages, it is a home designed not only for modern living, but for generations to come. This is far more than simply a house; it is a statement home, delivering an exceptional standard of living in one of Peterhead's most sought-after residential settings.
Location
Set in the dynamic coastal town of Peterhead, Greenacres offers residents the best of both worlds: tranquil, high-quality living with swift connections to Aberdeen, the airport, and surrounding Aberdeenshire via the AWPR. Located approximately 30 minutes north of Aberdeen by car. Peterhead, one of Europe’s busiest fishing ports, is steeped in maritime heritage and natural beauty. From the bustling harbour and fresh seafood markets to the scenic marina and Ugie Salmon Fishing’s, Scotland’s oldest salmon fish house—this town offers a truly unique coastal lifestyle. Just south, explore the eerie ruins of Slains Castle, inspiration for Bram Stoker’s Dracula, or head north to the dramatic Bullers o’ Buchan cliffs, home to puffins and razorbills. For golf aficionados, Cruden Bay Golf Club ranked among the top 60 in the world offers a championship links experience with breathtaking sea views.
Early viewing is highly recommended to fully appreciate the quality, elegance, and exclusivity this remarkable residence has to offer.
Fixtures and Fittings
All floor coverings, blinds, curtains and light fittings are included in the sale. Other items of furniture may be purchased by separate negotiation.
Viewing Details
By appointment contact Simpson & Marwick
Key facts
- Council tax band: H.
- EPC rating: B (score 84; potential rating B).
- Parking: double garage.
- Outside: garden, outside space.
What it's like to live in
The practical details that shape daily life here, each with its source. Anything the listing leaves open becomes a question to ask.
Double garage
A substantial double garage with electric door, EV charging point, workshop space and an impressive floored loft accessed by a fixed staircase provides outstanding storage and p…
Agent's descriptionLandscaped garden · decking
Agent's descriptionUnderfloor heating
An impressive Aritco five-person passenger lift serves both floors, providing seamless access throughout the home, while underfloor heating extends across the ground floor and a…
Agent's descriptionLoft
A substantial double garage with electric door, EV charging point, workshop space and an impressive floored loft accessed by a fixed staircase provides outstanding storage and p…
Agent's descriptionUp to 1,000 Mbps
Available to 100% of premises in the postcode (Ofcom, Jan 2026). Postcode coverage, not a speed guarantee: check this exact address with a provider.
Ofcom postcode coverageFreehold
Supplied listing field and any agent featuresBand H
Council tax, Band H
Agent's descriptionRated B. Check the assessment date on the certificate.
Agent's descriptionQuestions worth asking
The listing doesn't answer these. Tick any you'd like to ask and they'll be added to your enquiry message.
Nothing added yet
Loading room styling…
Life nearby
A feel for the area
Getting about
24.4 milesto Dyce Rail Station
Approximate straight-line distance · DfT NaPTAN · 13 Sept 2026Background air quality
- Fine particles · PM₂.₅
- 3.9 µg/m³ · Meets the WHO guideline
- Nitrogen dioxide · NO₂
- 2.9 µg/m³ · Meets the WHO guideline
Annual background levels. For scale: the WHO 2021 guideline is 5 µg/m³ for PM₂.₅ and 10 for NO₂; the UK legal limit is 20 and 40. Lower is better; this is a 1 km model, not a reading at the door.
Defra · 2024 annual model · 1 km areaLocal information is approximate. Distances are straight-line estimates from the available location. Broadband describes postcode coverage, not the speed or service available at this home; check the address with a provider. Air quality is a modelled annual background estimate.
Checking nearby places…
Picture your everyday
Start with the agent's details and explore the Area Overview to get a feel for daily life here.
Local news
Checking connected news sources…
Other homes nearby
Homes in AB42 postcode area →About these property details
The information provided in this listing is for general information purposes only and does not constitute property particulars. We make no warranties or guarantees, express or implied, regarding the accuracy, completeness, or availability of the information.
Property details are provided by the listing agent, developer, or other third parties, and we have no control over the content provided. Prospective buyers or tenants should make their own enquiries and verify all information directly with the agent or relevant party.
Information relating to Energy Performance Certificates, Home Reports, or other statutory documents should be obtained directly from the selling agent or developer where applicable.