

Edenbridge · TN8
Prettymans Lane, Edenbridge
Prettymans Lane, Edenbridge, TN8
Guide Price
A rare combination of historic character, contemporary luxury and highly versatile living space. Its sympathetic refurbishment, bespoke kitchen, luxurious bathrooms, energy-efficient heating systems and exceptional outdoor facilities make it an outstanding home for those seeking something truly individual. With its wraparound gardens, dedicated home office, workshop, entertaining areas and secure gated parking, this remarkable property has been designed to meet the demands of modern living without compromising its original charm. A home that successfully brings together the character of a historic barn and the comfort, style and efficiency of a thoroughly modern residence.
Listed 20 October 2026 · agent details updated 23 October 2026. An asking price is not a completed sale.
The home, in the agent’s words
- Exceptional 200-Year-Old Detached Barn-Style Residence
- Beautifully Established Wraparound Gardens with Entertaining Areas
- Air-Source Heat Pump, Solar Panels & Extensive Insulation
- New Bespoke Kitchen & Striking Open-Plan Entertaining Space
- Separate Home Office, Workshop & Energy-Efficient Technology
- Underfloor Heating Throughout the Ground Floor
- Original Timber Framing, Exposed Beams & Oak Weatherboarding
- Extensive Patio Areas for Al Fresco Entertaining
Read the full agent description
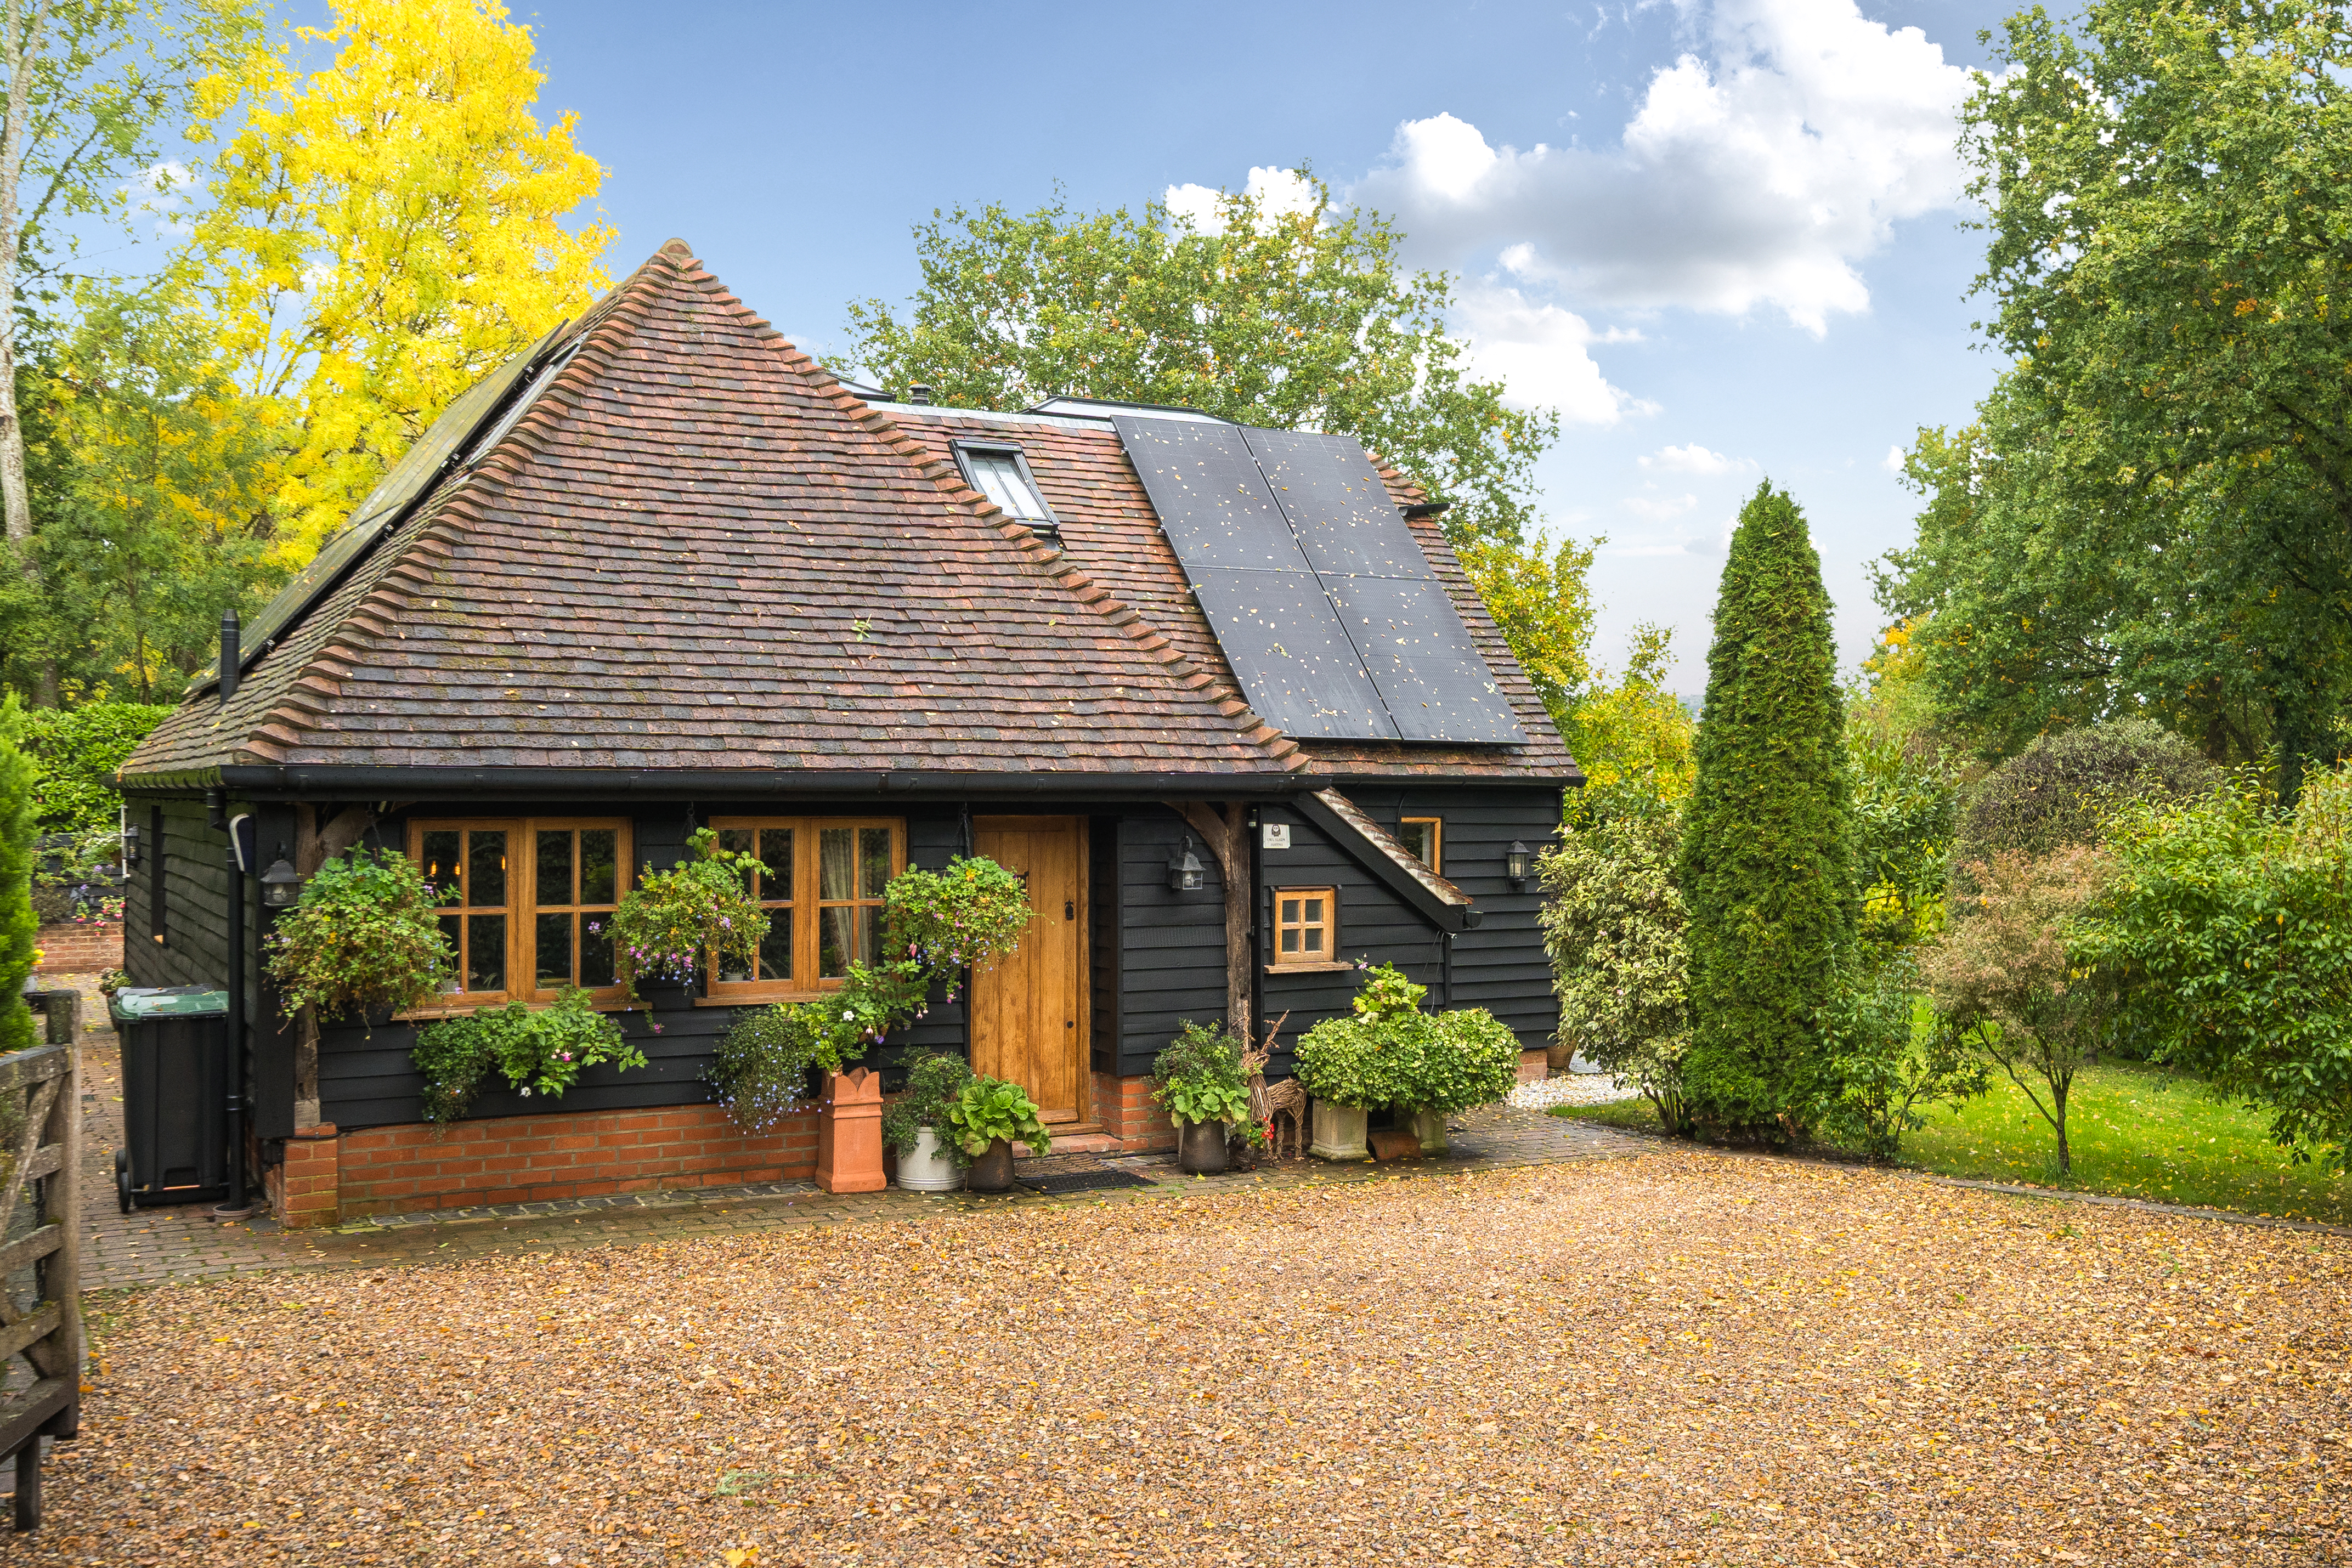
A truly distinctive and beautifully refurbished, detached, barn style, character property, dating back approximately 200 years. Originally relocated to its present position in the 1960s, this charming timber-framed barn has been thoughtfully transformed into an exceptional contemporary home, seamlessly blending its historic character with sophisticated modern design, high-quality finishes and impressive energy-efficient features.
The property retains an abundance of original character, with exposed beams and vaulted ceilings complemented by replacement and freshly painted oak weatherboarding, a traditional brick and block base, and recent extensions that enhance both the space and versatility of the accommodation. Quality hardwood double-glazed windows feature throughout, while extensive insulation ensures the house remains warm and comfortable all year round.
At the heart of the home is a spectacular, newly installed bespoke kitchen, designed to combine style with practicality. Featuring elegant quartz worktops, an island with breakfast bar, a traditional butler sink with hot tap, an integrated wine fridge and a Smeg range cooker, this is a wonderful space for both everyday family life and entertaining. Additional features include an American-style fridge/freezer, useful utility cupboards and integrated cupboards housing the plumbing for a washing machine and tumble dryer. A fully glazed stable door with matching glazed side panel provides a lovely connection to the garden, allowing natural light to flood the space.
The ground floor benefits from attractive tiled flooring with underfloor heating throughout, creating a comfortable and cohesive living environment. An inviting entrance hall provides a practical coat-hanging area and access to a stylish cloakroom, complete with a contemporary bowl sink.
The impressive open-plan reception accommodation incorporates a lounge, dining area and snug, creating a wonderfully sociable arrangement while retaining distinct areas for relaxing and entertaining. Exposed ceiling beams and characterful detailing sit beautifully alongside the modern finishes, while bi-folding doors open directly onto the side garden, extending the living space outdoors during the warmer months.
Energy efficiency has been carefully considered, with an air-source heat pump, solar panels and substantial insulation helping to make the property exceptionally economical to run.
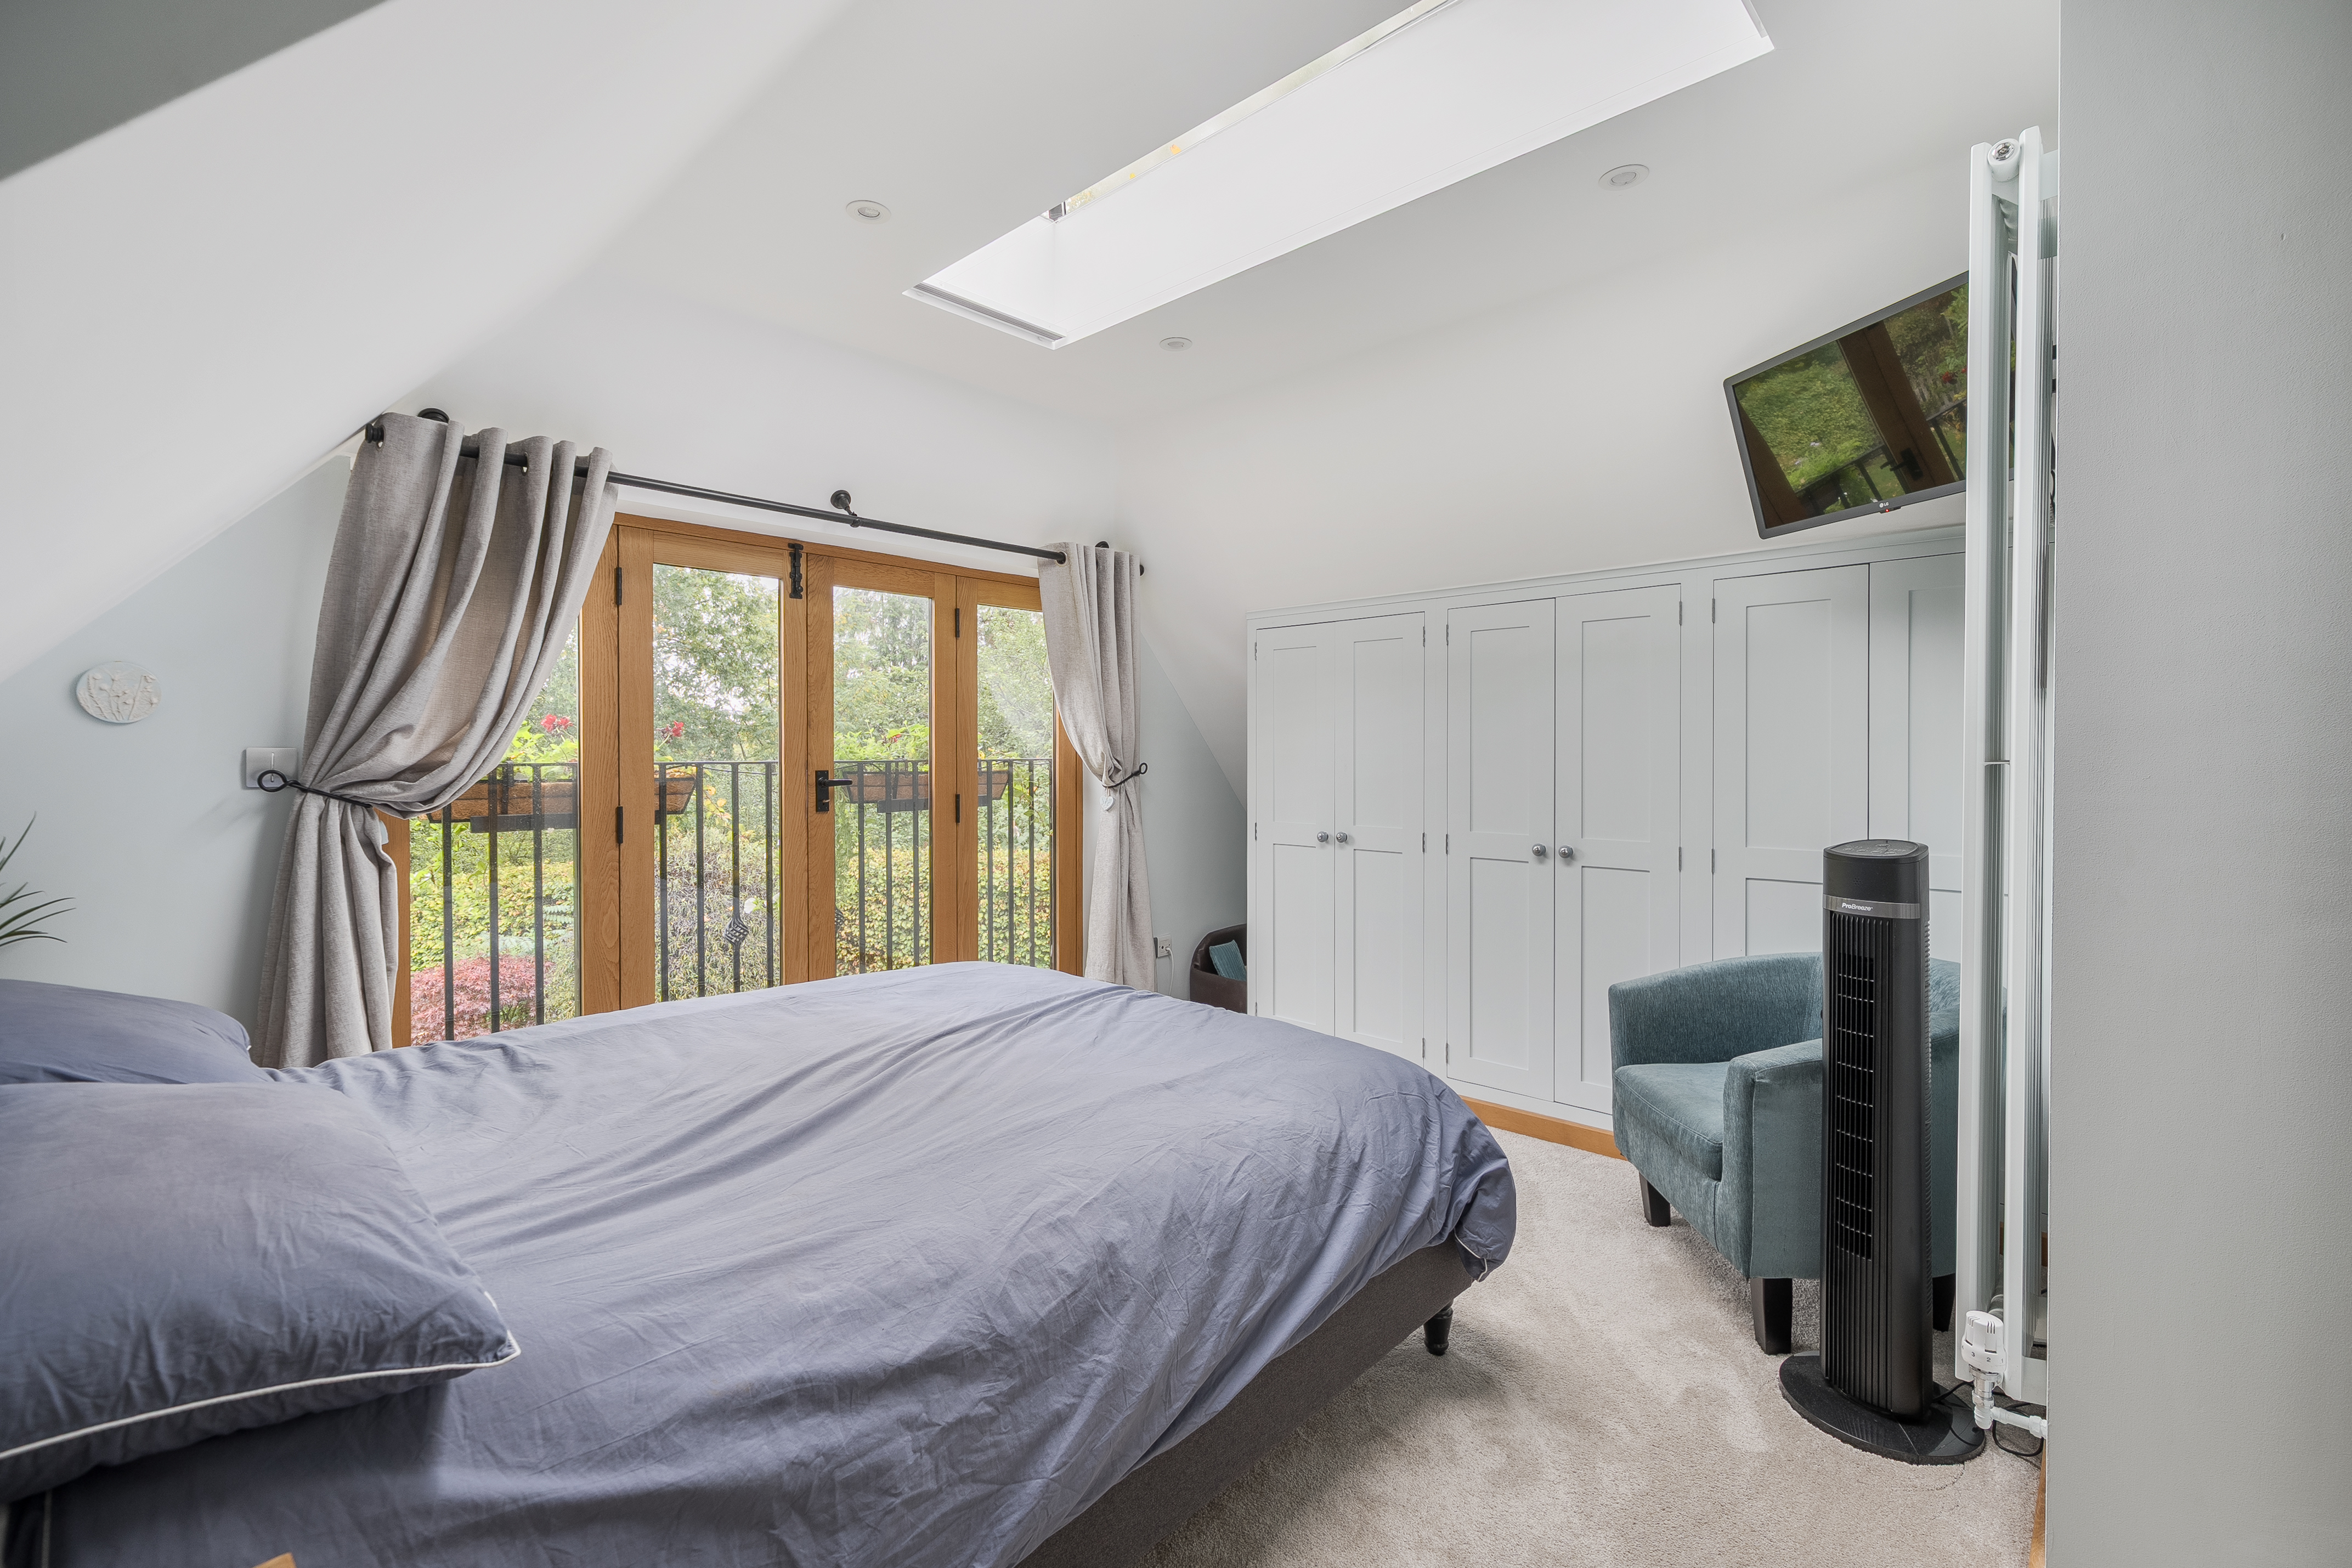
Stairs rise to the first-floor landing, where glass balustrading creates a light and contemporary feel, enhanced by an attractive ceiling lantern. The principal bedroom is a particularly impressive retreat, featuring three deep double wardrobe cupboards, a ceiling lantern and Juliet balcony. The luxurious en-suite bathroom has been designed with relaxation in mind, incorporating a generous double-ended bath, a double-bowl vanity unit and a rain-shower enclosure finished with striking black detailing.
Bedroom two is a comfortable double room, while bedroom three is full of character, with a vaulted beamed ceiling, hardwood flooring and Velux windows fitted with electric blinds. An adjoining en-suite cloakroom adds further convenience. A separate family shower room completes the first-floor accommodation, featuring a contemporary rain shower.
Exceptional Outside Space
One of the property's most appealing features is its wonderfully established garden, which wraps around all four sides of the house, providing a variety of outdoor spaces for relaxation, entertaining and family enjoyment. Mature trees and ornamental shrubs create a private and attractive setting, complemented by more than 40 outdoor lights that bring the grounds to life after dark.
Extensive patio areas, accessed directly from both the kitchen and snug, provide excellent spaces for al fresco dining and entertaining. A particularly attractive feature is the aluminium pergola/garden room, fitted with a retractable roof and pull-down sides, allowing it to be enjoyed in a variety of weather conditions. A hot tub adds a further touch of luxury, creating an ideal setting in which to unwind.
The grounds also offer excellent practical facilities, including a large workshop with power and lighting, a vegetable garden and a dedicated outdoor washing area. Three external cold-water taps, an additional hot-water tap and a butler sink provide exceptional convenience for gardening, outdoor entertaining and washing muddy boots or the family dog.
A Superb Home for Modern Living
Adding considerable versatility is a newly installed, separate home office/cabin, complete with power, heating, lighting, douible doors and a freestanding air-conditioning unit. This is an ideal space for home working, running a business or creating a private studio away from the main house.
To the front, a gravel driveway provides ample off-road parking and is secured by an electric entrance gate, offering both convenience and peace of mind.
What it's like to live in
The practical details that shape daily life here, each with its source. Anything the listing leaves open becomes a question to ask.
 Outdoor space
Side garden · patio
Agent's descriptionDriveway
To the front, a gravel driveway provides ample off-road parking and is secured by an electric entrance gate, offering both convenience and peace of mind.
Agent's descriptionUnderfloor heating
The ground floor benefits from attractive tiled flooring with underfloor heating throughout, creating a comfortable and cohesive living environment.
Agent's descriptionDouble glazed
Quality hardwood double-glazed windows feature throughout, while extensive insulation ensures the house remains warm and comfortable all year round.
Agent's descriptionUp to 1,000 Mbps
Available to 100% of premises in the postcode (Ofcom, Jan 2026). Postcode coverage, not a speed guarantee: check this exact address with a provider.
Ofcom postcode coveragefreehold
Supplied listing field and any agent featuresQuestions worth asking
The listing doesn't answer these. Tick any you'd like to ask and they'll be added to your enquiry message.
Nothing added yet
Loading room styling…
Life nearby
A feel for the area
Getting about
1 milesto Edenbridge Town Rail Station
Approximate straight-line distance · DfT NaPTAN · 13 Sept 2026Background air quality
- Fine particles · PM₂.₅
- 6.7 µg/m³ · Above the WHO guideline · well within the UK legal limit
- Nitrogen dioxide · NO₂
- 6.3 µg/m³ · Meets the WHO guideline
Annual background levels. For scale: the WHO 2021 guideline is 5 µg/m³ for PM₂.₅ and 10 for NO₂; the UK legal limit is 20 and 40. Lower is better; this is a 1 km model, not a reading at the door.
Defra · 2024 annual model · 1 km areaLocal information is approximate. Distances are straight-line estimates from the available location. Broadband describes postcode coverage, not the speed or service available at this home; check the address with a provider. Air quality is a modelled annual background estimate.
Checking nearby places…
Picture your everyday
Start with the agent's details and explore the Area Overview to get a feel for daily life here.
Local news
Checking connected news sources…
Other homes nearby
Homes in TN8 postcode area →About these property details
The information provided in this listing is for general information purposes only and does not constitute property particulars. We make no warranties or guarantees, express or implied, regarding the accuracy, completeness, or availability of the information.
Property details are provided by the listing agent, developer, or other third parties, and we have no control over the content provided. Prospective buyers or tenants should make their own enquiries and verify all information directly with the agent or relevant party.
Information relating to Energy Performance Certificates, Home Reports, or other statutory documents should be obtained directly from the selling agent or developer where applicable.