

Harborne · B17
Bull Street, Harborne
Bull Street, Harborne, B17
Offers Over
Exceptional three-bedroom period terrace on Bull Street, with Arts & Crafts heritage, extended open-plan kitchen/dining, landscaped garden, cellar, ensuite bedroom and no upward chain.
Listed 21 July 2026 · agent details updated 24 August 2026. An asking price is not a completed sale.
The home, in the agent’s words
- Three Bedrooms
- Mid Terrace Property
- Close to Harborne High Street
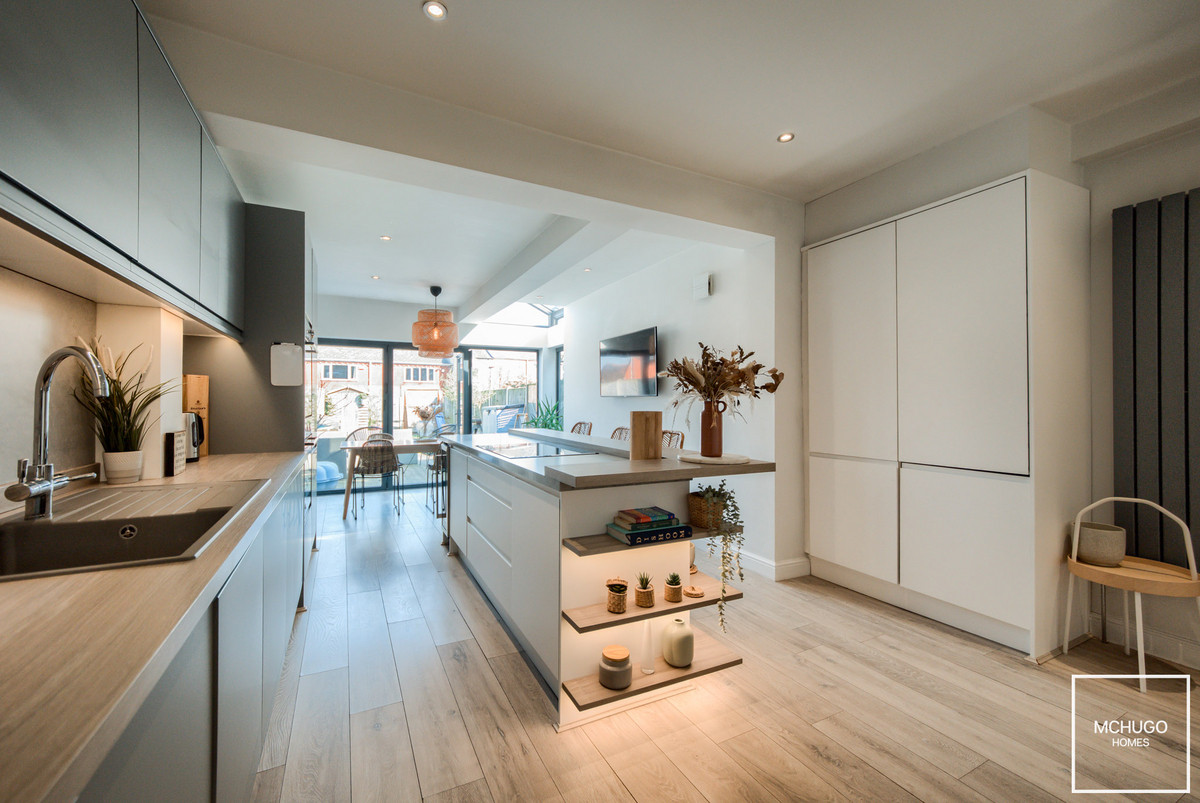
- Open Plan Kitchen/Dining/Breakfast room
- Three Storeys plus cellar
- Living room
- Bathroom and Ensuite Shower room
- Well maintained garden
- Freehold
- High Specification
Read the full agent description
Occupying a highly sought-after position in the heart of Harborne, this exceptional three-bedroom period terrace combines original character and historical significance with a beautifully considered contemporary finish.
The property was once home to George Edward Hunt, a leading Arts & Crafts jewellery designer from 1892, and proudly displays a blue plaque commemorating his connection to the house. Across three floors, the home has been thoughtfully extended and upgraded, retaining its period character while creating a stylish and highly practical modern home.
The ground floor opens into a welcoming front sitting room, providing a comfortable space to relax and unwind. To the rear, the extended open-plan kitchen and dining room forms the heart of the home, with high-quality fittings and finishes creating an impressive setting for both everyday living and entertaining. Bi-fold doors open directly onto the rear garden, allowing natural light to fill the space and creating an excellent connection between the kitchen and garden. A downstairs WC adds further practicality.
A staircase leads down to a versatile cellar, providing valuable additional space which could accommodate a range of uses, subject to individual requirements.
The first floor comprises two bedrooms, including the principal bedroom which benefits from its own private WC, alongside a beautifully appointed contemporary family bathroom. A further staircase leads to the third bedroom on the second floor, creating a more private area of the home with its own ensuite shower room and excellent flexibility for guests, teenagers or home working.
Externally, the landscaped rear garden provides an attractive and private setting, with a considered layout creating an enjoyable space for outdoor dining, entertaining or simply relaxing throughout the warmer months.
Further benefits include double glazing, gas central heating, alarm system and CCTV, adding to the comfort and practicality of the home.
Combining a fascinating history with thoughtful modernisation, generous accommodation and an enviable central Harborne position, this is a particularly distinctive home offering character, flexibility and contemporary living in equal measure.
Area
This property is located on the doorstep of Harborne HIgh Street and a stone's throw from the attractive boutiques and amenities that Harborne High Street is proud to boast of, including Marks & Spencers Food hall and Waitrose, along with a plethora of independent restaurants and eateries.
Queen Elizabeth hospital, Birmingham University and Medical Quarter are within within easy reach, as is Birmingham city centre via arterial road and transport links, whilst very accessible to A38 links to M6 motorway and Birmingham International Airport.
Excellent primary secondary and prep schools are very close by such as the popular Harborne Primary school, but also near to Edgbaston High School for Girls, The Priory School and The King Edward Foundation Schools, along with Hallfield Preparatory School, West House, The Blue Coat and St George's Schools.
Leisure facilities are provided with nearby Harborne Pool & Fitness centre, Harborne golf club, recreational facilities such as Botanical Gardens and locals parks within easy reach.
What it's like to live in
The practical details that shape daily life here, each with its source. Anything the listing leaves open becomes a question to ask.
Terrace · landscaped rear garden
Agent's descriptionGas central heating
Further benefits include double glazing, gas central heating, alarm system and CCTV, adding to the comfort and practicality of the home.
Agent's descriptionDouble glazed
Further benefits include double glazing, gas central heating, alarm system and CCTV, adding to the comfort and practicality of the home.
Agent's descriptionUp to 1,000 Mbps
Available to 100% of premises in the postcode (Ofcom, Jan 2026). Postcode coverage, not a speed guarantee: check this exact address with a provider.
Ofcom postcode coveragefreehold
Supplied listing field and any agent featuresQuestions worth asking
The listing doesn't answer these. Tick any you'd like to ask and they'll be added to your enquiry message.
Nothing added yet
Loading room styling…
Life nearby
A feel for the area
Getting about
0.7 milesto University Rail Station
Approximate straight-line distance · DfT NaPTAN · 13 Sept 2026Background air quality
- Fine particles · PM₂.₅
- 7.7 µg/m³ · Above the WHO guideline · well within the UK legal limit
- Nitrogen dioxide · NO₂
- 13.6 µg/m³ · Above the WHO guideline · well within the UK legal limit
Annual background levels. For scale: the WHO 2021 guideline is 5 µg/m³ for PM₂.₅ and 10 for NO₂; the UK legal limit is 20 and 40. Lower is better; this is a 1 km model, not a reading at the door.
Defra · 2024 annual model · 1 km areaLocal information is approximate. Distances are straight-line estimates from the available location. Broadband describes postcode coverage, not the speed or service available at this home; check the address with a provider. Air quality is a modelled annual background estimate.
Checking nearby places…
Picture your everyday
Start with the agent's details and explore the Area Overview to get a feel for daily life here.
Local news
Checking connected news sources…
Other homes nearby
Homes in B17 postcode area →About these property details
The information provided in this listing is for general information purposes only and does not constitute property particulars. We make no warranties or guarantees, express or implied, regarding the accuracy, completeness, or availability of the information.
Property details are provided by the listing agent, developer, or other third parties, and we have no control over the content provided. Prospective buyers or tenants should make their own enquiries and verify all information directly with the agent or relevant party.
Information relating to Energy Performance Certificates, Home Reports, or other statutory documents should be obtained directly from the selling agent or developer where applicable.