
Plymouth, Devon · PL4
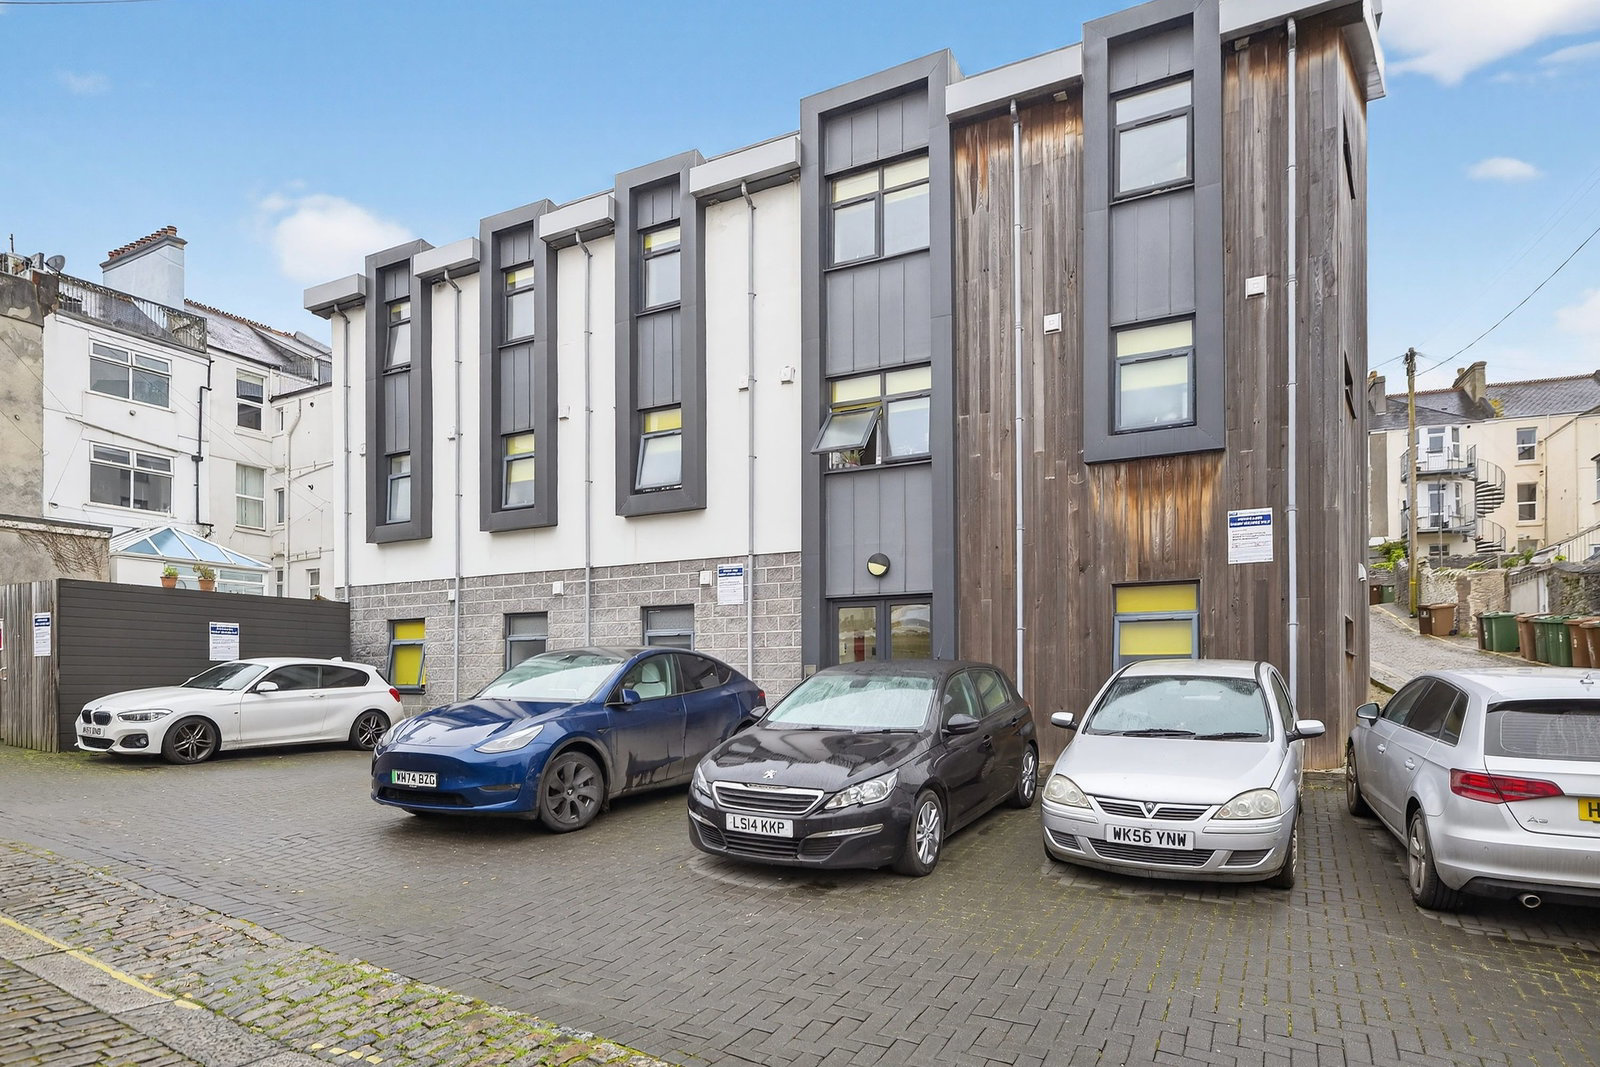
Marvell House, Plymouth
Marvell House, Plymouth, Devon, PL4 9BQ
guidePrice
A smart, modern first-floor studio in a prime PL4 location, offering a strong 17% gross yield and a long 243-year lease. Perfectly positioned within walking distance of the university, city centre, Barbican and train station, this is an ideal low-maintenance investment or first step onto the property ladder. The property features a bright open-plan layout with a modern fitted kitchen, separate shower room, and an efficient, well-designed living space ready to go.
Listed 2 October 2026 · agent details updated 23 April 2026. An asking price is not a completed sale.
The home, in the agent’s words
- Built in 2019
- 17% gross yield (based on £60,000 purchase)
- £10,200 per annum
- First-floor studio apartment
- Long lease of 242 years
- Prime central PL4 location
- Walking distance to university, city centre, Barbican & train station
- Approx. 18.7 sq m (202 sq ft) Long lease of approx.
- EPC C
- £850 PCM, with new tenants due to move in early April via City Lets, providing immediate income from day one.
Read the full agent description
A modern studio apartment in a prime PL4 location, offering an impressive 17% gross yield and a long lease of approximately 243 years.
Tucked away in a convenient central position, within easy walking distance of the University of Plymouth, city centre, Barbican and train station, this smart first-floor studio offers a straightforward, ready-made investment opportunity.
The accommodation makes good use of the available space, with a bright open-plan kitchen, living and sleeping area. The kitchen is modern and practical, with integrated appliances and useful worktop space, while the separate shower room is finished in a clean, neutral style.
The property is currently let at £850 PCM, providing an annual rental income of £10,200. Based on the asking price of £60,000, this represents a gross yield of approximately 17%.
With a strong rental return and central location, this provides an appealing addition to an investment portfolio.
Accommodation
Kitchen/Living Room: 3.84m x 4.88m (12’7” x 16’0”)
Shower Room: 1.89m x 2.40m (6’2” x 7’11”)
Total Area: Approx. 18.7 sq m (202 sq ft)
Investment Snapshot
Asking Price: £60,000
Rental Income: £850 PCM
Annual Income: £10,200
Gross Yield: Approx. 17%
Lease: Approx. 243 years remaining
Leasehold Information
Marvell House has recently undergone a Right to Manage process, with Liskeard Property Management now responsible for the day-to-day management of the building.
The current service charge budget for 2026/27 is £1,528.18 per annum, approximately £127 per month. This covers the general management and maintenance of the building, including cleaning, general repairs, fire safety servicing, heating plant maintenance and communal water and electricity.
Buildings insurance is charged separately by the freeholder.
A number of fire safety and communal works have recently been carried out. Further works relating to the proposed AOV system are expected to be charged separately, with the final cost yet to be confirmed.
Under the terms of the lease, the permitted use is student accommodation. The property is currently occupied by professional tenants and clarification is being sought regarding consent for this alternative use.
Agent Note
We may introduce buyers and sellers to selected conveyancers, mortgage advisers and surveyors. There is no obligation to use these services; however, if you choose to proceed with one of our recommended providers, Francis Stuart may receive a referral fee of £100 inclusive of VAT.
In accordance with Anti-Money Laundering regulations, all prospective purchasers are required to provide identification before a sale can be agreed. A one-off charge of £36 inclusive of VAT applies for these checks and is payable by the purchaser.
What it's like to live in
The practical details that shape daily life here, each with its source. Anything the listing leaves open becomes a question to ask.
Up to 1,000 Mbps
Available to 44% of premises in the postcode (Ofcom, Jan 2026). Postcode coverage, not a speed guarantee: check this exact address with a provider.
Ofcom postcode coverageLeasehold · Long lease of 242 years
Supplied listing field and any agent featuresService charge: budget for 2026/27 is £1,528.18 per annum
Agent's descriptionRated C. Check the assessment date on the certificate.
Agent featuresEvery room the agent measured
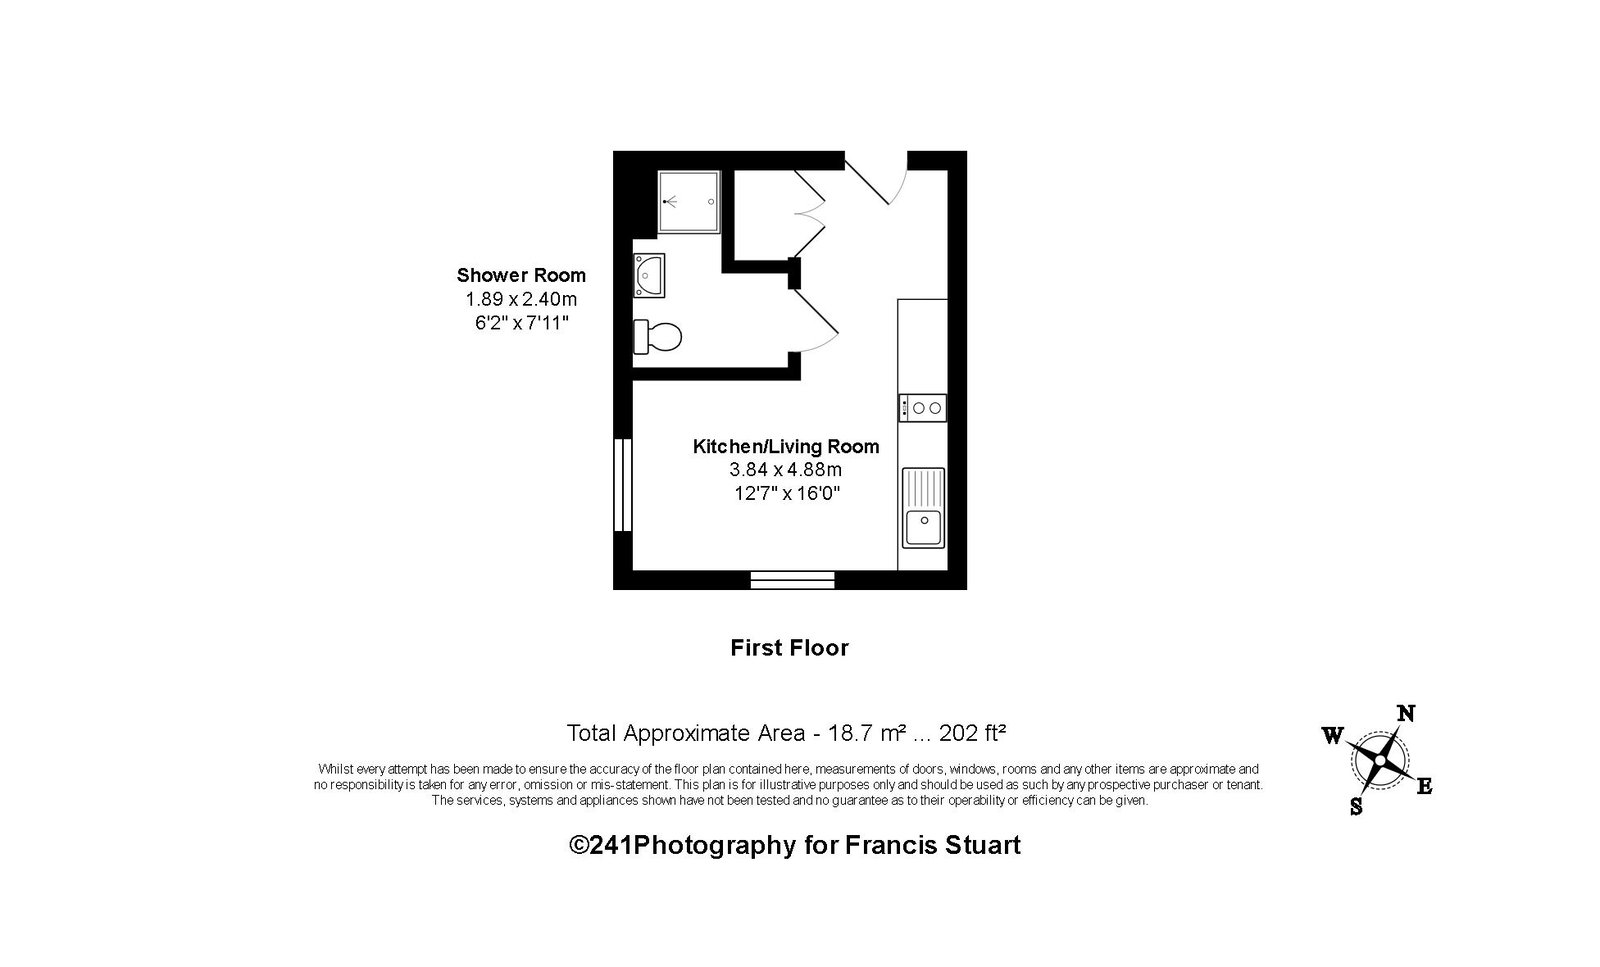
Kitchen/Living Room
3.84 × 4.88 m · 12'7" × 16'0" · 18.7 m²
The agent lists this room's size without further notes.
A three-seat sofa (210 × 90 cm), shown for scale. Measurements are approximate.
Questions worth asking
The listing doesn't answer these. Tick any you'd like to ask and they'll be added to your enquiry message.
Nothing added yet
Loading room styling…
Life nearby
A feel for the area
Getting about
0.8 milesto Plymouth Rail Station
Approximate straight-line distance · DfT NaPTAN · 13 Sept 2026Background air quality
- Fine particles · PM₂.₅
- 5.6 µg/m³ · Above the WHO guideline · well within the UK legal limit
- Nitrogen dioxide · NO₂
- 10.3 µg/m³ · Above the WHO guideline · well within the UK legal limit
Annual background levels. For scale: the WHO 2021 guideline is 5 µg/m³ for PM₂.₅ and 10 for NO₂; the UK legal limit is 20 and 40. Lower is better; this is a 1 km model, not a reading at the door.
Defra · 2024 annual model · 1 km areaLocal information is approximate. Distances are straight-line estimates from the available location. Broadband describes postcode coverage, not the speed or service available at this home; check the address with a provider. Air quality is a modelled annual background estimate.
Checking nearby places…
Picture your everyday
Start with the agent's details and explore the Area Overview to get a feel for daily life here.
Local news
Checking connected news sources…
Other homes nearby
Homes in PL4 postcode area →About these property details
The information provided in this listing is for general information purposes only and does not constitute property particulars. We make no warranties or guarantees, express or implied, regarding the accuracy, completeness, or availability of the information.
Property details are provided by the listing agent, developer, or other third parties, and we have no control over the content provided. Prospective buyers or tenants should make their own enquiries and verify all information directly with the agent or relevant party.
Information relating to Energy Performance Certificates, Home Reports, or other statutory documents should be obtained directly from the selling agent or developer where applicable.