

Fulwood · S10
Storth Park, Fulwood
29 Storth Park, Fulwood, S10 3QH
Guide Price · Originally listed at £325,000
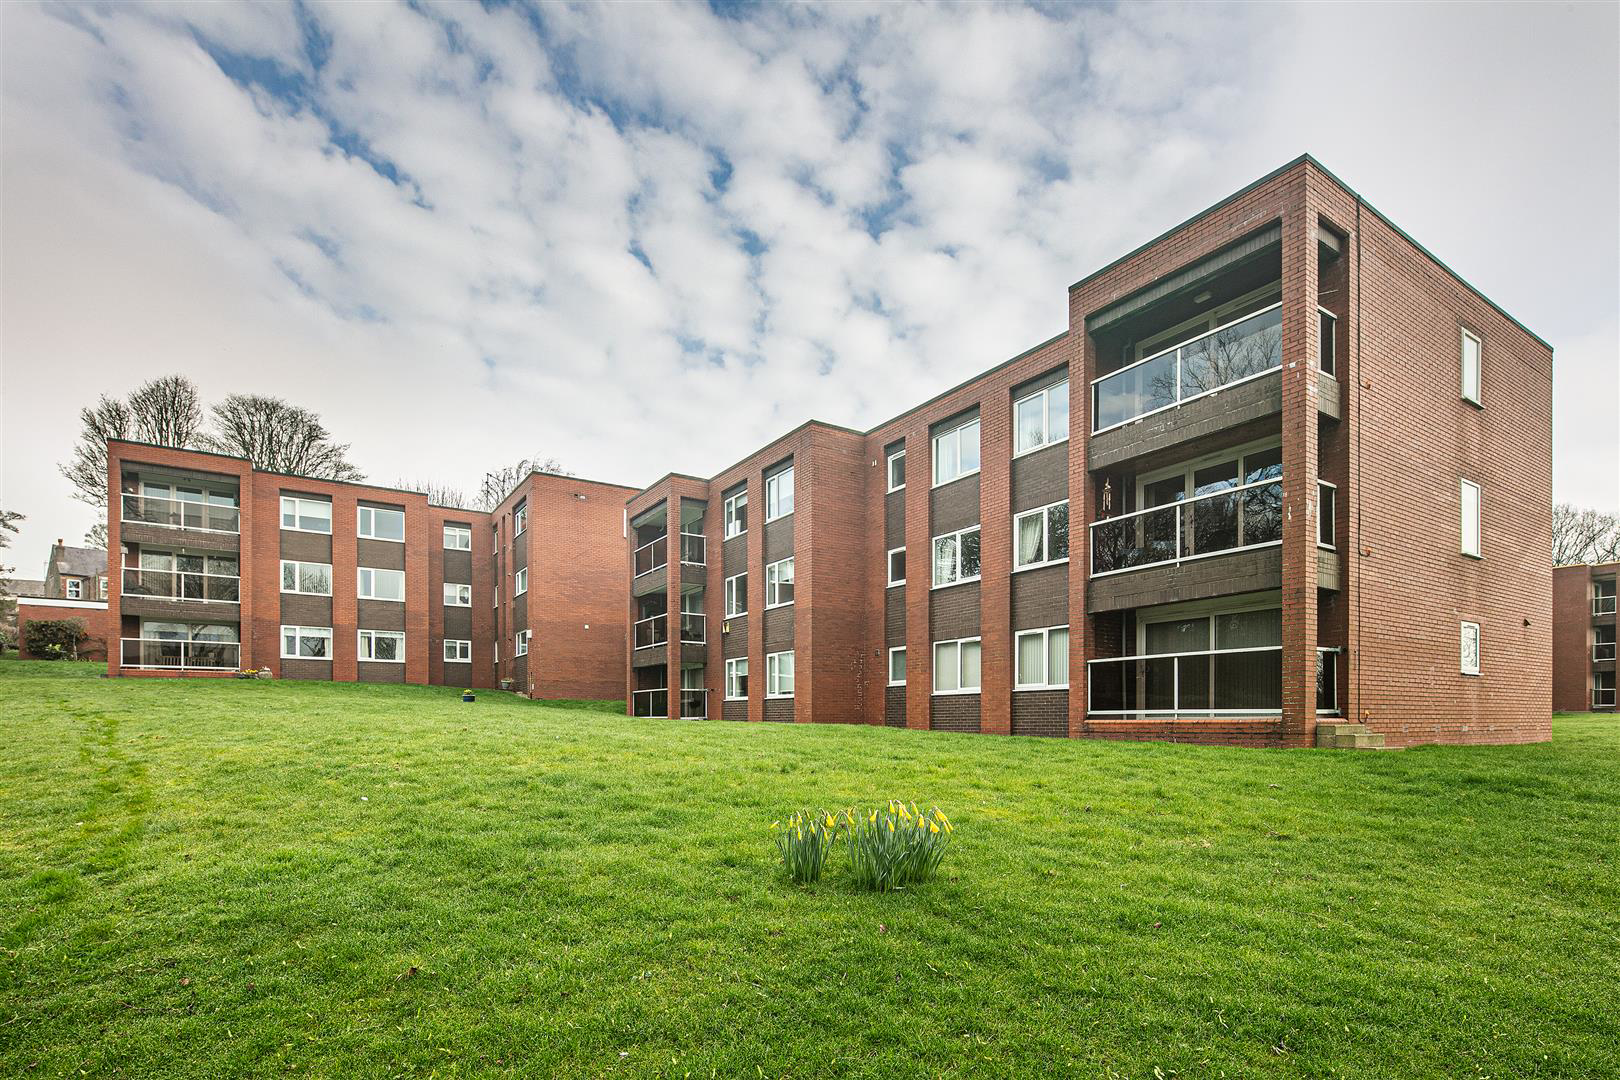
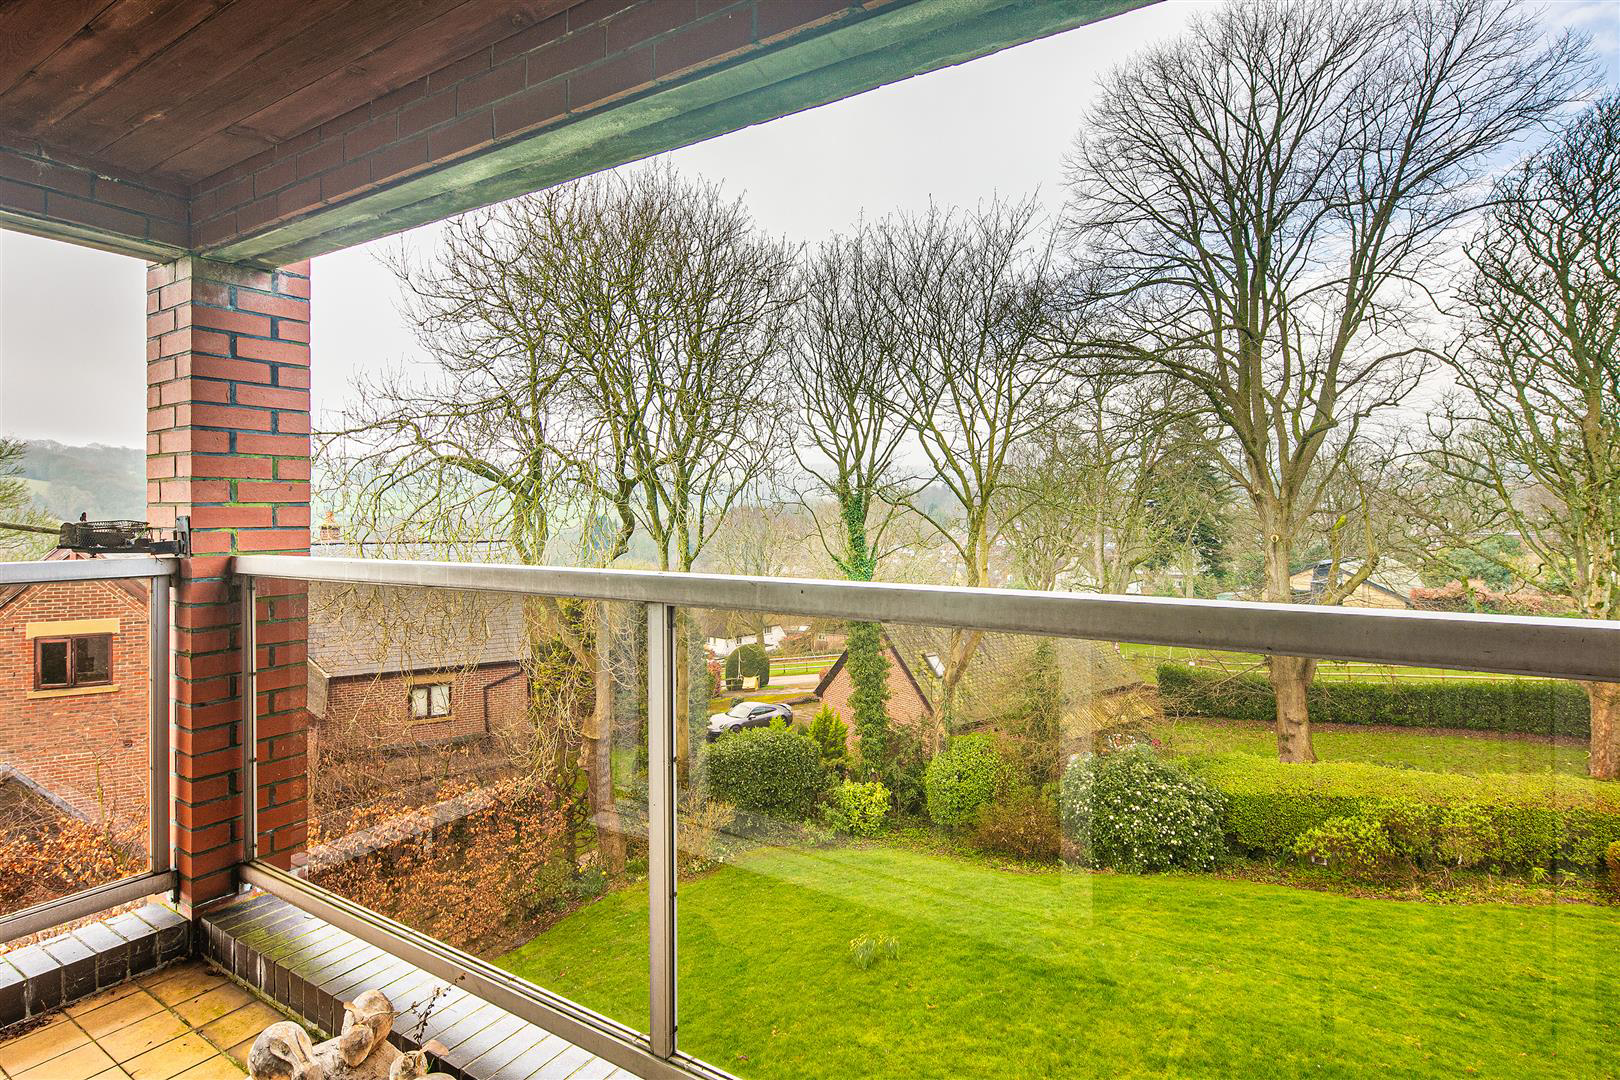
Situated on the second floor and possibly having one of the best views in the development. Flat 29 has a gorgeous, south westerly facing outlook towards the lower slopes of the picturesque Mayfield Valley. This bright and spacious property is available to buy with no onward chain and offers over 852 square feet of accommodation with the principal rooms all enjoying a lovely outlook which is best enjoyed from the balcony off the large lounge.
Listed 11 March 2026 · agent details updated 11 November 2026. An asking price is not a completed sale.
The home, in the agent’s words
- Two double bedrooms, both with fitted wardrobes.
- Large, light and airy lounge with fabulous views.
- Private, south westerly facing balcony that overlooks the grounds and the Mayfield Valley.
- Breakfast kitchen.
- Bathroom and a separate W.C.
- No onward chain.
- Excellent location, close to shops, parks, bus services and countryside walks.
- Communal parking and a garage - there are also plans for new electric security gates to be installed at the top of the approach.
- Council Tax Band C, Long lease with £45 per annum ground rent and a separate £1,872.00 annual service charge.
- Gas central heating and UPVD double glazing combine to create an EPC rating of D60.
Read the full agent description
Situated on the second floor and possibly having one of the best views in the development. Flat 29 has a gorgeous, south westerly facing outlook towards the lower slopes of the picturesque Mayfield Valley. This bright and spacious property is available to buy with no onward chain and offers over 852 square feet of accommodation with the principal rooms all enjoying a lovely outlook which is best enjoyed from the balcony off the large lounge.
Description - Forming part of this well regarded and very popular, purpose built development that is situated around attractive, communal gardens, within a short stroll of regular bus services and excellent village amenities in Fulwood. The flat is located on the second floor and enjoys a quite lovely outlook, over the grounds and towards the scenic Mayfield Valley. The accommodation totals over 852 square feet and on top of this there is a balcony, providing a private external space to enjoy the views in the warmer months of the year. Both bedrooms are of a good size to complement the excellent space in the lounge and the kitchen is wide enough to include a breakfast table as well. The flat has fitted wardrobes in both bedrooms alongside two storage cupboards and there is communal parking alongside a single garage which is ideal for further storage solutions. These flats have always been well regarded however, it is suggested that, the location of number 29, alongside the splendid views and no onward chain will set it apart from most on the site and it will be sure to attract a lot of interest.
Important Information - Anti-Money Laundering (AML) Checks - As part of making an offer, we're required by law to complete Anti-Money Laundering (AML) checks to confirm the identity of all purchasers. To cover the cost of this process, a fee of £30 inc VAT per buyer is payable when your offer is accepted. This is a standard requirement for all buyers and helps us ensure your offer can be progressed as quickly and smoothly as possible.
What it's like to live in
The practical details that shape daily life here, each with its source. Anything the listing leaves open becomes a question to ask.
 Outdoor space
Balcony · communal garden
Agent's descriptionSingle garage
The flat has fitted wardrobes in both bedrooms alongside two storage cupboards and there is communal parking alongside a single garage which is ideal for further storage solutions.
Agent's descriptionGas central heating
Gas central heating and UPVD double glazing combine to create an EPC rating of D60.
Agent's descriptionDouble glazed
Gas central heating and UPVD double glazing combine to create an EPC rating of D60.
Agent's descriptionBuilt-in wardrobes
Agent's descriptionUp to 1,000 Mbps
Available to 14% of premises in the postcode (Ofcom, Jan 2026). Postcode coverage, not a speed guarantee: check this exact address with a provider.
Ofcom postcode coverageBand C
Council tax, Band C
Agent featuresService charge: Council Tax Band C, Long lease with £45 per annum ground rent and a separate £1,872.00 annual service charge.
Agent featuresGround rent: Council Tax Band C, Long lease with £45 per annum ground rent and a separate £1,872.00 annual service charge.
Agent featuresThe agent has supplied the certificate as a document. Its rating isn't in the listing data, so open it to see the band and assessment date.
Supplied listing documentQuestions worth asking
The listing doesn't answer these. Tick any you'd like to ask and they'll be added to your enquiry message.
Nothing added yet
Loading room styling…
Life nearby
A feel for the area
Getting about
2.7 milesto Dore & Totley Rail Station
Approximate straight-line distance · DfT NaPTAN · 13 Sept 2026Background air quality
- Fine particles · PM₂.₅
- 6.7 µg/m³ · Above the WHO guideline · well within the UK legal limit
- Nitrogen dioxide · NO₂
- 7.5 µg/m³ · Meets the WHO guideline
Annual background levels. For scale: the WHO 2021 guideline is 5 µg/m³ for PM₂.₅ and 10 for NO₂; the UK legal limit is 20 and 40. Lower is better; this is a 1 km model, not a reading at the door.
Defra · 2024 annual model · 1 km areaLocal information is approximate. Distances are straight-line estimates from the available location. Broadband describes postcode coverage, not the speed or service available at this home; check the address with a provider. Air quality is a modelled annual background estimate.
Checking nearby places…
Picture your everyday
Start with the agent's details and explore the Area Overview to get a feel for daily life here.
Local news
Checking connected news sources…
Other homes nearby
Homes in S10 postcode area →About these property details
The information provided in this listing is for general information purposes only and does not constitute property particulars. We make no warranties or guarantees, express or implied, regarding the accuracy, completeness, or availability of the information.
Property details are provided by the listing agent, developer, or other third parties, and we have no control over the content provided. Prospective buyers or tenants should make their own enquiries and verify all information directly with the agent or relevant party.
Information relating to Energy Performance Certificates, Home Reports, or other statutory documents should be obtained directly from the selling agent or developer where applicable.