

Goole, Yorkshire · DN14
Priory Way, Snaith
Priory Way, Snaith, Goole, Yorkshire, DN14
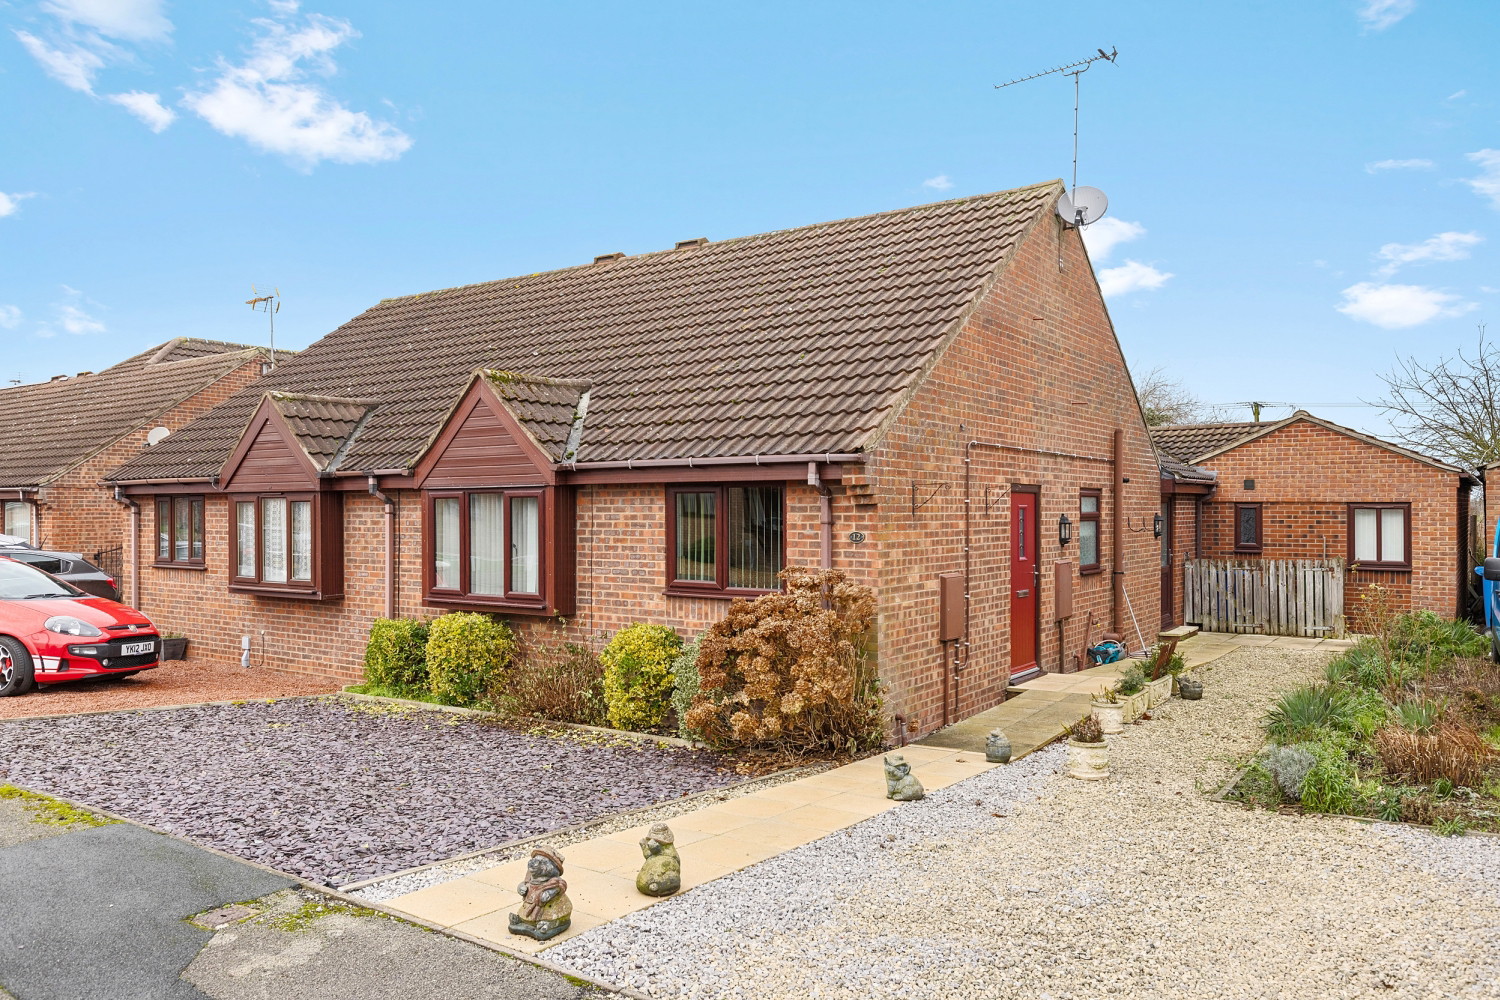
Versatile bungalow with three double bedrooms and a secure, open aspect rear garden situated on a peaceful cul-de-sac in Snaith with multiple reception rooms and showers. This is a family home with huge amounts of potential and versatility.
Listed 23 December 2025 · agent details updated 30 March 2026. An asking price is not a completed sale.
The home, in the agent’s words
- Three Double Bedrooms
- Two Large Reception Rooms
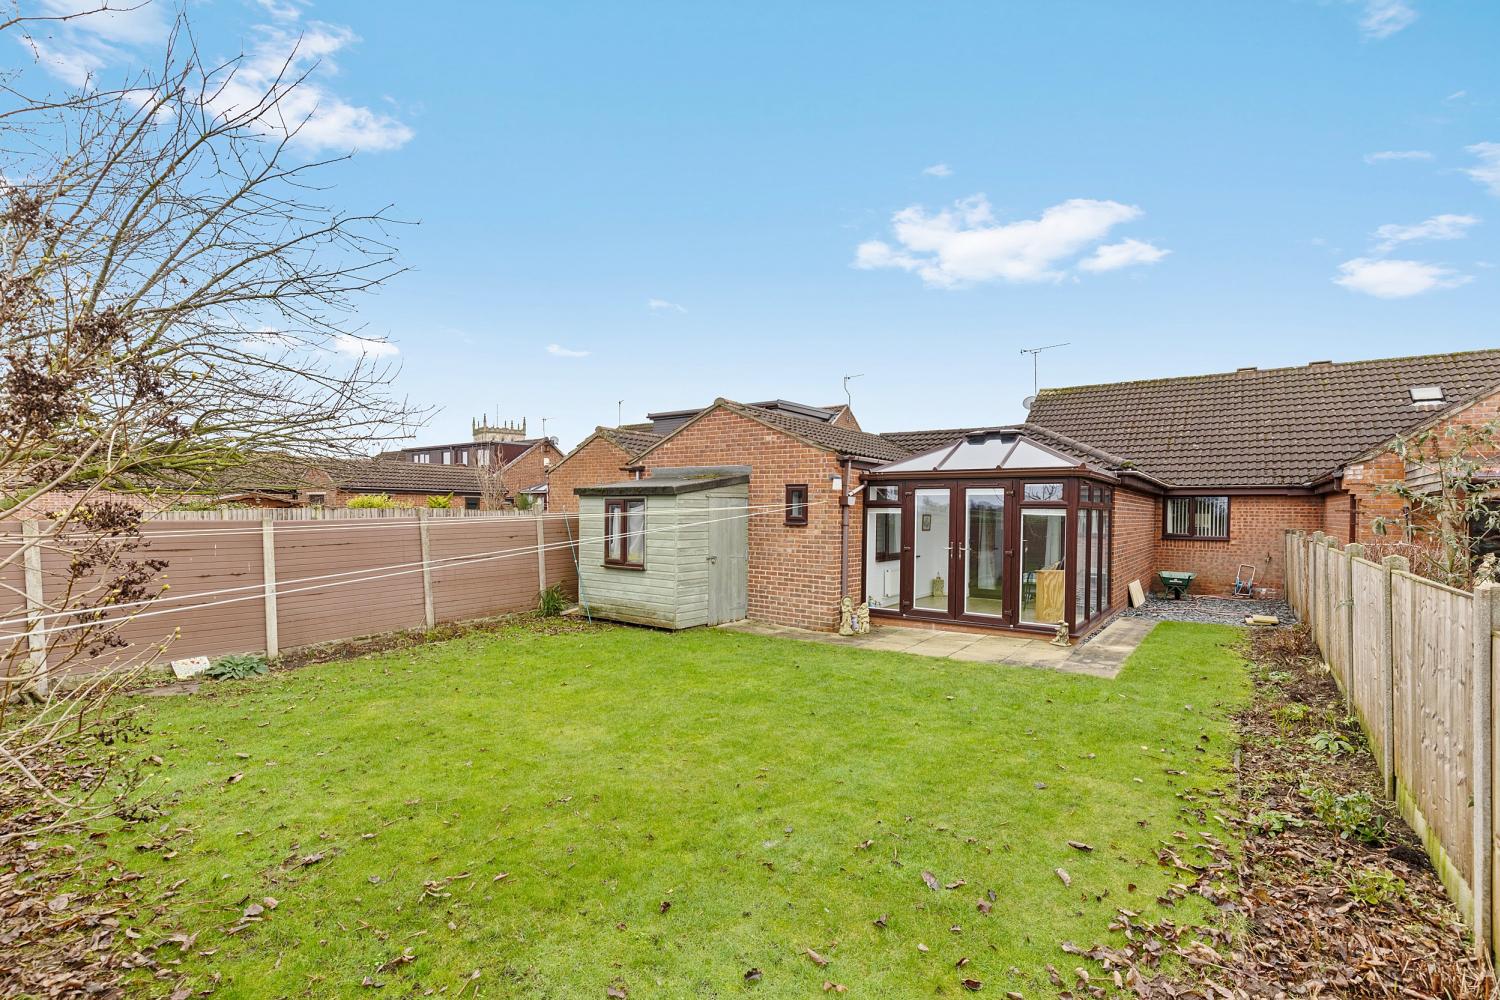
- Conservatory To Rear
- Peaceful Cul-De-Sac Location
- Private, Secure Rear Garden
- Two Shower Rooms
- Off-Street Parking For Two Cars
- Newly Installed Boiler
- Open Aspect To Rear
- Council Tax Band B
Read the full agent description
This fantastic semi-detached, three-double bedroom bungalow is a true ‘Tardis’ property with an enormous amount of space and versatility that would suit downsizers, growing families and first-time buyers alike.
Entering the property, you will step into the entrance hall that leads directly into a kitchen that looks out onto the front garden and peaceful street of Priory Way.
Next, visitors will come to the house’s original lounge that has more recently been used as a dining room but offers all manner of usage. A playroom for kids? A snug? Maybe even a fourth bedroom. For those looking to really stamp their mark on the property, this room could even be ‘knocked’ through with the kitchen to create a fantastic, combined kitchen and dining room space.
Heading further back into the property, you will head through the useful utility area and into the generously sized lounge area. This room is large enough to accommodate a myriad of family activities, from socialising with guests to snuggling down on the sofa to watch a film.
Heading through French double doors, you will head into the large conservatory, which in turn opens out directly on to the fantastic rear garden. A perfect spot for relaxing on a summer’s day.
The three bedrooms in the property are all generous doubles, with the largest of the three boasting substantial fitted wardrobes. The property also benefits from two recently appointed shower rooms and three separate cupboard/storage spaces, as well as a significantly sized loft space.
The property is fully double-glazed with a boiler installed in 2023 and regularly serviced.
The rear of the property boasts a fantastic, low-maintenance garden made up of a combination of lawn and paving. This truly is a fantastic space to spend time as a family or alone. Fully secure and with fields to the rear, ensuring plenty of sun and privacy to enjoy whenever the weather allows!
The wider village of Snaith is a highly sought-after location with various shops, pubs and restaurants, a GP surgery and pharmacy.
For commuters, the property offers great links to local transport. Goole and Selby stations are short drives away with direct rail links to Leeds, Hull, York, Manchester and even London. For those who commute via car, both the M62 and M18 are less than 2.5 miles away.
EPC Rating: C
What it's like to live in
The practical details that shape daily life here, each with its source. Anything the listing leaves open becomes a question to ask.
 Outdoor space
Front garden · rear garden
Agent's descriptionOff-street parking
Off-Street Parking For Two Cars
Agent's descriptionDouble glazed
The property is fully double-glazed with a boiler installed in 2023 and regularly serviced.
Agent's descriptionLoft · Built-in wardrobes
The property also benefits from two recently appointed shower rooms and three separate cupboard/storage spaces, as well as a significantly sized loft space.
Agent's descriptionUp to 1,000 Mbps
Available to 100% of premises in the postcode (Ofcom, Jan 2026). Postcode coverage, not a speed guarantee: check this exact address with a provider.
Ofcom postcode coverageBand B
Council tax, Band B
Agent featuresRated C. Check the assessment date on the certificate.
Agent's descriptionQuestions worth asking
The listing doesn't answer these. Tick any you'd like to ask and they'll be added to your enquiry message.
Nothing added yet
Loading room styling…
Life nearby
A feel for the area
Getting about
0.2 milesto Snaith Rail Station
Approximate straight-line distance · DfT NaPTAN · 13 Sept 2026Background air quality
- Fine particles · PM₂.₅
- 6.6 µg/m³ · Above the WHO guideline · well within the UK legal limit
- Nitrogen dioxide · NO₂
- 6.1 µg/m³ · Meets the WHO guideline
Annual background levels. For scale: the WHO 2021 guideline is 5 µg/m³ for PM₂.₅ and 10 for NO₂; the UK legal limit is 20 and 40. Lower is better; this is a 1 km model, not a reading at the door.
Defra · 2024 annual model · 1 km areaLocal information is approximate. Distances are straight-line estimates from the available location. Broadband describes postcode coverage, not the speed or service available at this home; check the address with a provider. Air quality is a modelled annual background estimate.
Checking nearby places…
Picture your everyday
Start with the agent's details and explore the Area Overview to get a feel for daily life here.
Local news
Checking connected news sources…
Other homes nearby
Homes in DN14 postcode area →About these property details
The information provided in this listing is for general information purposes only and does not constitute property particulars. We make no warranties or guarantees, express or implied, regarding the accuracy, completeness, or availability of the information.
Property details are provided by the listing agent, developer, or other third parties, and we have no control over the content provided. Prospective buyers or tenants should make their own enquiries and verify all information directly with the agent or relevant party.
Information relating to Energy Performance Certificates, Home Reports, or other statutory documents should be obtained directly from the selling agent or developer where applicable.