

Oxford · OX2
Cumnor Hill, Oxford
75 Cumnor Hill, Oxford, OX2
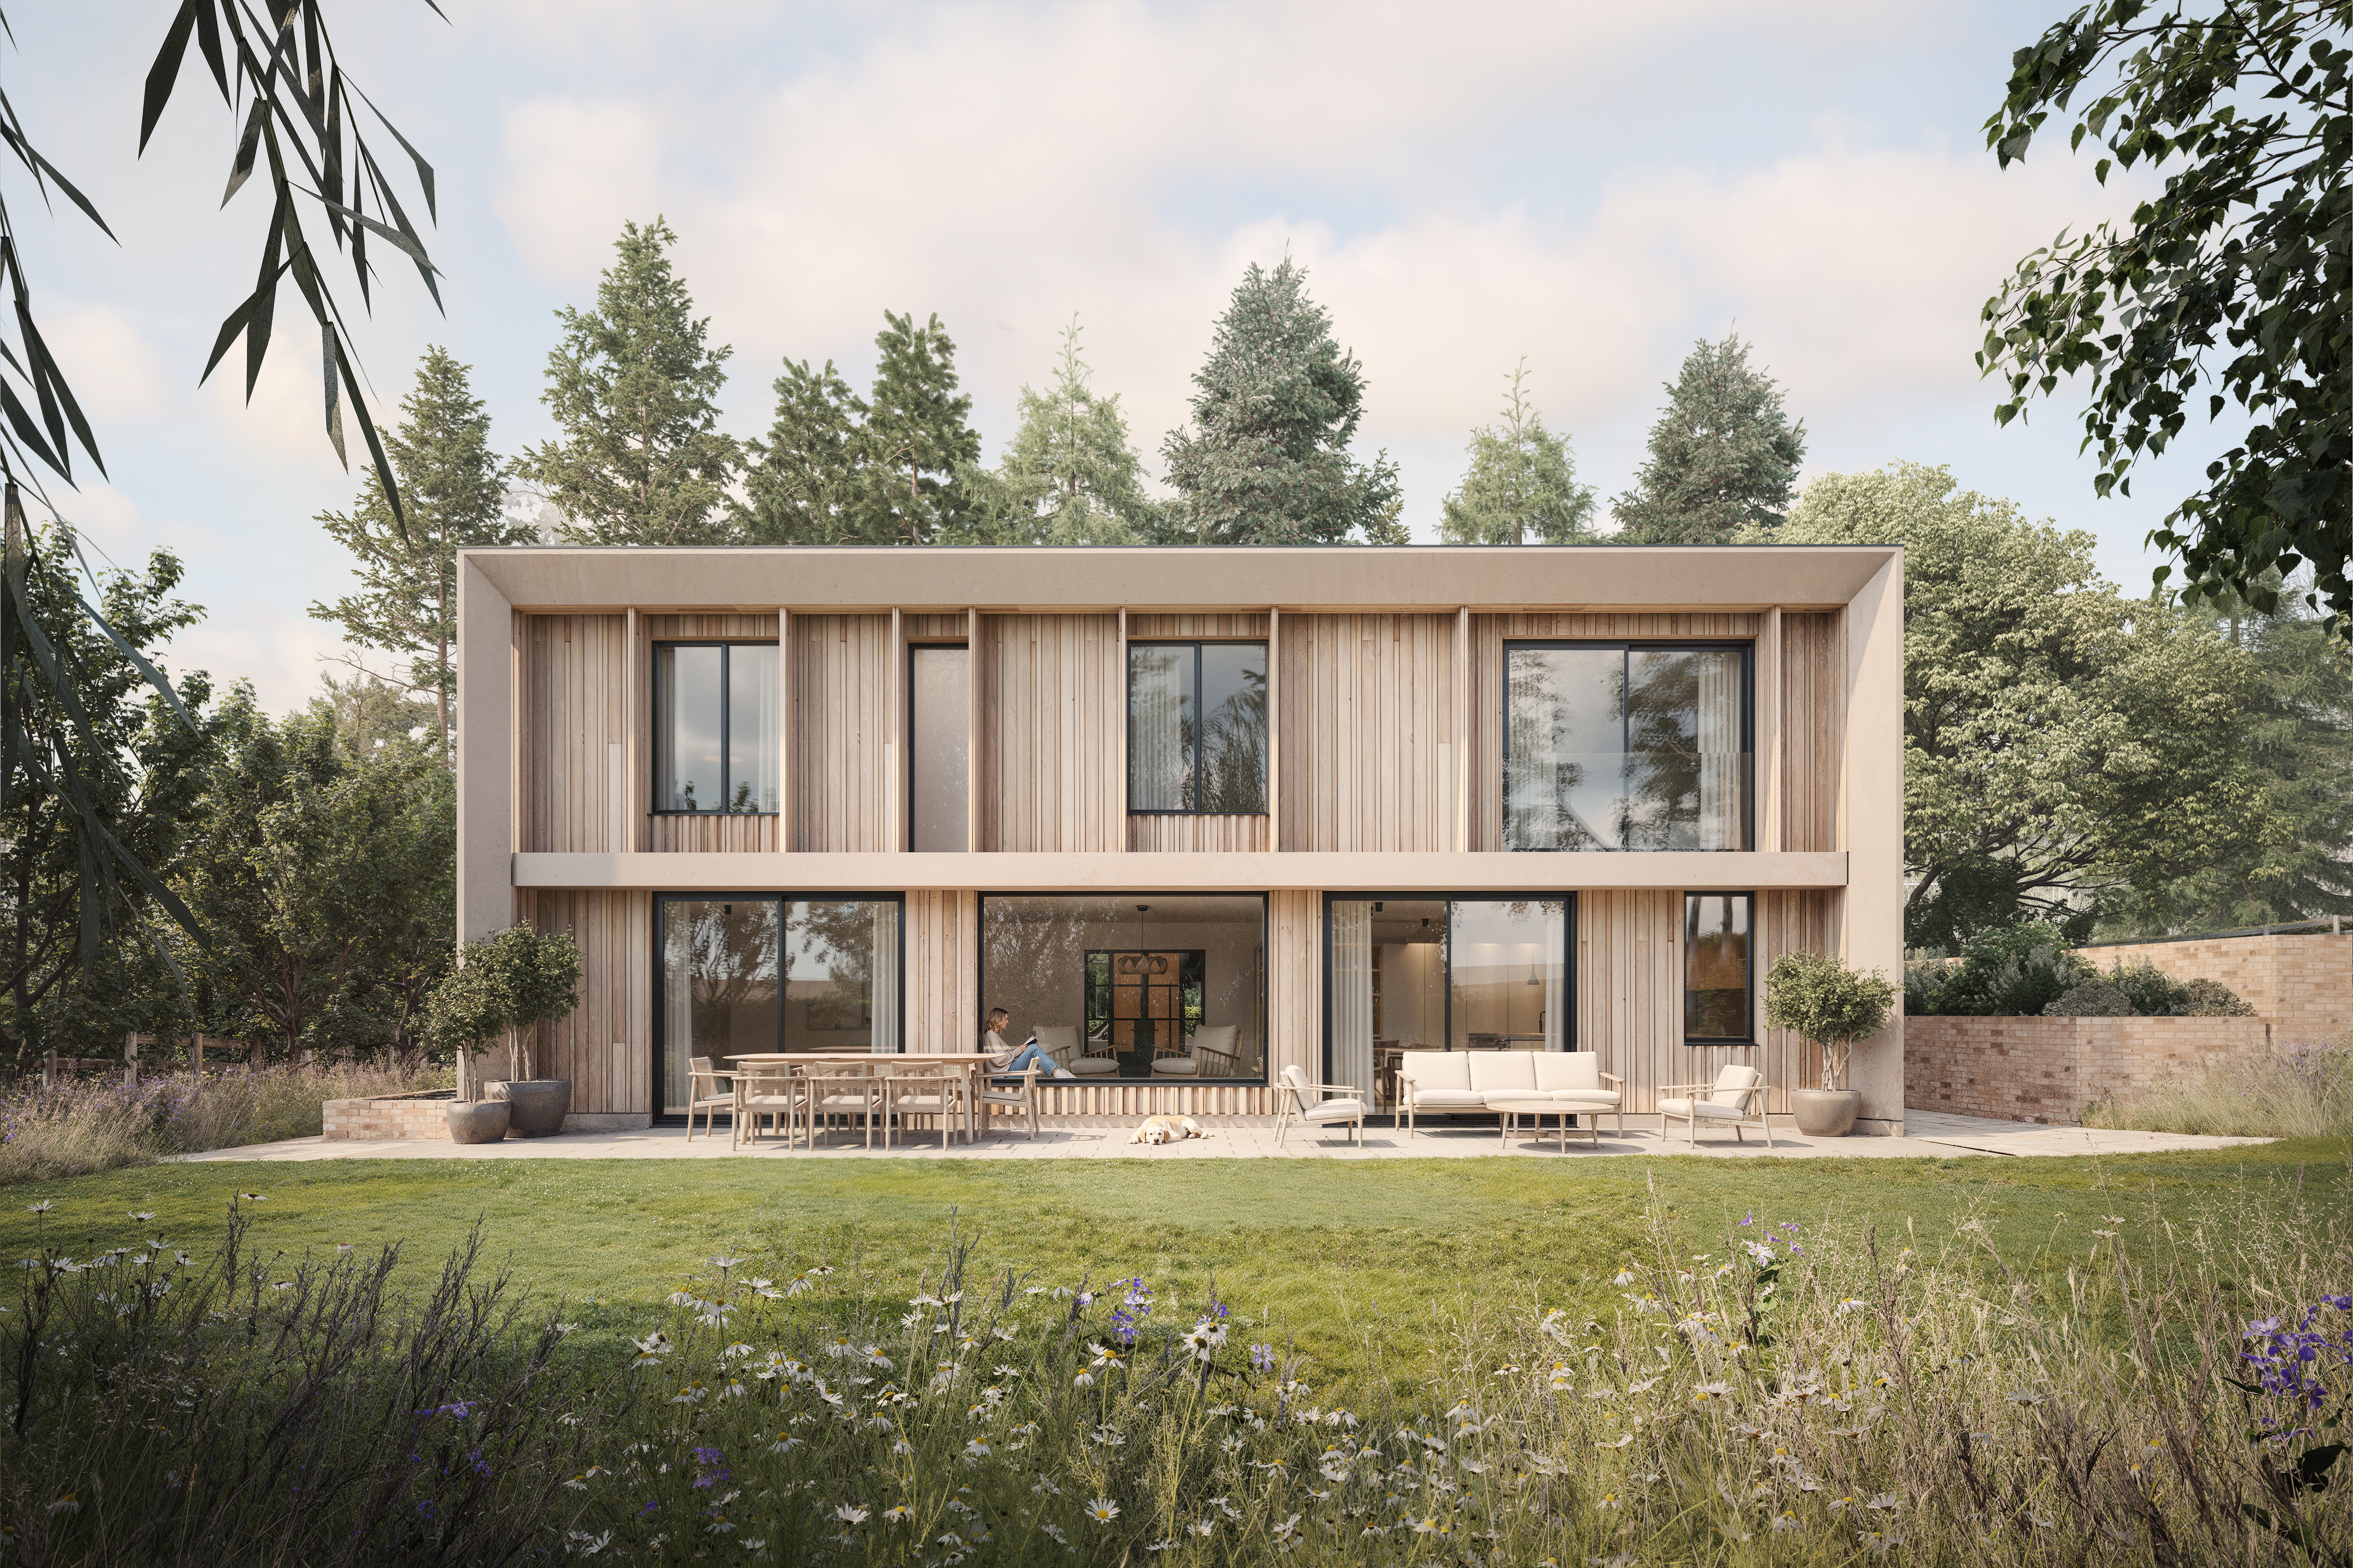
An exceptional architect-designed home on Cumnor Hill, Oxford, with south-facing gardens, a stunning 30ft kitchen/dining space and beautifully crafted interiors, all within a private, mature setting.
Listed 16 October 2026 · agent details updated 3 November 2026. An asking price is not a completed sale.
The home, in the agent’s words
- The Gowans is a distinctive collection of four contemporary, architect-designed homes in Oxford
- Prime location on the highly sought-after Cumnor Hill with convenient access to Oxford city centre, renowned schools, cultural attractions and amenities.
- Selected homes offer the opportunity for personalisation, allowing buyers to tailor their home to their preferences, subject to availability and build stage.
- Designed by award-winning architects Palmer + Partners in collaboration with Last Interior Design
- Energy-efficient design incorporating air source heat pumps and EV charging provisions.
- Substantial homes offering over 3,000 sq ft of refined living space.
Read the full agent description
Gowans One is an impressive and individually designed home, forming part of The Gowans, an exclusive collection of just four architecturally designed four and five-bedroom residences on the highly sought-after Cumnor Hill, Oxford built by developers Dwyer Homes.
Set apart from the other homes within the development, Gowans One is thoughtfully positioned within the landscape, surrounded by mature trees and established planting. Its south-facing gardens create a wonderfully private setting, offering a sense of seclusion rarely found so close to Oxford city centre.
The home has been designed to embrace its surroundings, with a considered layout that allows individual rooms to enjoy views across the gardens and mature greenery. Expansive glazing creates light-filled interiors, while contemporary architecture and carefully selected materials combine to deliver a home that is both elegant and practical.
At the heart of the property is an impressive kitchen and dining space extending over 30 feet in length, opening directly onto a full-width sandstone patio and the south-facing garden. The bespoke kitchen features beautifully crafted oak joinery, quartz worktops, a generous central island and a striking textured feature wall, creating a stylish yet welcoming space for everyday living and entertaining.
Further accommodation includes a separate snug and dedicated study, providing additional flexibility for family life and working from home. A substantial boot room and utility area, complete with a dedicated drying room, offers excellent practicality, alongside thoughtful additional kitchen features including a second dishwasher, InSinkErator and integrated waste bins.
The Gowans has been created by award-winning architects Palmer + Partners, combining clean architectural lines, soft buff brickwork, timber cladding and contemporary glazing to create a distinctive collection of homes naturally connected to their surroundings.
If you chose to reserve early, there is scope for further personalisation and enhancement. Personalisation is offered in three ways: Interior designer support, landscaping and a menu of optional upgrades. Interiors have been shaped from the outset in collaboration with Last Interior Design, and you can work directly with the studio to explore tailored options beyond the standard specification. Please speak to a member of the team to discuss the optional upgrades available.
The development also incorporates a range of energy-efficient technologies, including air source heat pumps and EV charging provision, supporting more sustainable modern living.
Situated on the western edge of Oxford, Cumnor Hill offers the perfect balance of a peaceful, mature setting and convenient access to Oxford's historic city centre, renowned schools, cultural attractions and everyday amenities.
Key features:
- Exceptional architect-designed four/five-bedroom home
- Part of an exclusive collection of just four new homes
- Generous south-facing gardens with established planting
- Private position surrounded by mature trees
- Impressive kitchen and dining space extending over 30 feet
- Bespoke oak kitchen with quartz worktops and central island
- Full-width sandstone patio overlooking the garden
- Separate snug and dedicated home office
- Substantial boot room, utility and dedicated drying room
- Designed by award-winning architects Palmer + Partners
- Air source heat pump and EV charging provision
- Opportunity to personalise selected details, subject to availability and build stage
An exceptional opportunity to acquire a distinctive contemporary home in one of Oxford's most desirable residential locations.
About Dwyer Homes:
We are a privately owned, Oxfordshire based property developer, focused on delivering small collections of homes with architectural integrity and an enduring sense of comfort and ease from day one.
We believe quality is established long before finishes are selected. It lies in proportion, structural flow, and the way a space supports daily life.
Thoughtful architectural design, superior quality of building materials, and a refined, elegant finish are all signatures of a Dwyer Homes property.
With more than 25 years’ of experience in the high-value residential market, our work has ranged from bespoke renovation projects across the southeast and London to purpose-built homes in Oxfordshire and the Cotswolds.
The Gowans:
Gowans Two is offered as a Land & Build opportunity - please speak to a member of the team to discuss in further details
Gowans Three - release date coming soon
Gowans Four - RESERVED
What it's like to live in
The practical details that shape daily life here, each with its source. Anything the listing leaves open becomes a question to ask.
Patio · generous south-facing garden
Agent's descriptionAir source heat pump
Air source heat pump and EV charging provision
Agent's descriptionUp to 1,000 Mbps
Available to 58% of premises in the postcode (Ofcom, Jan 2026). Postcode coverage, not a speed guarantee: check this exact address with a provider.
Ofcom postcode coveragefreehold
Supplied listing field and any agent featuresQuestions worth asking
The listing doesn't answer these. Tick any you'd like to ask and they'll be added to your enquiry message.
Nothing added yet
Loading room styling…
Life nearby
A feel for the area
Getting about
1.7 milesto Oxford Rail Station
Approximate straight-line distance · DfT NaPTAN · 13 Sept 2026Background air quality
- Fine particles · PM₂.₅
- 6.8 µg/m³ · Above the WHO guideline · well within the UK legal limit
- Nitrogen dioxide · NO₂
- 7.0 µg/m³ · Meets the WHO guideline
Annual background levels. For scale: the WHO 2021 guideline is 5 µg/m³ for PM₂.₅ and 10 for NO₂; the UK legal limit is 20 and 40. Lower is better; this is a 1 km model, not a reading at the door.
Defra · 2024 annual model · 1 km areaLocal information is approximate. Distances are straight-line estimates from the available location. Broadband describes postcode coverage, not the speed or service available at this home; check the address with a provider. Air quality is a modelled annual background estimate.
Checking nearby places…
Picture your everyday
Start with the agent's details and explore the Area Overview to get a feel for daily life here.
Local news
Good news from Oxford and the surrounding area: openings, events, schools, sport, green spaces and investment. Read each story for the places and dates it covers.
Checking connected news sources…
Other homes nearby
Homes in Oxford →About these property details
The information provided in this listing is for general information purposes only and does not constitute property particulars. We make no warranties or guarantees, express or implied, regarding the accuracy, completeness, or availability of the information.
Property details are provided by the listing agent, developer, or other third parties, and we have no control over the content provided. Prospective buyers or tenants should make their own enquiries and verify all information directly with the agent or relevant party.
Information relating to Energy Performance Certificates, Home Reports, or other statutory documents should be obtained directly from the selling agent or developer where applicable.