

Burwash · TN19
High Street, Burwash
High Street, Burwash, TN19
Fixed Price
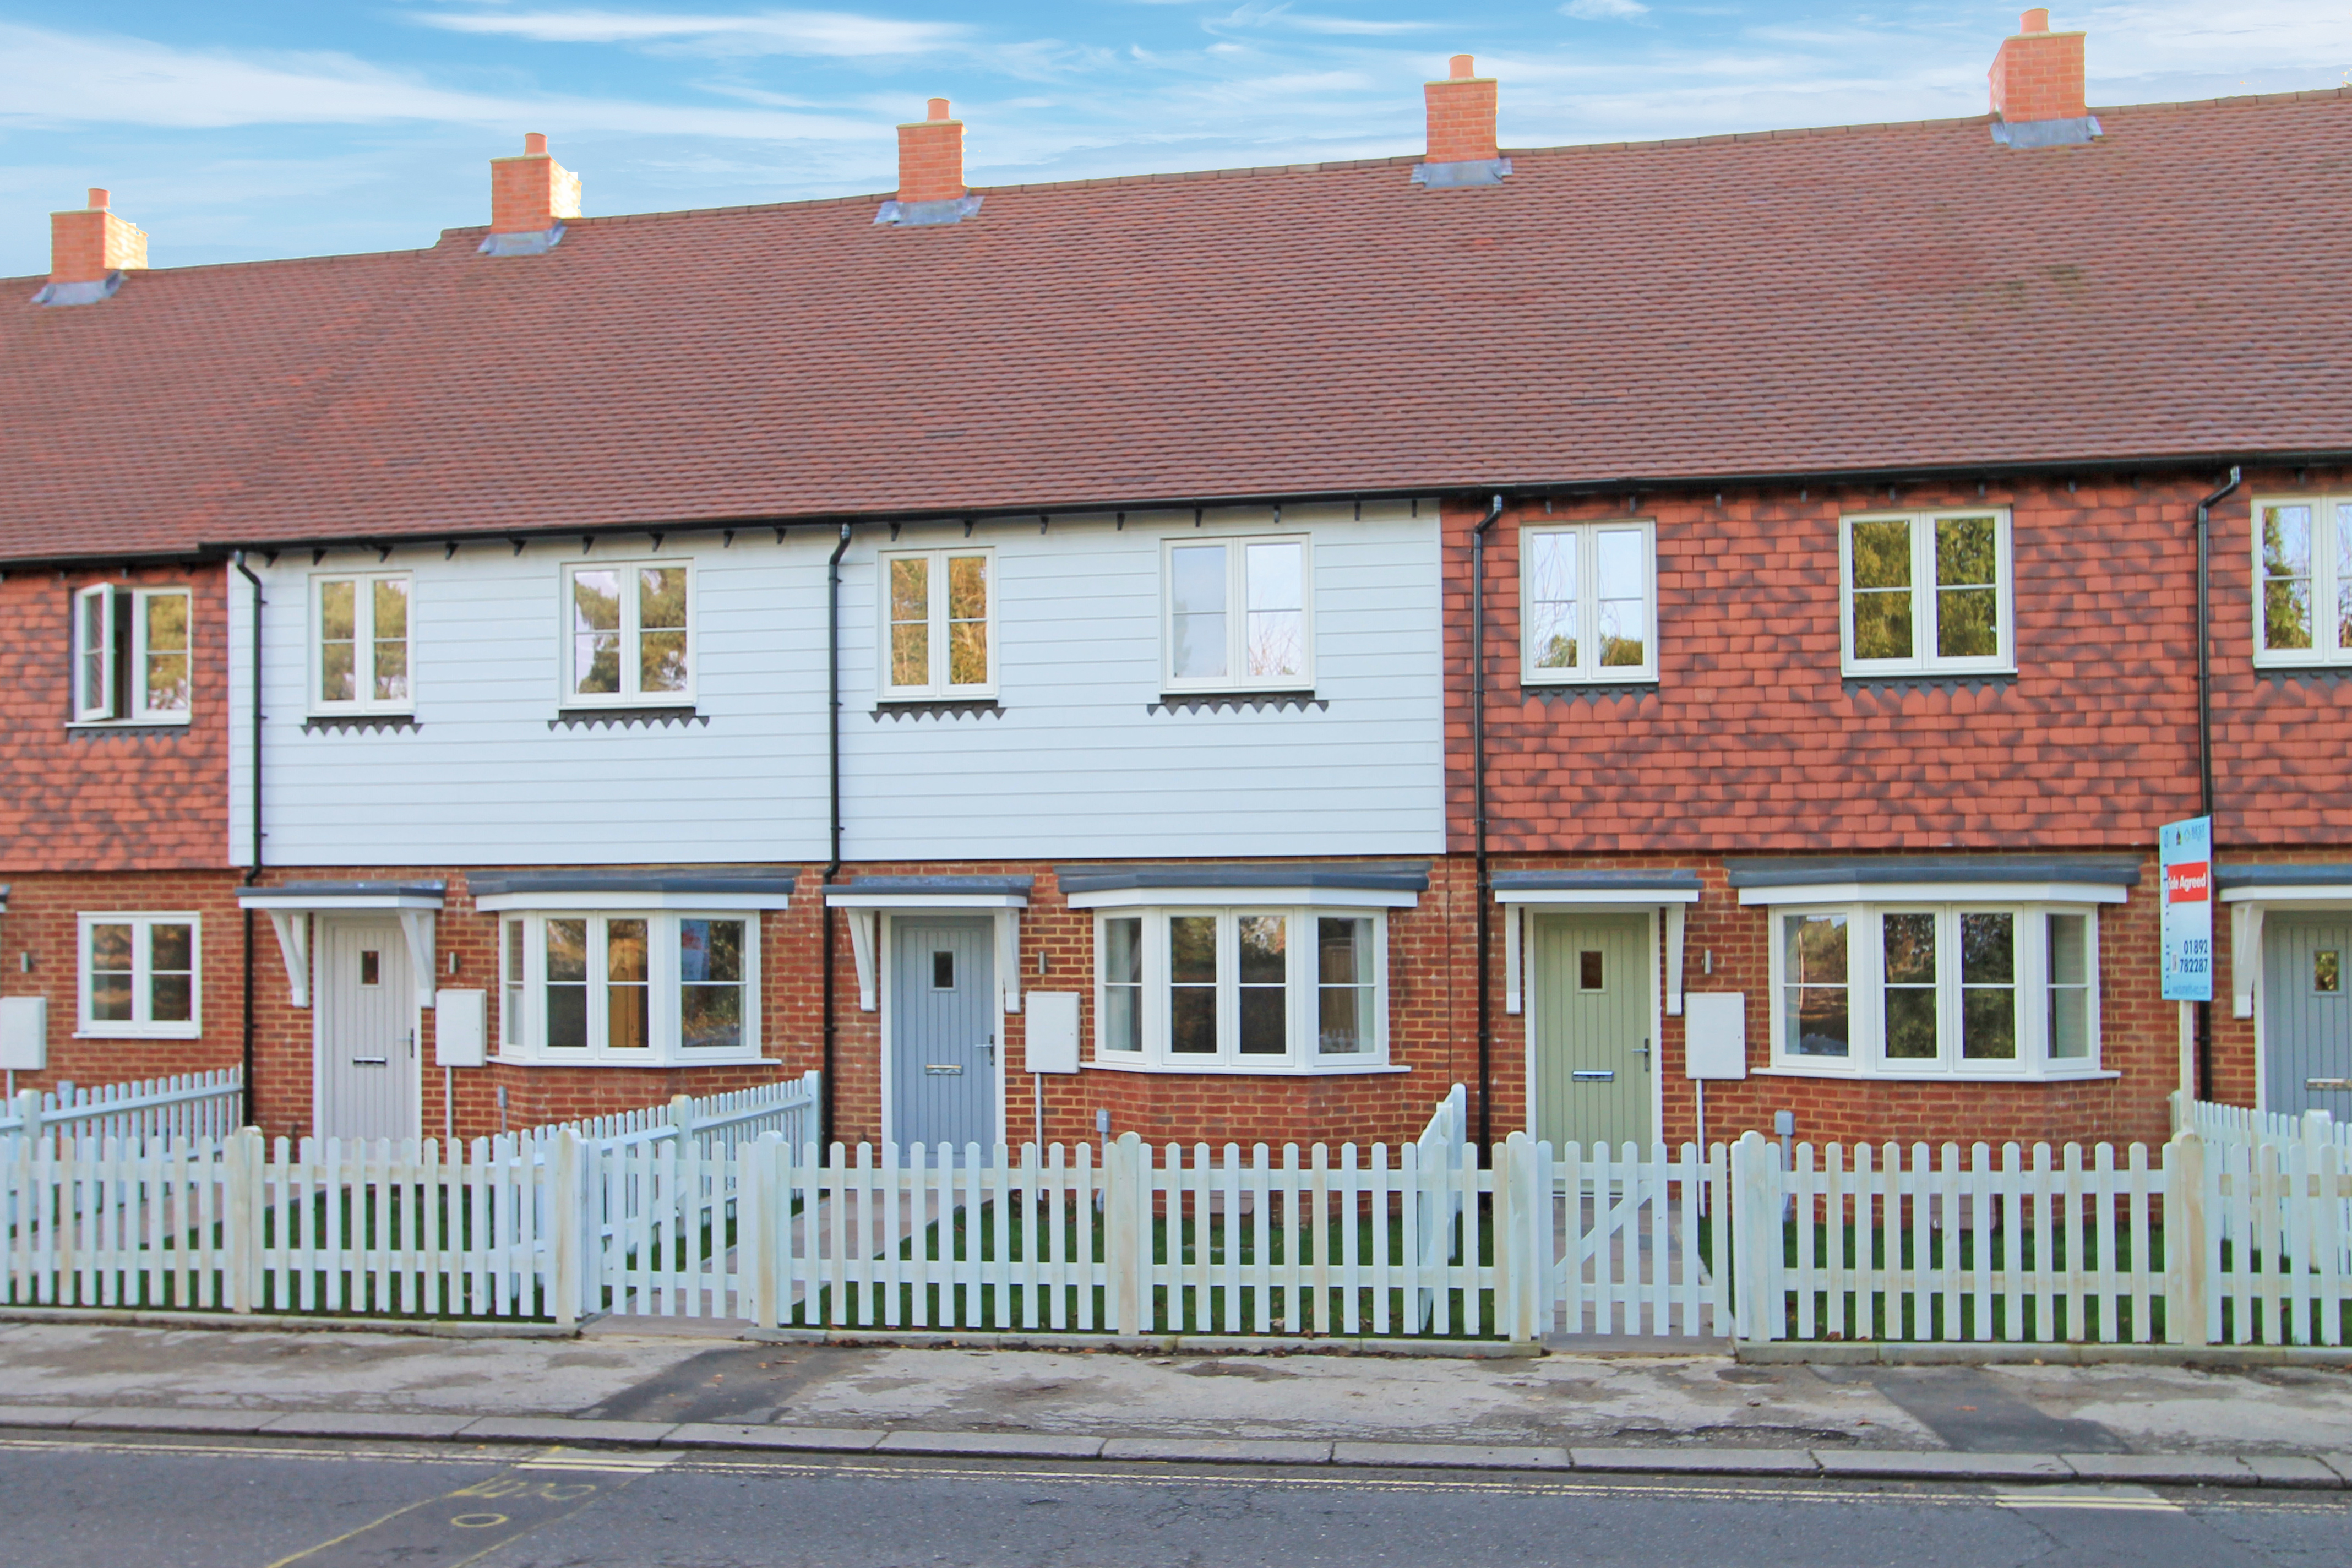
Only available for a short time before being let so please contact asap if you are interested - this EPC rated A, recently built, three bedroom house benefits from two bath/shower rooms (one en-suite), a downstairs WC, open plan kitchen/dining room and sitting room with bay window, with parking and south facing garden.
Listed 19 February 2025 · agent details updated 16 October 2026. An asking price is not a completed sale.
The home, in the agent’s words
- 3 bed price guides £425,000 - 450,000
- Plots 3 & 6 Sold already. get in quick to avoid disapointment
- New builds, ready for occupation
- 2 double bedrooms + 3rd bedroom/study, 2 bath/shower rooms
- Open plan kitchen/dining and separate living room
- 2 allocated parking spaces, one with EV charging point
- Close to the amenities of Burwash High Street
Read the full agent description
Only available for a short time before being let so please contact asap if you are interested - this EPC rated A, recently built, three bedroom house benefits from two bath/shower rooms (one en-suite), a downstairs WC, open plan kitchen/dining room and sitting room with bay window, with parking and south facing garden.
Built by an excellent, local, independent builder, SB Ten Construction, this house has been beautifully finished and appointed, with the developer focusing on the quality of materials and finish, to include under floor heating throughout the ground floor, radiators on the first floor, mains gas combi-boiler, photo-voltaic panels, double glazed windows with their own ten year guarantee, plus an NHBC ten year guarantee on the house.
It is constructed with brick and block ground floors and timber framed first floors, with Cedral weatherboarded upper elevations, beneath a tiled roof. Note, the chimney is false for design purposes only.
Bi-fold doors from the kitchen/dining room lead out to a paved patio, beyond which is a lawn with paved stepping stones leading to the rear gated access and a garden shed in the far corner. The garden has a 6ft close boarded fence around the perimeter. From the back gate, a path and steps lead up to the parking area, accessed off Highfields Lane. The house comes with two allocated parking spaces including one with an electric car charging point.
The open plan kitchen/dining room is fitted with sleek, pale grey kitchen units with Corian worktops, integrated appliances and a breakfast bar. Oak-effect LVT flooring is laid throughout the ground floor including the bay-fronted sitting room, cloakroom, utility room and entrance hall.
The first floor comprises a landing with airing cupboard, the principal bedroom at the front, with en-suite shower room, plus a further double bedroom and single bedroom to the rear and a family bathroom with shower over a panelled bath.
The photographs included within the marketing details are from 2025, prior to the property being let.
Interest & Reservations:
To reserve a property, a deposit of £2,000 will be required.
Location:
The property is located towards the end of Burwash High Street.
Burwash is a popular village located about 13 miles South of Tunbridge Wells and 16 miles North of Hastings in the High Weald Area of Outstanding Natural Beauty.
The village has retained many of its High Street facilities including two public houses, a tea/coffee shop, convenience store, a hairdressers, plus village hall, doctor’s surgery, churches, primary school and petrol station. The surrounding countryside is beautiful and offers lots of walking opportunities.
More comprehensive shopping facilities, including supermarkets, can be found at Heathfield (6.5 miles) and Hawkhurst (8 miles).
Stonegate station is about 2.6 miles from the property and Etchingham station is just 4 miles away. This train line runs to London Charing Cross and Cannon Street with services to London Bridge in just over 1 hour from Stonegate. There are bus services from Burwash to Heathfield and Uckfield.
Material Information:
Rother District Council. Council Tax Band C.
Mains Gas, electricity, water and sewerage.
Photo Voltaic Panels will assist to generate electricity.
We are not aware of any safety issues or cladding issues. There is no asbestos at the property.
The property is located within the High Weald National Landscape and local conservation area.
The titles have easements and restrictions. We suggest you seek legal advice on the title.
According to the Government Flood Risk website, there is a very low risk of flooding.
Broadband coverage: we are informed that Superfast broadband is available to the property
There is mobile coverage from various networks.
We are not aware of any mining operations in the vicinity.
We are not aware of planning permission for new houses / extensions at any neighbouring properties.
The property does have step free access at the front, but there are steps to the parking at the rear.
B4, B5
What it's like to live in
The practical details that shape daily life here, each with its source. Anything the listing leaves open becomes a question to ask.
Allocated parking
The house comes with two allocated parking spaces including one with an electric car charging point.
Agent's descriptionGarden · patio
Agent's descriptionCombi boiler
Built by an excellent, local, independent builder, SB Ten Construction, this house has been beautifully finished and appointed, with the developer focusing on the quality of mat…
Agent's descriptionDouble glazed
Built by an excellent, local, independent builder, SB Ten Construction, this house has been beautifully finished and appointed, with the developer focusing on the quality of mat…
Agent's descriptionAiring cupboard
Agent's descriptionUp to 1,000 Mbps
Available to 71% of premises in the postcode (Ofcom, Jan 2026). Postcode coverage, not a speed guarantee: check this exact address with a provider.
Ofcom postcode coveragefreehold
Supplied listing field and any agent featuresBand C
Council tax, Band C
Agent's descriptionQuestions worth asking
The listing doesn't answer these. Tick any you'd like to ask and they'll be added to your enquiry message.
Nothing added yet
Loading room styling…
Life nearby
A feel for the area
Getting about
1.7 milesto Stonegate Rail Station
Approximate straight-line distance · DfT NaPTAN · 13 Sept 2026Background air quality
- Fine particles · PM₂.₅
- 6.4 µg/m³ · Above the WHO guideline · well within the UK legal limit
- Nitrogen dioxide · NO₂
- 4.9 µg/m³ · Meets the WHO guideline
Annual background levels. For scale: the WHO 2021 guideline is 5 µg/m³ for PM₂.₅ and 10 for NO₂; the UK legal limit is 20 and 40. Lower is better; this is a 1 km model, not a reading at the door.
Defra · 2024 annual model · 1 km areaLocal information is approximate. Distances are straight-line estimates from the available location. Broadband describes postcode coverage, not the speed or service available at this home; check the address with a provider. Air quality is a modelled annual background estimate.
Checking nearby places…
Picture your everyday
Start with the agent's details and explore the Area Overview to get a feel for daily life here.
Local news
Checking connected news sources…
Other homes nearby
Homes in TN19 postcode area →About these property details
The information provided in this listing is for general information purposes only and does not constitute property particulars. We make no warranties or guarantees, express or implied, regarding the accuracy, completeness, or availability of the information.
Property details are provided by the listing agent, developer, or other third parties, and we have no control over the content provided. Prospective buyers or tenants should make their own enquiries and verify all information directly with the agent or relevant party.
Information relating to Energy Performance Certificates, Home Reports, or other statutory documents should be obtained directly from the selling agent or developer where applicable.