
Petersfield, Hampshire · GU32
Woodbury Avenue, Petersfield
Woodbury Avenue, Petersfield, Hampshire, GU32
Asking price
Great opportunity to purchase an attractive and substantial family home on a generous plot situated in a highly desirable location within close proximity of Petersfield Town.
Listed 6 November 2025 · agent details updated 20 April 2026. An asking price is not a completed sale.
The home, in the agent’s words
Read the full agent description
Great opportunity to purchase an attractive and substantial family home on a generous plot situated in a highly desirable location within close proximity of Petersfield town centre.
This imposing four/five bedroom property offers spacious accommodation over two floors with this impressive home being circa 3000 square ft.
Accessed via the main door leading into a spacious entrance hall with staircase to the first floor. To the front of the property is the large living room which has access into a further lounge/family room and also leads through to the dining room. There is also a conservatory and a study completing the flexible reception rooms. The kitchen/breakfast room has a range of base and eye level units and there is also a downstairs cloakroom.
To the first floor there are four bedrooms with the master having ensuite facilities. There is a family bathroom to service the other bedrooms.
The private, south-facing rear garden is a standout feature of the property, set within an overall plot of approximately one-third of an acre. Beautifully maintained and landscaped, it is enclosed on all sides and offers a wide variety of mature shrubs, plants, and trees. The garden also includes a large covered built-in BBQ area with table and chairs, a 60 sq ft shed, and an additional storage shed to the rear.
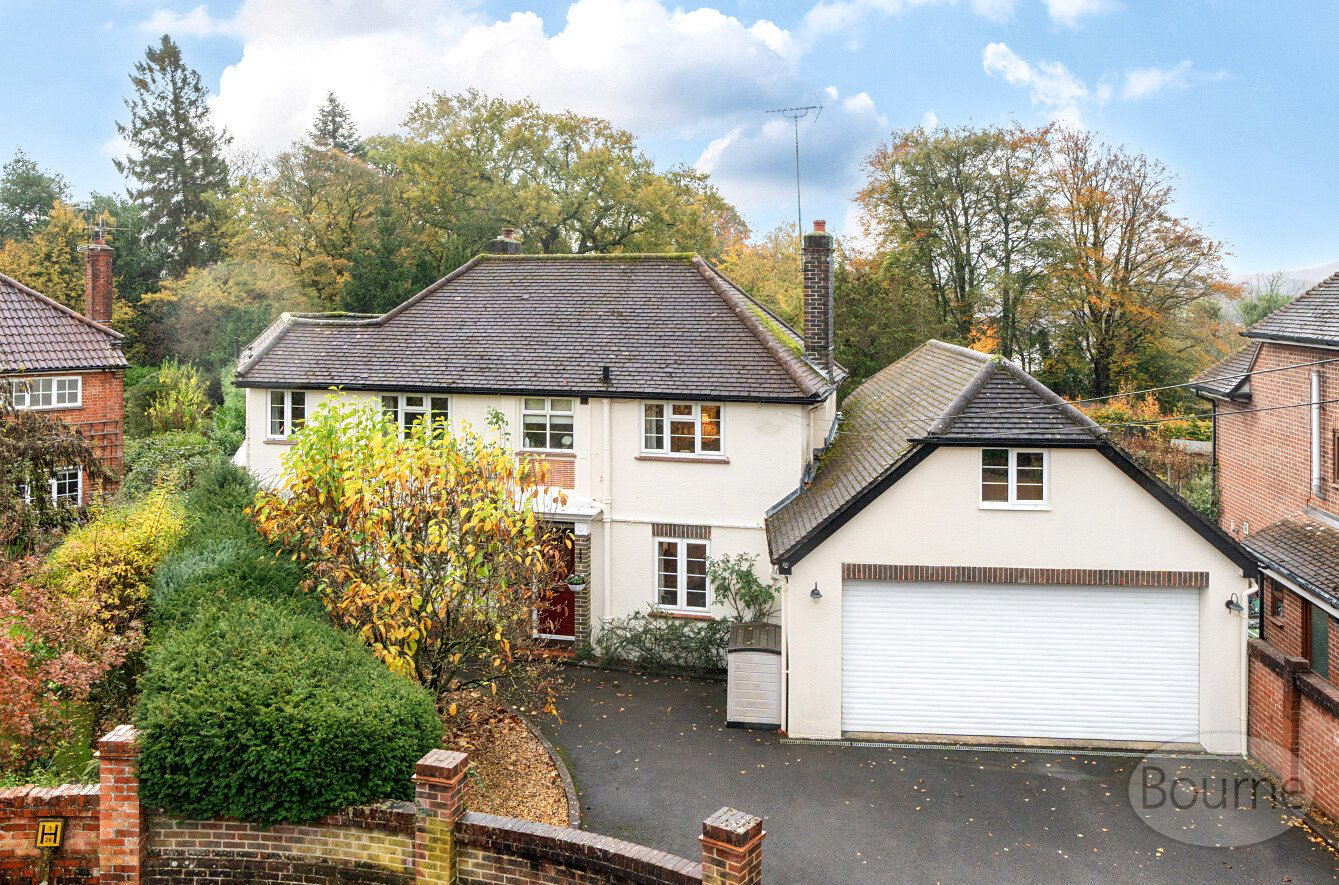
To the front of the property is a spacious driveway leading to a double garage with electronic doors. The garage features a workbench and a large storage or workspace area above. Constructed with double brick and double glazing, it provides a secure and dry environment.
Properties of this standard are rarely available and viewing is highly recommended.
Key facts
- Council tax band: G.
- EPC rating: C (score 71; potential rating C).
- Parking: double garage.
What it's like to live in
The practical details that shape daily life here, each with its source. Anything the listing leaves open becomes a question to ask.
Double garage + Driveway
To the front of the property is a spacious driveway leading to a double garage with electronic doors.
Agent's descriptionSouth-facing rear garden
Agent's descriptionDouble glazed
Constructed with double brick and double glazing, it provides a secure and dry environment.
Agent's descriptionFreehold
Supplied listing field and any agent featuresBand G
Council tax, Band G
Agent's descriptionRated C. Check the assessment date on the certificate.
Agent's descriptionQuestions worth asking
The listing doesn't answer these. Tick any you'd like to ask and they'll be added to your enquiry message.
Nothing added yet
Loading room styling…
Life nearby
Picture your everyday
Start with the agent's details and explore the Area Overview to get a feel for daily life here.
Local news
Checking connected news sources…
Other homes nearby
Homes in GU32 postcode area →About these property details
The information provided in this listing is for general information purposes only and does not constitute property particulars. We make no warranties or guarantees, express or implied, regarding the accuracy, completeness, or availability of the information.
Property details are provided by the listing agent, developer, or other third parties, and we have no control over the content provided. Prospective buyers or tenants should make their own enquiries and verify all information directly with the agent or relevant party.
Information relating to Energy Performance Certificates, Home Reports, or other statutory documents should be obtained directly from the selling agent or developer where applicable.