
Southbourne, Bournemouth · BH6
Verwood Crescent, Southbourne
Verwood Crescent, Southbourne, Bournemouth, BH6
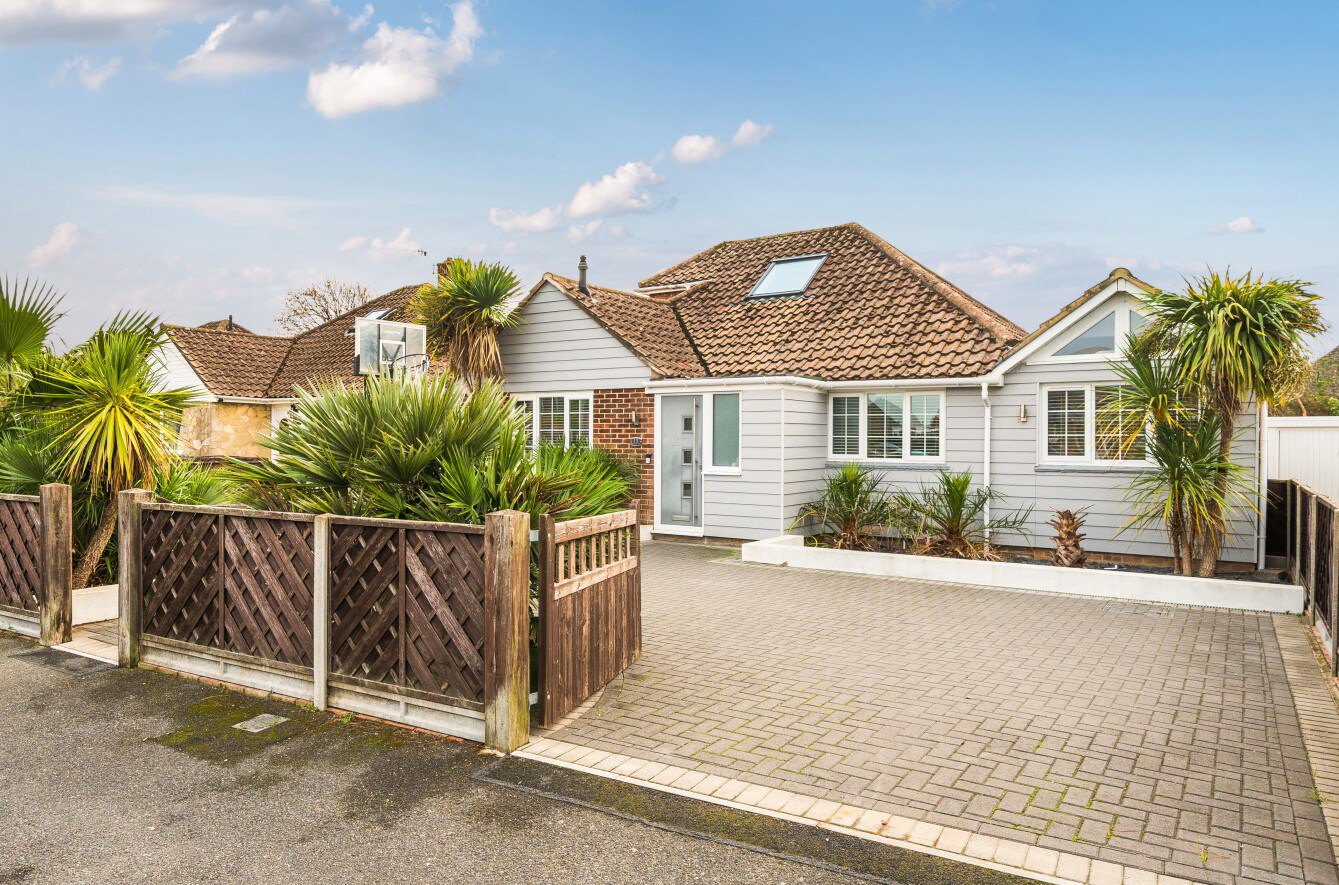
An attractive four-bedroom detached chalet bungalow offering approximately 1,788 sq. ft. of versatile accommodation, a substantial open-plan living space, south-westerly facing garden and gated driveway, situated within easy reach of Hengistbury Head and the River Stour. The property is offered for sale with no onward chain.
Listed 2 June 2026 · agent details updated 13 November 2026. An asking price is not a completed sale.
The home, in the agent’s words
- Four-Bedroom Detached Chalet Bungalow
- Offering Approximately 1,788 sq ft of Versatile Accommodation
- Open-Plan Living Space
- South-Westerly Facing Garden
- Within Easy Reach of Hengistbury Head & River Stour
- No Onward Chain
Read the full agent description
An attractive four-bedroom detached chalet bungalow offering approximately 1,788 sq. ft. of versatile accommodation, a substantial open-plan living space, south-westerly facing garden and gated driveway, situated within easy reach of Hengistbury Head and the River Stour. The property is offered for sale with no onward chain.
The Situation
Located on the seafront between Christchurch and Bournemouth, Southbourne has a
relaxed, family-friendly ambience, a strong sense of community and a lifestyle that combines a lively beach and café culture. The vibrant food scene certainly adds to this residential area’s character with an assortment of independents including bars, brasseries, brewpubs, eclectic cafes, delis and acclaimed destination restaurants. The latest addition is SoBo Beach on Southbourne Parade.
Fisherman’s Walk provides a delightful woodland stroll connecting the principal shopping area on Southbourne Grove to the seafront with its beach promenade for walking and cycling to Sandbanks 9 miles and superb sea views. Otherwise green spaces and leisure facilities include Seafield Gardens with playground, fairy garden, bowling green and tennis courts, and Southbourne Tennis Club.
Southbourne attracts a mix of families, young professionals and early retirees. It developed as a resort in the 19th century, therefore property choice includes tree-lined roads of Edwardian and Victorian family houses as well as seafront apartments. Schools are good, and so are communications. Mainline stations at Pokesdown and Christchurch run services to London Waterloo in about two hours; access to the road network is via the A35; and Bournemouth Airport is within easy reach.
The Property
The property is approached via double gates opening onto a generous block-paved driveway, providing off-road parking for several vehicles. An entrance porch leads into the hallway, from which the principal ground-floor rooms can be accessed.
The kitchen/breakfast room is fitted with a range of cream base units and contrasting wall cabinets, complemented by wooden worktops and warm-toned flooring. A central island incorporates additional storage and breakfast bar seating, whilst there is space for a dining table. Integrated appliances include an oven, dishwasher and fridge/freezer, with a front-facing window providing natural light.
The kitchen leads through to an impressive open-plan lounge/dining room, a particularly spacious area featuring a vaulted ceiling and exposed brick wall. Full-height glazing within the gable end, together with bi-fold doors, creates a bright and airy environment with views over the rear garden. The room offers ample space for both lounge furniture and a formal dining arrangement, with direct access onto the garden providing an excellent setting for entertaining.
Bedroom two is a generous ground-floor double room, featuring an extensive range of fitted wardrobes, attractive herringbone-style flooring and a roof lantern. A recessed area with a further window provides a natural position for the bed.
Bedroom three is another ground-floor bedroom, currently arranged as a child's room, with a front-facing window and space for freestanding furniture.
Bedroom four is also located on the ground floor and is currently used as a home office and exercise room. Two roof windows provide natural light, and its proportions allow for a variety of uses depending on individual requirements.
The family bathroom is finished in a contemporary style, with a freestanding bath, twin countertop wash basins, WC and a combination of tiled walls and flooring. A window provides natural light and ventilation.
Stairs rise from the main living area to the first-floor bedroom, a spacious double room with sloping ceilings and roof windows. This room also benefits from an adjoining en-suite shower room, providing a degree of privacy from the remainder of the accommodation.
Grounds & Gardens
Outside, the rear garden enjoys a south-westerly aspect and is predominantly laid with artificial lawn, creating a practical, low-maintenance outdoor space. A paved seating area provides room for outdoor furniture, whilst established palms and ornamental planting add interest. The garden is enclosed by timber fencing and also benefits from a useful outbuilding incorporating utility and storage areas.
Additional Information
Tenure: Freehold
Council Tax Band: D
Energy Performance Rating: C Current: 75 Potential: 83
Services: All mains services connected
Heating: Gas central heating
Property Construction: Traditional brick & block
Flood Risk: Very low
Parking: Driveway
Ultrafast broadband with speeds of up to 5500 Mbps is available at the property (Ofcom).
Mobile Signal/Coverage: No known issues, please check with your provider for further clarity.
The Situation
Located on the seafront between Christchurch and Bournemouth, Southbourne has a
relaxed, family-friendly ambience, a strong sense of community and a lifestyle that combines a lively beach and café culture. The vibrant food scene certainly adds to this residential area’s character with an assortment of independents including bars, brasseries, brewpubs, eclectic cafes, delis and acclaimed destination restaurants. The latest addition is SoBo Beach on Southbourne Parade.
Fisherman’s Walk provides a delightful woodland stroll connecting the principal shopping area on Southbourne Grove to the seafront with its beach promenade for walking and cycling to Sandbanks 9 miles and superb sea views. Otherwise green spaces and leisure facilities include Seafield Gardens with playground, fairy garden, bowling green and tennis courts, and Southbourne Tennis Club.
Southbourne attracts a mix of families, young professionals and early retirees. It developed as a resort in the 19th century, therefore property choice includes tree-lined roads of Edwardian and Victorian family houses as well as seafront apartments. Schools are good, and so are communications. Mainline stations at Pokesdown and Christchurch run services to London Waterloo in about two hours; access to the road network is via the A35; and Bournemouth Airport is within easy reach.
The Property
The property is approached via double gates opening onto a generous block-paved driveway, providing off-road parking for several vehicles. An entrance porch leads into the hallway, from which the principal ground-floor rooms can be accessed.
The kitchen/breakfast room is fitted with a range of cream base units and contrasting wall cabinets, complemented by wooden worktops and warm-toned flooring. A central island incorporates additional storage and breakfast bar seating, whilst there is space for a dining table. Integrated appliances include an oven, dishwasher and fridge/freezer, with a front-facing window providing natural light.
The kitchen leads through to an impressive open-plan lounge/dining room, a particularly spacious area featuring a vaulted ceiling and exposed brick wall. Full-height glazing within the gable end, together with bi-fold doors, creates a bright and airy environment with views over the rear garden. The room offers ample space for both lounge furniture and a formal dining arrangement, with direct access onto the garden providing an excellent setting for entertaining.
Bedroom two is a generous ground-floor double room, featuring an extensive range of fitted wardrobes, attractive herringbone-style flooring and a roof lantern. A recessed area with a further window provides a natural position for the bed.
Bedroom three is another ground-floor bedroom, currently arranged as a child's room, with a front-facing window and space for freestanding furniture.
Bedroom four is also located on the ground floor and is currently used as a home office and exercise room. Two roof windows provide natural light, and its proportions allow for a variety of uses depending on individual requirements.
The family bathroom is finished in a contemporary style, with a freestanding bath, twin countertop wash basins, WC and a combination of tiled walls and flooring. A window provides natural light and ventilation.
Stairs rise from the main living area to the first-floor bedroom, a spacious double room with sloping ceilings and roof windows. This room also benefits from an adjoining en-suite shower room, providing a degree of privacy from the remainder of the accommodation.
Grounds & Gardens
Outside, the rear garden enjoys a south-westerly aspect and is predominantly laid with artificial lawn, creating a practical, low-maintenance outdoor space. A paved seating area provides room for outdoor furniture, whilst established palms and ornamental planting add interest. The garden is enclosed by timber fencing and also benefits from a useful outbuilding incorporating utility and storage areas.
Additional Information
Tenure: Freehold
Council Tax Band: D
Energy Performance Rating: C Current: 75 Potential: 83
Services: All mains services connected
Heating: Gas central heating
Property Construction: Traditional brick & block
Flood Risk: Very low
Parking: Driveway
Ultrafast broadband with speeds of up to 5500 Mbps is available at the property (Ofcom).
Mobile Signal/Coverage: No known issues, please check with your provider for further clarity.
What it's like to live in
The practical details that shape daily life here, each with its source. Anything the listing leaves open becomes a question to ask.
Driveway
of versatile accommodation, a substantial open-plan living space, south-westerly facing garden and gated driveway, situated within easy reach of Hengistbury Head and the River S…
Agent's descriptionRear garden
Agent's descriptionGas central heating
Heating: Gas central heating
Agent's descriptionBuilt-in wardrobes
Agent's descriptionUp to 1,000 Mbps
Available to 83% of premises in the postcode (Ofcom, Jan 2026). Postcode coverage, not a speed guarantee: check this exact address with a provider.
Ofcom postcode coverageFreehold
Supplied listing field and any agent featuresBand D
Council tax, Band D
Agent's descriptionRated C. Check the assessment date on the certificate.
Agent's descriptionQuestions worth asking
The listing doesn't answer these. Tick any you'd like to ask and they'll be added to your enquiry message.
Nothing added yet
Loading room styling…
Life nearby
A feel for the area
Getting about
0.9 milesto Christchurch Rail Station
Approximate straight-line distance · DfT NaPTAN · 13 Sept 2026Background air quality
- Fine particles · PM₂.₅
- 5.5 µg/m³ · Above the WHO guideline · well within the UK legal limit
- Nitrogen dioxide · NO₂
- 6.1 µg/m³ · Meets the WHO guideline
Annual background levels. For scale: the WHO 2021 guideline is 5 µg/m³ for PM₂.₅ and 10 for NO₂; the UK legal limit is 20 and 40. Lower is better; this is a 1 km model, not a reading at the door.
Defra · 2024 annual model · 1 km areaLocal information is approximate. Distances are straight-line estimates from the available location. Broadband describes postcode coverage, not the speed or service available at this home; check the address with a provider. Air quality is a modelled annual background estimate.
Checking nearby places…
Picture your everyday
Start with the agent's details and explore the Area Overview to get a feel for daily life here.
Local news
Checking connected news sources…
Other homes nearby
Homes in BH6 postcode area →About these property details
The information provided in this listing is for general information purposes only and does not constitute property particulars. We make no warranties or guarantees, express or implied, regarding the accuracy, completeness, or availability of the information.
Property details are provided by the listing agent, developer, or other third parties, and we have no control over the content provided. Prospective buyers or tenants should make their own enquiries and verify all information directly with the agent or relevant party.
Information relating to Energy Performance Certificates, Home Reports, or other statutory documents should be obtained directly from the selling agent or developer where applicable.