

Prospect Place, Cardiff · CF11
Caldey Island House, Cardiff
Caldey Island House, Ferry Court, Prospect Place, Cardiff, CF11
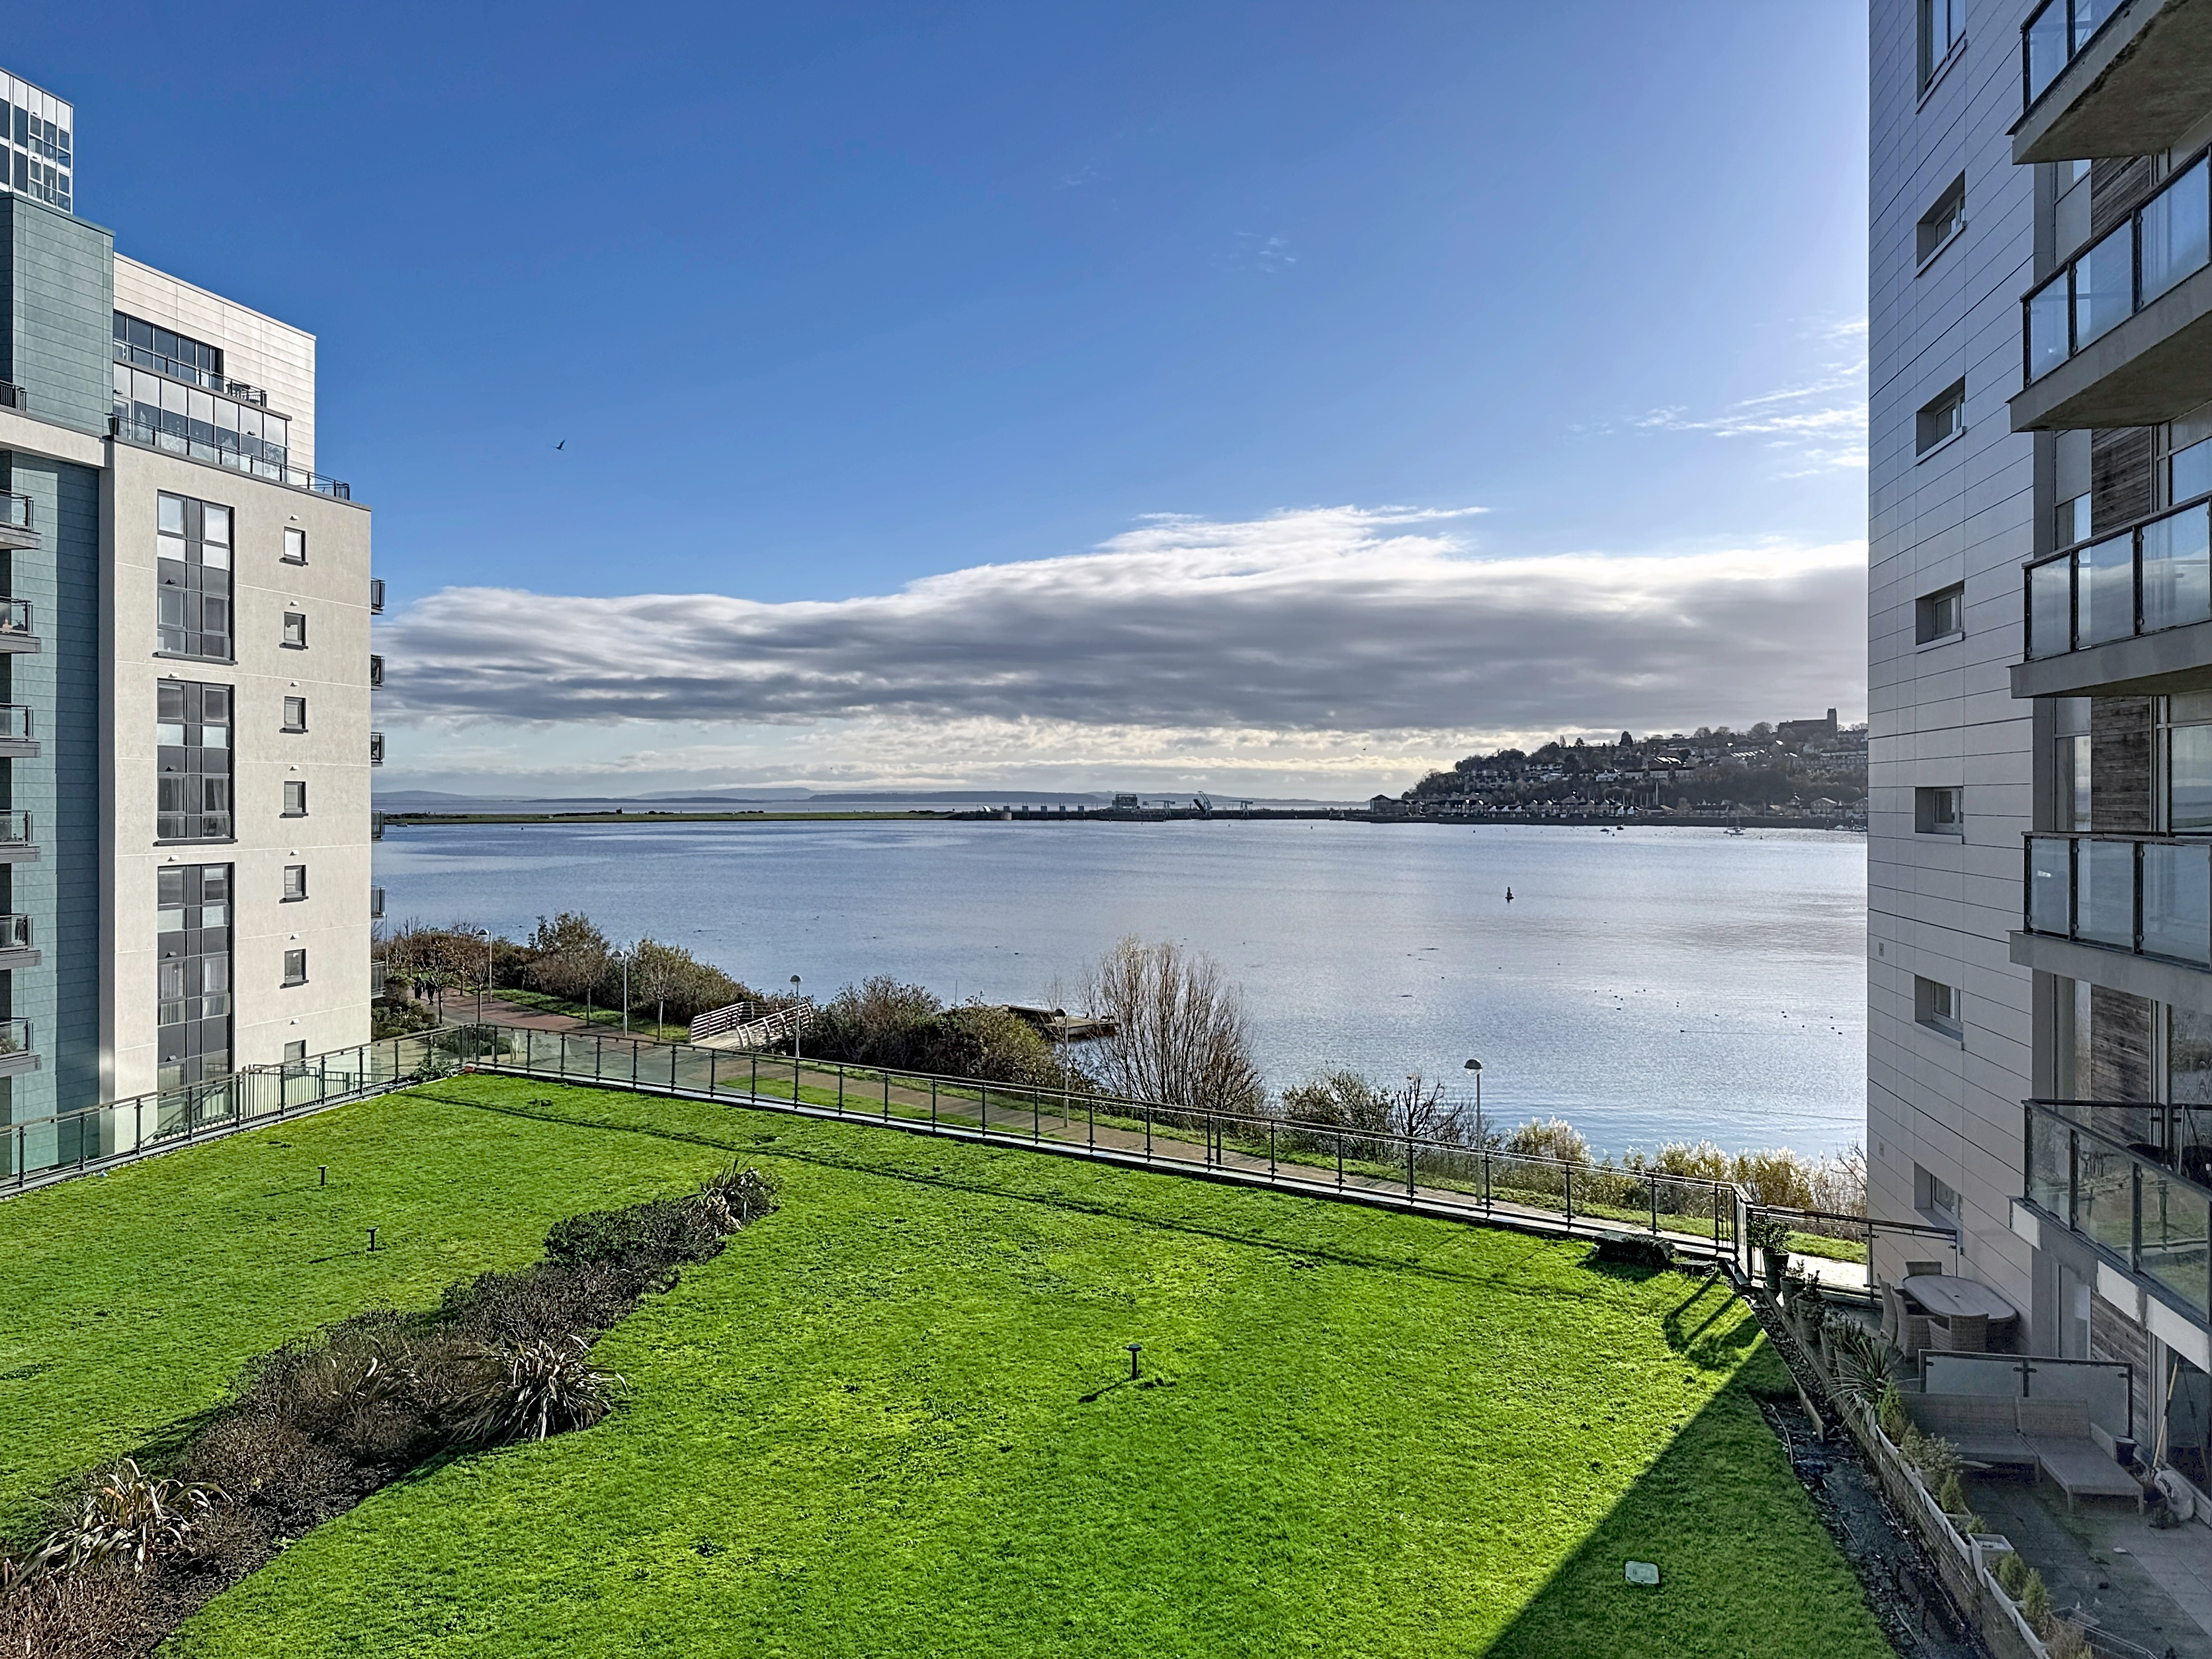
Modern Cardiff Bay apartment with SOUTH-EAST BALCONY, PARKING and on-site POOL, GYM and CONCIERGE. Close to the Sports Village, shops and transport, with water views and access to communal GARDENS for relaxed living. Moments from Cardiff Bay attractions, ideal for professionals and investors.
Listed 17 November 2025 · agent details updated 12 November 2026. An asking price is not a completed sale.
The home, in the agent’s words
- South-east facing balcony with open water views
- Two double bedrooms including principal ensuite
- Spacious open-plan living/kitchen with balcony access
- Exclusive on-site leisure facilities: two gyms, pool, jacuzzi
- 24-hour concierge offering secure, managed living
- Allocated parking space plus visitor parking options
- Access to landscaped communal gardens within gated development
- Short walk to Cardiff International Sports Village and Cardiff Bay
- Excellent transport links via bus routes and nearby Cogan station
- Ideal for first-time buyers, investors, or those seeking low-maintenance living
Read the full agent description
Modern Waterside Living in One of Cardiff Bay’s Premier Developments
Welcome to Caldey Island House, a standout two-bedroom apartment located on the third floor of the highly sought-after Prospect Place development in Cardiff Bay. This modern home offers an exceptional blend of contemporary design, lifestyle-enhancing amenities, and a waterfront setting that continues to attract buyers and investors from across the city and beyond.
With a south-east facing balcony, two double bedrooms, an ensuite shower room, a full bathroom, open-plan living space, allocated parking, and exclusive access to leisure facilities, this apartment presents the ideal opportunity for anyone seeking convenience and comfort in a vibrant waterside community.
A Bright and Inviting Living Space
From the moment you step into the apartment, you are greeted by a bright and airy atmosphere, enhanced by a large sliding glass door leading onto the balcony. The open-plan living and kitchen area has been designed to maximise space and natural light, creating a comfortable environment for day-to-day living as well as entertaining.
The living area features soft, neutral décor and plush dark grey carpeting, offering a calm and modern canvas for a range of interior styles. Whether you prefer a minimalist approach or a cosy, character-filled aesthetic, this space lends itself beautifully to personalisation.
Contemporary Kitchen with Clean, Modern Lines
The kitchen section of the open-plan layout is finished with sleek white, handleless cabinetry and integrated appliances, combining functionality with a crisp, modern look. Recessed lighting keeps the space bright and uncluttered, while the layout provides ample room for cooking, dining, and hosting.
This seamless design means that the kitchen connects naturally with the living area, making day-to-day routines effortless and allowing for sociable evenings with friends or family.
Private South-East Facing Balcony with Water Views
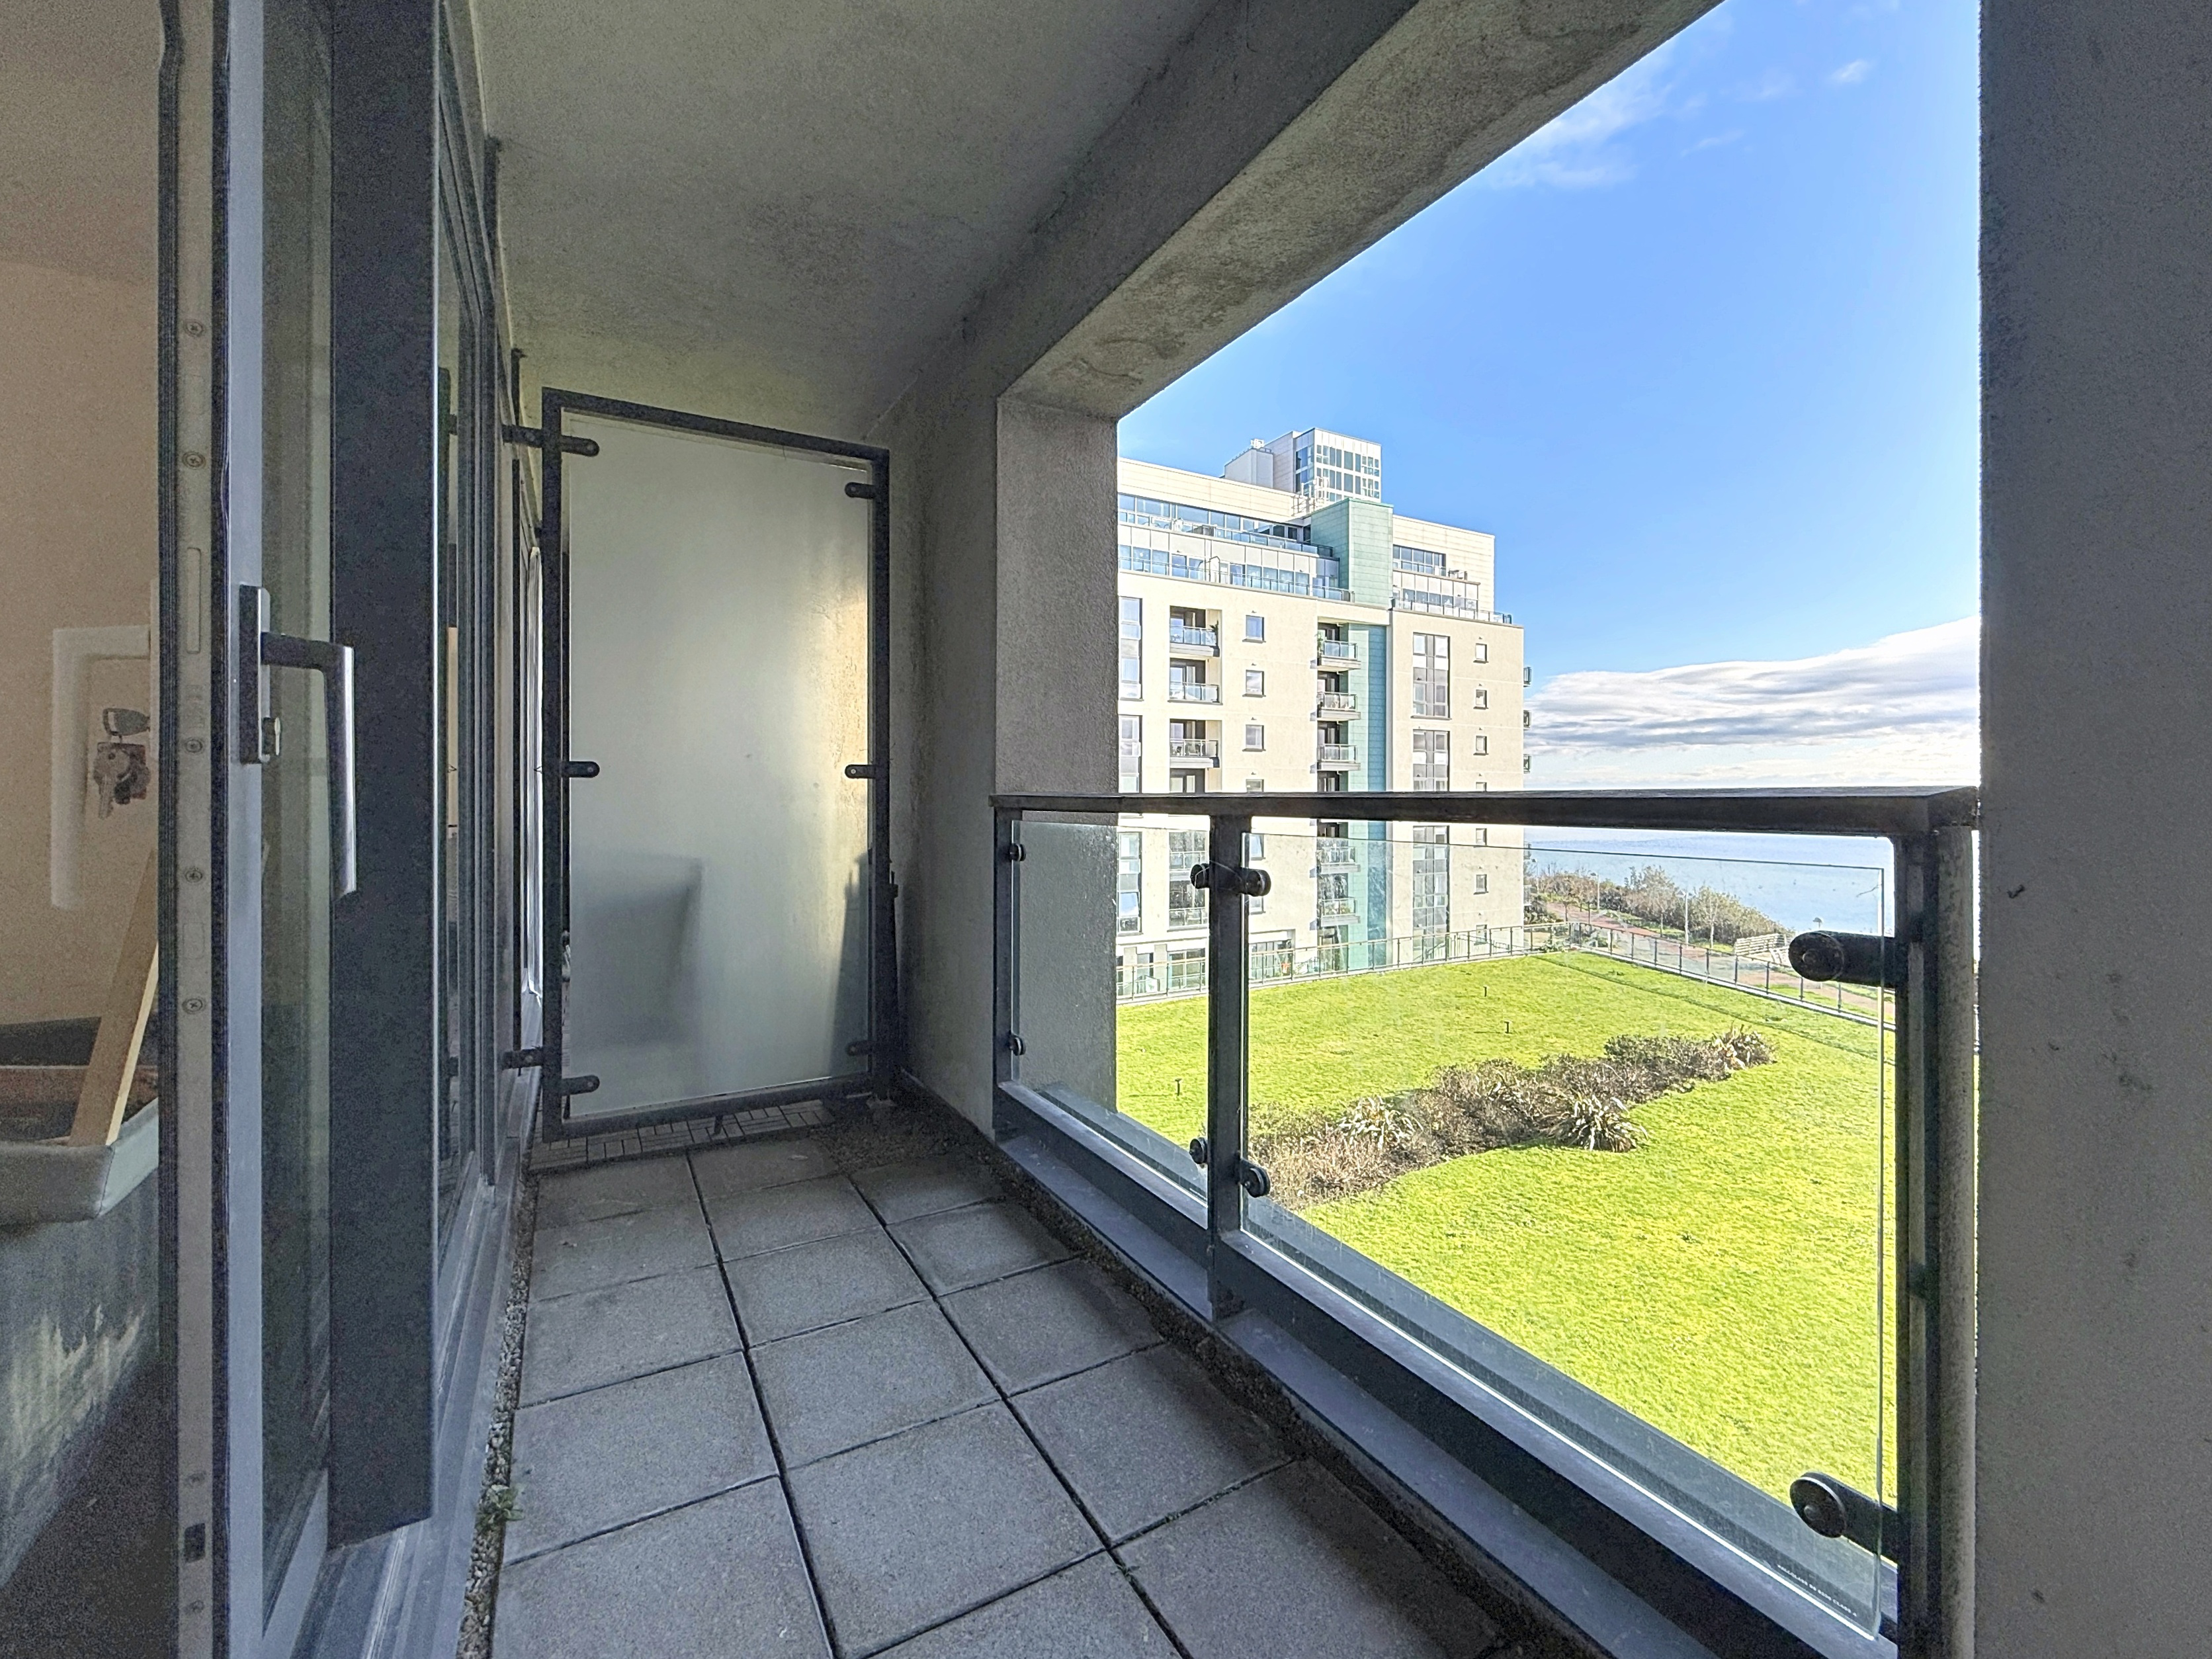
One of the standout features of this apartment is its private balcony, positioned to capture morning sunshine thanks to its south-east orientation. This peaceful outdoor space is perfect for enjoying breakfast in the sun, reading with a backdrop of water views, or relaxing after work with fresh air and natural surroundings.
The balcony can also be accessed from the second bedroom, adding further convenience and enhancing the indoor-outdoor flow that makes the apartment feel spacious and connected to its wider environment.
Two Comfortable Double Bedrooms
Both bedrooms are well sized, offering versatility whether you’re looking for guest accommodation, a home office, or a long-term rental layout.
Principal Bedroom
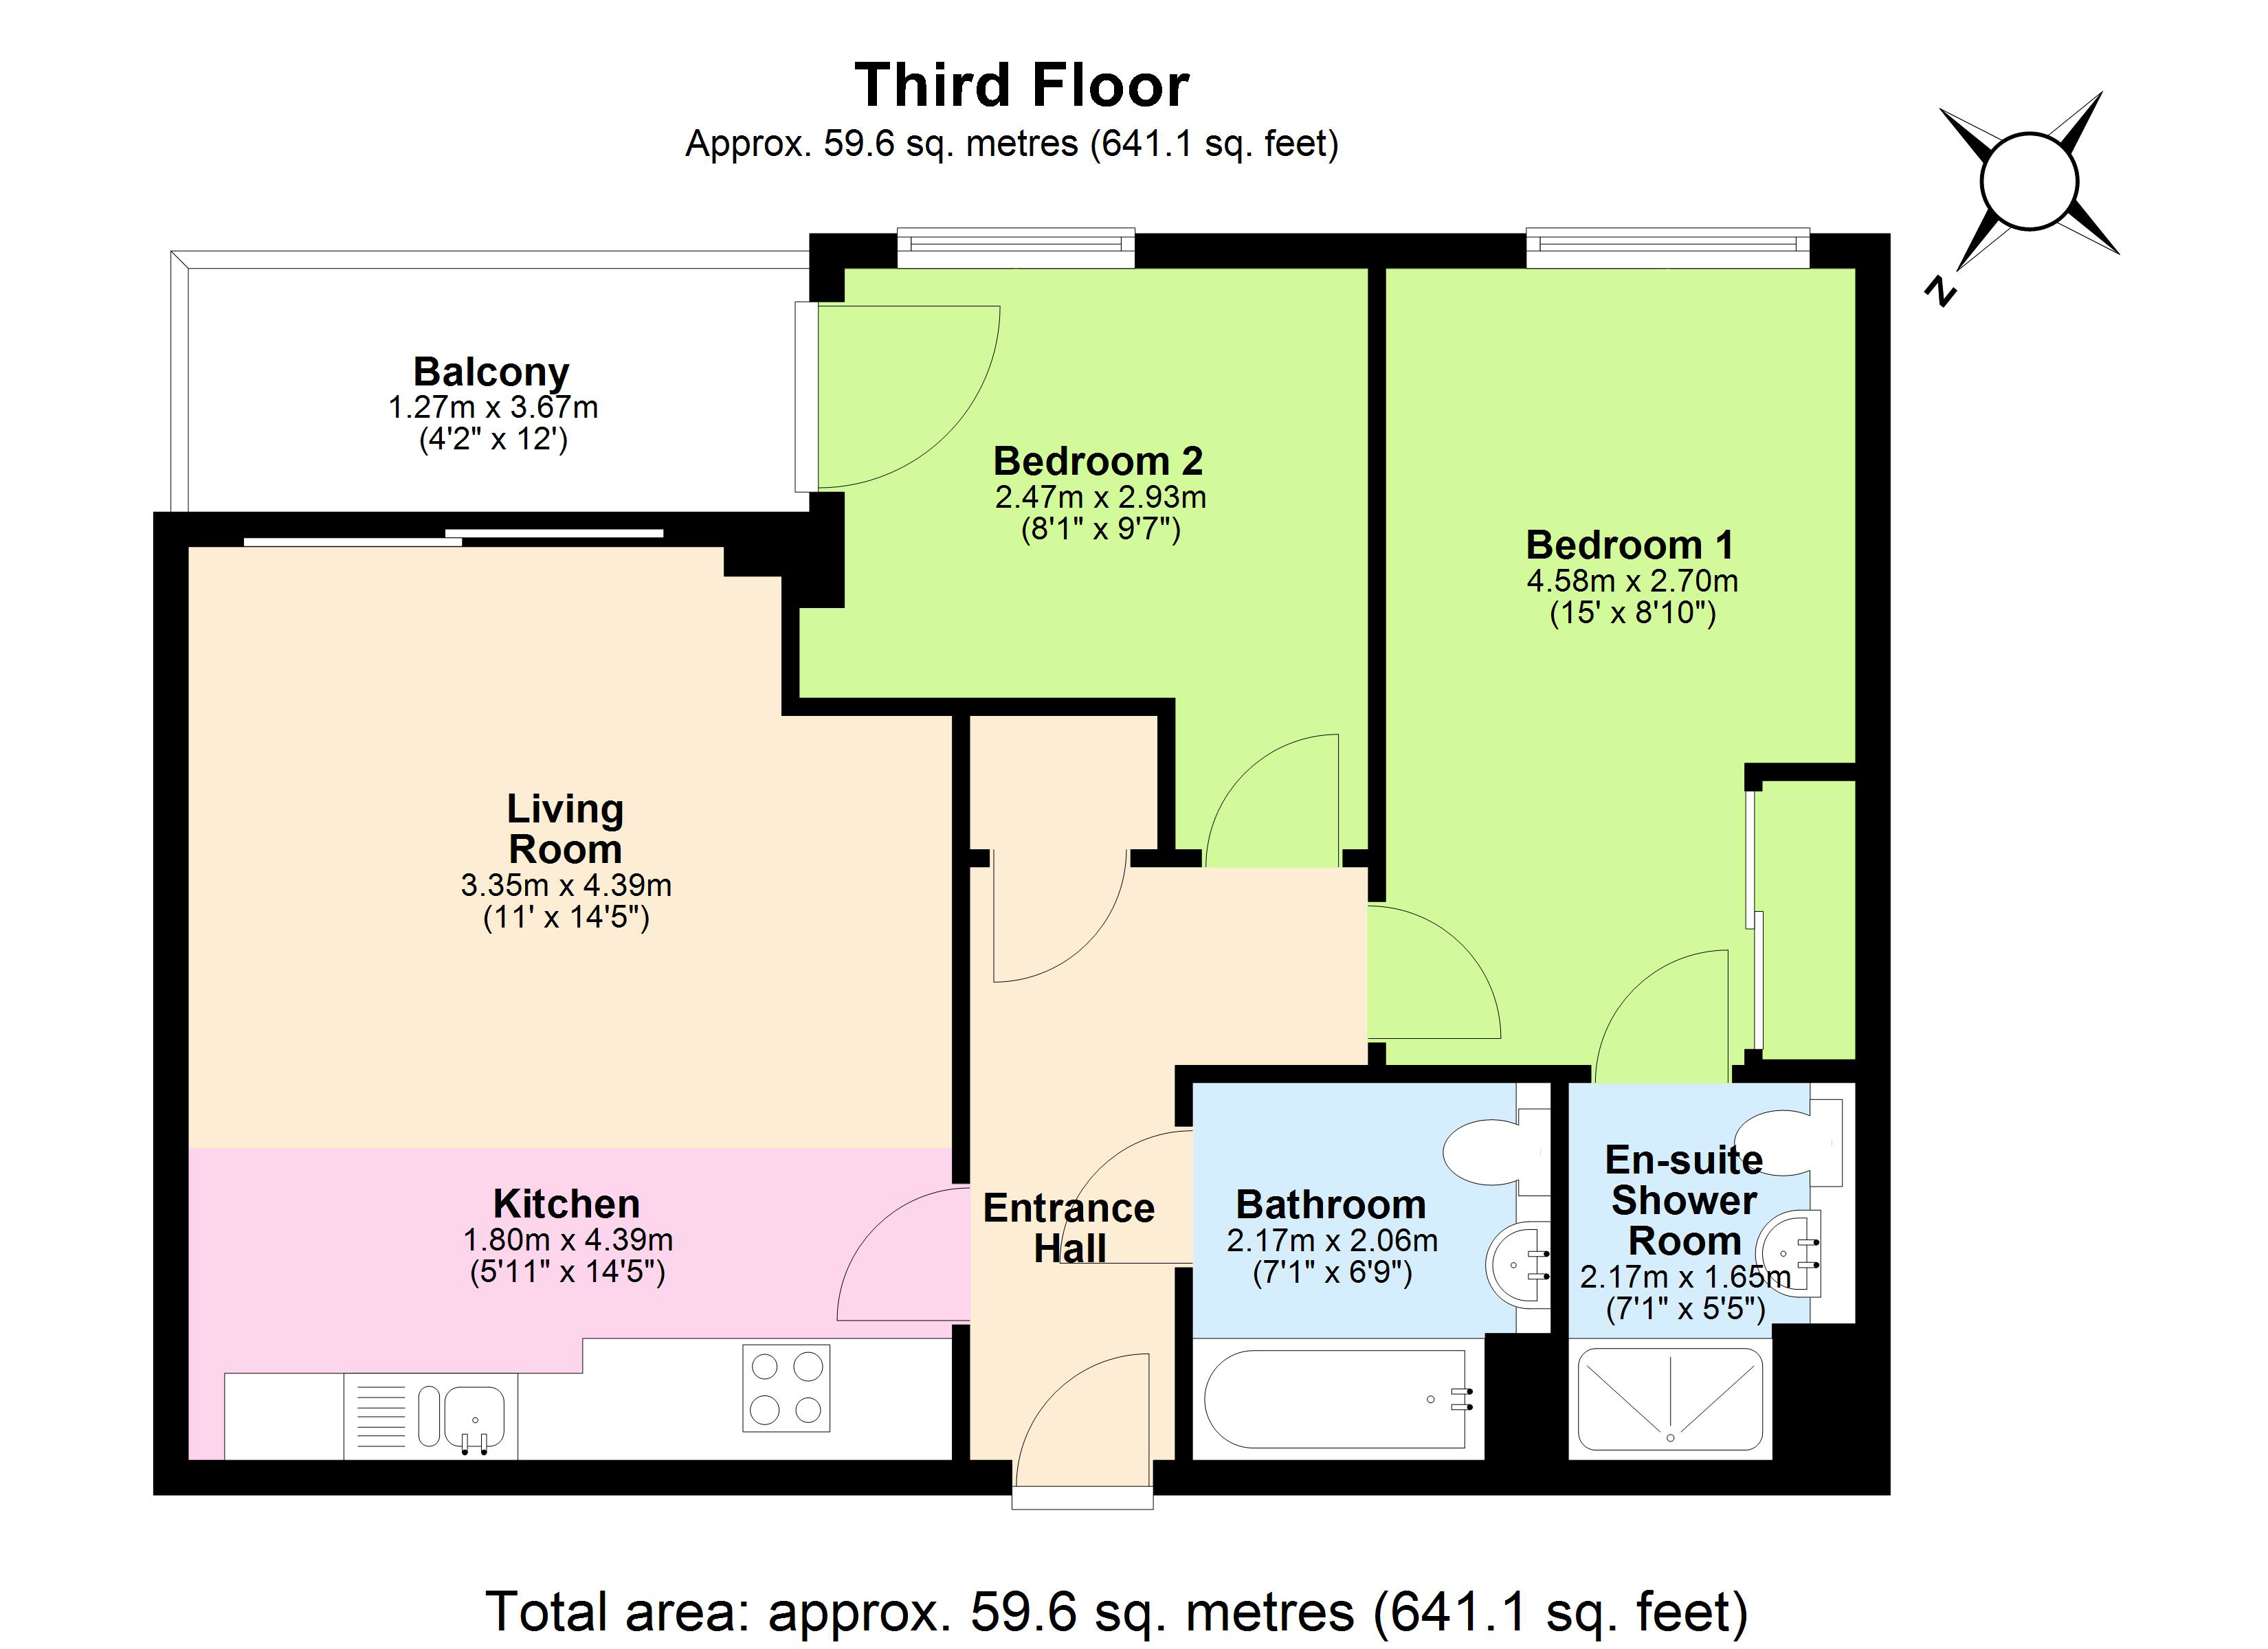
The principal bedroom measures an impressive 4.58m x 2.70m and includes:
- Built-in wardrobes
- A private ensuite shower room
- Modern tiling with a mosaic accent
- A peaceful setting away from the main living area
This room offers everything you need for restful nights and practical day-to-day living.
Second Bedroom
The second double bedroom (2.47m x 2.93m) benefits from balcony access, making it particularly appealing for guests or sharers. It also offers a calm and inviting space for working from home.
Two Modern Bathrooms
In addition to the ensuite shower room, the apartment includes a well-appointed family bathroom. Both the ensuite and main bathroom are finished with contemporary fixtures, neutral tones, and clean, modern styling, ensuring the home feels consistent and well maintained throughout.
Leisure Facilities That Elevate Everyday Living
Prospect Place is renowned for offering some of the best leisure amenities of any development in Cardiff Bay. As a resident of Caldey Island House, you'll enjoy access to:
- Two fully equipped on-site gyms
- A heated swimming pool
- Jacuzzi/hot tub facilities
- Sauna access
- 24-hour concierge service
These features offer an exceptional lifestyle advantage, providing residents with the convenience and luxury of health and wellbeing options just steps from their front door.
Landscaped Communal Gardens and Waterside Setting
As part of this secure gated community, residents also benefit from access to beautifully maintained communal gardens and green spaces. These landscaped areas are ideal for a quiet break outdoors or a walk around the development, while also providing a sense of tranquillity that enhances the overall living experience.
Allocated Parking and Secure Gated Access
The apartment comes with an allocated parking space, with further visitor parking available within the development. Secure electronic gating ensures peace of mind, while the concierge provides ongoing support and a visible presence throughout the day and night.
A Location That Offers Convenience, Lifestyle and Connectivity
Prospect Place is perfectly positioned to take full advantage of Cardiff Bay’s vibrant culture and amenities. Just a short walk away, you’ll find:
- Cardiff International Sports Village, offering a swimming pool, ice rink, white water centre and gym
- Morrisons and ALDI, both within a five-minute walk
- Cardiff Bay Retail Park, home to shops, cafés, and restaurants
- Mermaid Quay, easily accessible on foot for dining, entertainment, and waterfront strolls
For families, The Green Giraffe Day Nursery and Oakmont School are conveniently close.
Transport connections are excellent, with frequent bus services into Cardiff city centre and Cogan railway station just over one kilometre away, offering links across South Wales and beyond.
Ideal for First-Time Buyers, Downsizers, or Investors
This property represents an excellent opportunity for a range of buyers:
- First-time buyers seeking a move-in-ready home with amenities
- Downsizers wanting convenience and low-maintenance living
- Investors looking for strong rental demand in a proven Cardiff Bay location
With realistic pricing and high demand for modern apartments in this area, early viewing is highly recommended.
Tenure
Leasehold 125 years from 2003 - 103 years remaining.
Ground rent = £210 per annum
Service Charge = We are informed is currently in the region of £3,000 per annum
Please Note - All services and appliances have not and will not be tested.
All buyers are required to complete a digital Anti-Money Laundering (AML) check via MoveButler as part of the legal compliance process. This is a mandatory requirement, and a £20 fee per person is payable directly to MoveButler. The purchase cannot proceed without successful completion of this check.
What it's like to live in
The practical details that shape daily life here, each with its source. Anything the listing leaves open becomes a question to ask.
 Outdoor space
Private balcony · landscaped communal garden
Agent's descriptionAllocated parking
With a south-east facing balcony, two double bedrooms, an ensuite shower room, a full bathroom, open-plan living space, allocated parking, and exclusive access to leisure facili…
Agent's descriptionBuilt-in wardrobes
Agent's descriptionUp to 1,000 Mbps
Available to 100% of premises in the postcode (Ofcom, Jan 2026). Postcode coverage, not a speed guarantee: check this exact address with a provider.
Ofcom postcode coverageleasehold · 103 years remaining
Supplied listing field and any agent featuresGround rent: = £210 per annum
Agent's descriptionEvery room the agent measured
The principal bedroom measures an impressive
4.58 × 2.70 m · 12.4 m²
- and includes:
A standard double bed (135 × 190 cm), shown for scale. Measurements are approximate.
Questions worth asking
The listing doesn't answer these. Tick any you'd like to ask and they'll be added to your enquiry message.
Nothing added yet
Loading room styling…
Life nearby
A feel for the area
Getting about
0.7 milesto Cogan Rail Station
Approximate straight-line distance · DfT NaPTAN · 13 Sept 2026Background air quality
- Fine particles · PM₂.₅
- 5.4 µg/m³ · Above the WHO guideline · well within the UK legal limit
- Nitrogen dioxide · NO₂
- 9.5 µg/m³ · Meets the WHO guideline
Annual background levels. For scale: the WHO 2021 guideline is 5 µg/m³ for PM₂.₅ and 10 for NO₂; the UK legal limit is 20 and 40. Lower is better; this is a 1 km model, not a reading at the door.
Defra · 2024 annual model · 1 km areaLocal information is approximate. Distances are straight-line estimates from the available location. Broadband describes postcode coverage, not the speed or service available at this home; check the address with a provider. Air quality is a modelled annual background estimate.
Checking nearby places…
Picture your everyday
Start with the agent's details and explore the Area Overview to get a feel for daily life here.
Local news
Good news from Cardiff and the surrounding area: openings, events, schools, sport, green spaces and investment. Read each story for the places and dates it covers.
Checking connected news sources…
Other homes nearby
Homes in Cardiff →About these property details
The information provided in this listing is for general information purposes only and does not constitute property particulars. We make no warranties or guarantees, express or implied, regarding the accuracy, completeness, or availability of the information.
Property details are provided by the listing agent, developer, or other third parties, and we have no control over the content provided. Prospective buyers or tenants should make their own enquiries and verify all information directly with the agent or relevant party.
Information relating to Energy Performance Certificates, Home Reports, or other statutory documents should be obtained directly from the selling agent or developer where applicable.