

Leighton Buzzard · LU7
Drakes Avenue, Leighton Buzzard
Drakes Avenue, Leighton Buzzard, LU7 3BX
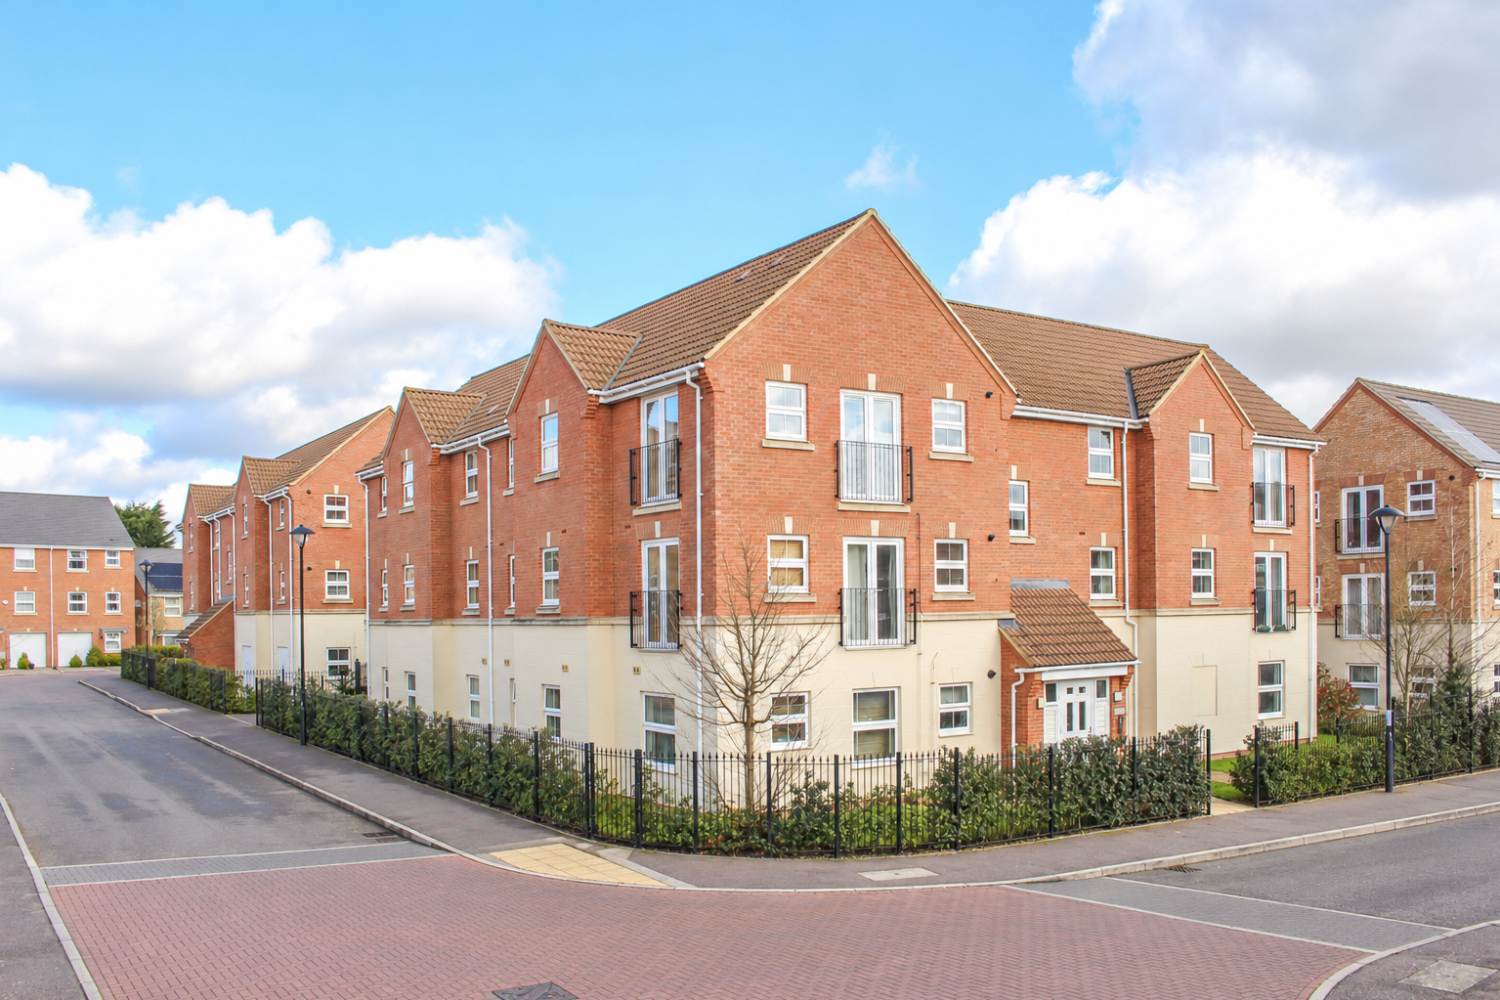
Looking for an apartment that feels bright, welcoming and easy to call home? With two double bedrooms, two bathrooms, allocated parking behind gated access and a lounge boasting two Juliet balconies, this beautifully presented first-floor home on Drakes Avenue has plenty to make you smile.
Listed 14 July 2026 · agent details updated 6 November 2026. An asking price is not a completed sale.
The home, in the agent’s words
- Quiet Development
- First Floor Apartment
- New Wood Flooring throughout
- Secure Gated Parking
- Bright Lounge/Diner With Two Juliet Balconies
- Walkable to Train Station and Town Centre
- Set Around Park Area
- Ensuite Shower Room To Main Bedroom
- Access To The A5 And M1 Link Road
- Call 24/7 to Arrange a Viewing
Read the full agent description
Looking for an apartment that feels bright, welcoming and easy to call home? With two double bedrooms, two bathrooms, allocated parking behind gated access and a lounge boasting two Juliet balconies, this beautifully presented first-floor home on Drakes Avenue has plenty to make you smile.
Arriving through the gated entrance, you’ll find your allocated parking space to the rear of the building. From here, the communal entrance and stairs lead up to the first floor, where your own front door opens into a bright, welcoming hallway. Pale wood effect flooring and fresh décor set the tone, while a useful storage cupboard keeps coats, shoes and everyday essentials neatly tucked away.
Head through to the living space and you’ll discover the real heart of this home. Two sets of French doors with Juliet balconies draw in natural light from different aspects, creating a wonderfully airy setting. Imagine opening the doors on a warm morning with a coffee in hand, or settling onto the sofa for a cosy evening. There’s room to arrange your lounge furniture and create a dining spot, with the current owners also showing how a work from home corner can fit into the space.
The adjoining kitchen keeps you connected to the conversation while you cook. White Shaker style cupboards, contrasting black handles and warm wood effect worktops create a fresh, contemporary look, complemented by tiled splashbacks. Windows on two sides bring in more natural light, while the fitted oven, new electric hob and extractor make everyday cooking straightforward. There’s also under counter space for a washing machine and dish washer.
When it’s time to unwind, the main bedroom offers a calming retreat. Soft grey tones and carpet underfoot give the room a restful feel, with space for a double bed and bedroom furniture. Your own ensuite shower room adds welcome convenience, complete with an enclosed shower, wash basin and WC.
The second bedroom is another comfortable double, currently arranged as a children’s room. Whether you need space for family, visiting friends or a dedicated home office, this is a room that can adapt as your needs change.
Completing the accommodation is the stylish main bathroom. Large neutral wall tiles, dark flooring and a black framed bath screen give it a smart finish, with a shower over the bath offering the choice of a quick morning refresh or a relaxing evening soak. A window provides natural light and ventilation.
Drakes Avenue places you within reach of Leighton Buzzard’s shops, cafés and everyday amenities, with the town centre and mainline railway station accessible for shopping trips and commuting. Rail connections to London Euston and access to the A5 and M1 link road add to the appeal for those travelling further afield.
From its light filled living room to the practicality of two bathrooms and gated parking, this lovely apartment brings together comfort and convenience. Could this be your next move?
Take a look through the photographs and floorplan, then contact EweMove Leighton Buzzard to arrange your viewing. We’re available 24/7 by telephone or online.
This property includes:
Lounge 4.50m x 3.68m (14'9" x 12'0")
Kitchen 3.63m x 1.71m (11'11" x 5'7")
Bedroom 1 3.12m x 2.73m (10'2" x 8'11")
Ensuite 2.05m x 1.66m (6'8" x 5'5")
Bedroom 2 3.78m x 2.79m (12'4" x 9'1")
Bathroom 2.08m x 1.89m (6'9" x 6'2")
External
Store
Allocated parking space for 1 car
Please note, all dimensions are approximate / maximums and should not be relied upon for the purposes of floor coverings.
Agents are required by law to conduct anti-money-laundering checks on all those buying a property. We outsource the initial checks to a government-approved provider who will contact you once you have had an offer accepted on a property you wish to buy. The cost of these checks is £50.00, this is a non-refundable fee. These charges cover the cost of obtaining relevant data and any manual checks and monitoring which might be required. This fee will need to be paid by you in advance of the office issuing a memorandum of sale on the property you would like to buy.
What it's like to live in
The practical details that shape daily life here, each with its source. Anything the listing leaves open becomes a question to ask.
Allocated parking
With two double bedrooms, two bathrooms, allocated parking behind gated access and a lounge boasting two Juliet balconies, this beautifully presented first-floor home on Drakes…
Agent's descriptionUp to 1,000 Mbps
Available to 2% of premises in the postcode (Ofcom, Jan 2026). Postcode coverage, not a speed guarantee: check this exact address with a provider.
Ofcom postcode coverageThe agent has supplied the certificate as a document. Its rating isn't in the listing data, so open it to see the band and assessment date.
Supplied listing documentEvery room the agent measured
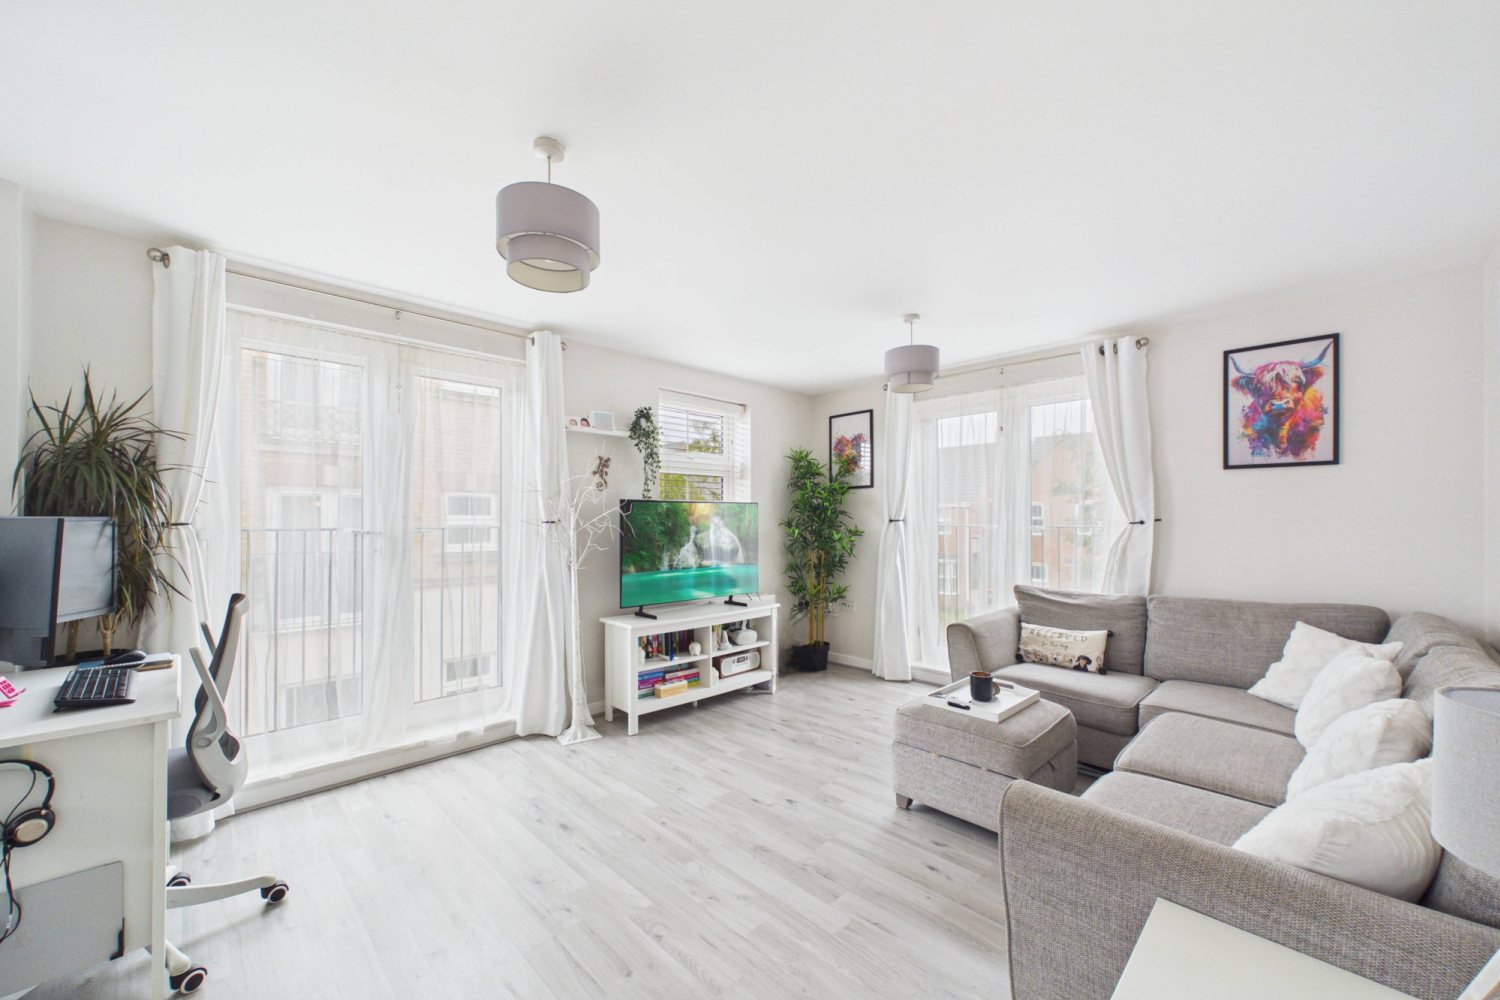
Lounge
4.50 × 3.68 m · 14'9" × 12'0" · 16.6 m²
The agent lists this room's size without further notes.
A three-seat sofa (210 × 90 cm), shown for scale. Measurements are approximate.
Questions worth asking
The listing doesn't answer these. Tick any you'd like to ask and they'll be added to your enquiry message.
Nothing added yet
Loading room styling…
Life nearby
A feel for the area
Getting about
1.2 milesto Leighton Buzzard Rail Station
Approximate straight-line distance · DfT NaPTAN · 13 Sept 2026Background air quality
- Fine particles · PM₂.₅
- 7.1 µg/m³ · Above the WHO guideline · well within the UK legal limit
- Nitrogen dioxide · NO₂
- 7.5 µg/m³ · Meets the WHO guideline
Annual background levels. For scale: the WHO 2021 guideline is 5 µg/m³ for PM₂.₅ and 10 for NO₂; the UK legal limit is 20 and 40. Lower is better; this is a 1 km model, not a reading at the door.
Defra · 2024 annual model · 1 km areaLocal information is approximate. Distances are straight-line estimates from the available location. Broadband describes postcode coverage, not the speed or service available at this home; check the address with a provider. Air quality is a modelled annual background estimate.
Checking nearby places…
Picture your everyday
Start with the agent's details and explore the Area Overview to get a feel for daily life here.
Local news
Checking connected news sources…
Other homes nearby
Homes in LU7 postcode area →About these property details
The information provided in this listing is for general information purposes only and does not constitute property particulars. We make no warranties or guarantees, express or implied, regarding the accuracy, completeness, or availability of the information.
Property details are provided by the listing agent, developer, or other third parties, and we have no control over the content provided. Prospective buyers or tenants should make their own enquiries and verify all information directly with the agent or relevant party.
Information relating to Energy Performance Certificates, Home Reports, or other statutory documents should be obtained directly from the selling agent or developer where applicable.