
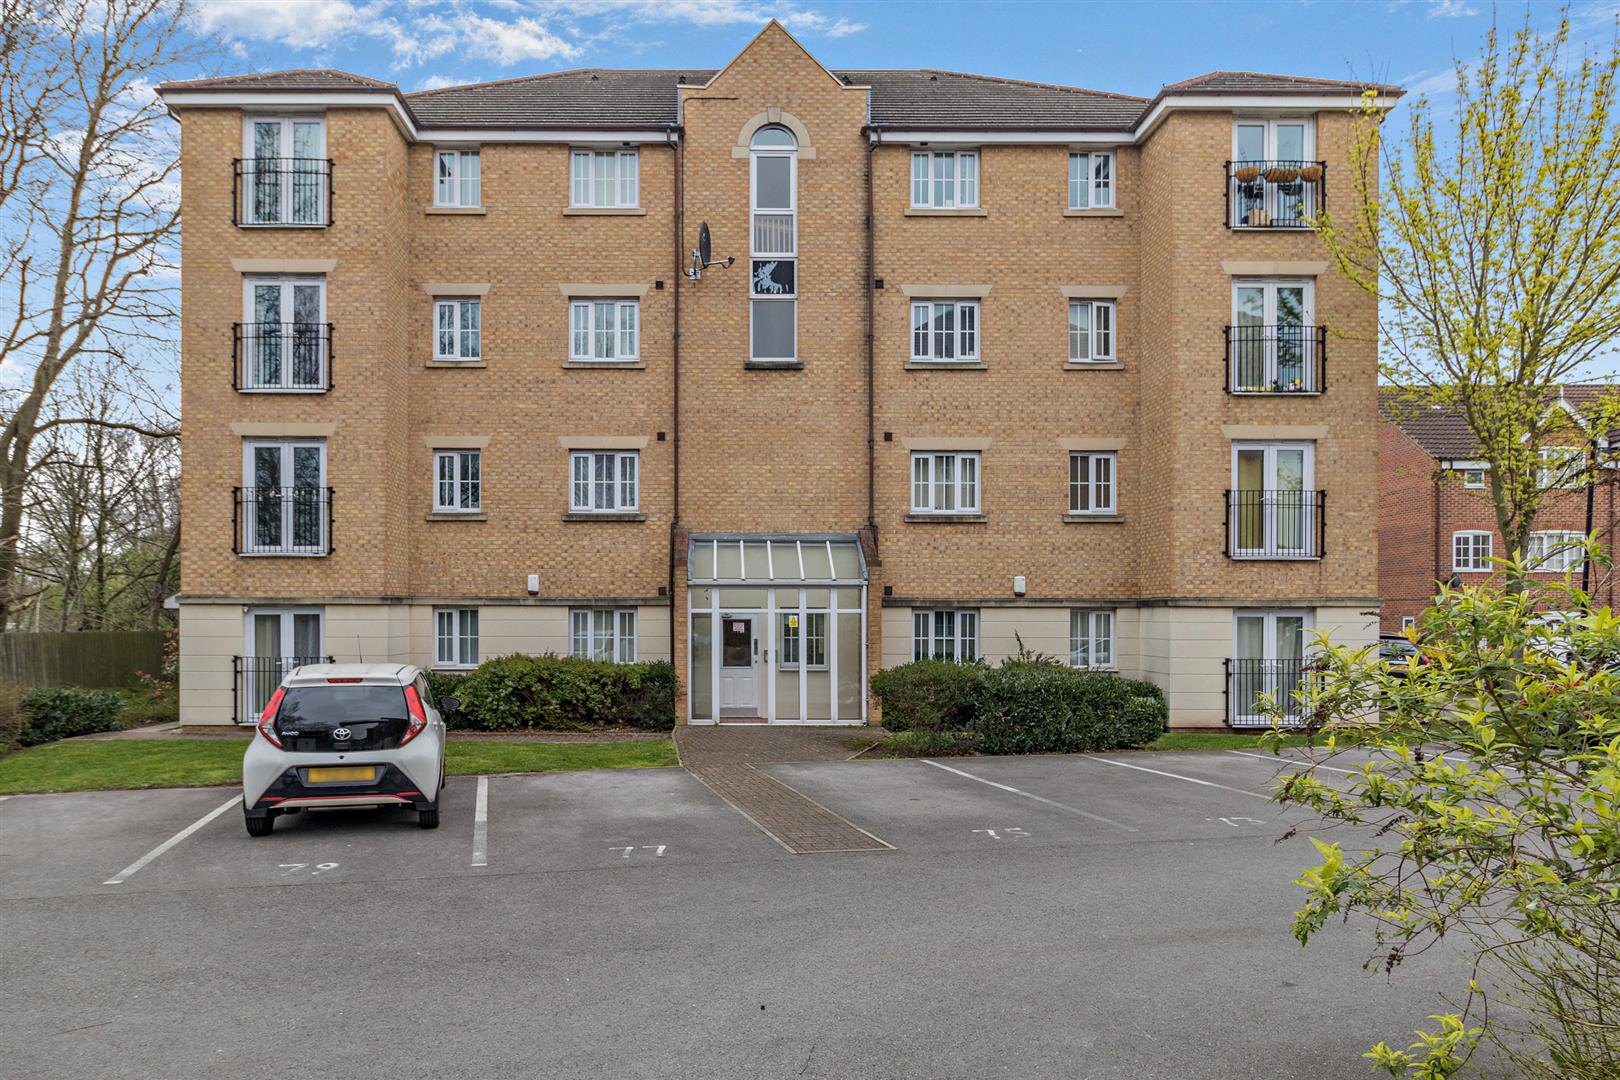

Bessacarr, Doncaster · DN4
Primrose Place, Bessacarr
Primrose Place, Bessacarr, Doncaster
Guide Price
Modern two-bedroom third-floor apartment with en-suite, Juliet balcony and allocated parking.
Listed 10 November 2026 · agent details updated 10 November 2026. An asking price is not a completed sale.
The home, in the agent’s words
- Two bedrooms
- Open-plan living space with Juliet balcony
- Modern fitted kitchen with appliances
- Allocated parking
- Secure entry system
- Excellent commuter access to M18/A1 & Doncaster city centre
Read the full agent description
Modern two-bedroom third-floor apartment with en-suite, Juliet balcony and allocated parking.
Guide Price £100,000 - £110,000
Set within a well-maintained and highly regarded development in the heart of Bessacarr, this beautifully proportioned two-bedroom apartment presents an outstanding opportunity for investors and lifestyle buyers alike - currently generating £700 PCM with tenants in place currently, a strong long-term appeal.
From the moment you step inside, the apartment offers a sense of light, space and simplicity. The generously sized lounge forms the heart of the home - a calm and inviting space where natural light pours in through French doors, creating the perfect setting to relax, unwind or entertain. Whether it's quiet evenings in or hosting friends, this room adapts effortlessly to modern living.
The adjoining kitchen is both practical and well-appointed, offering ample storage and workspace, making everyday living feel easy and efficient. Its layout allows for a seamless flow between cooking and socialising, ideal for tenants or owner-occupiers alike.
The property offers two bedrooms, each designed with comfort in mind. The principal bedroom benefits from its own en-suite shower room, adding a level of privacy and convenience that elevates the living experience. The second bedroom provides flexibility - perfect as a guest room, home office or additional sleeping space depending on lifestyle needs.
A well-maintained main bathroom complements the space, ensuring functionality for both residents and visitors.
Externally, the development offers allocated parking and well-kept communal areas, reinforcing the sense of a secure and established residential setting.
The apartment is situated on the top floor and serviced by staris only.
Investment Appeal
With a current rental income of £700 PCM (£8,400 per annum), the property offers an attractive and immediate return, equating to an approximate 7.3% gross yield based on a £115,000 purchase price.
Its low-maintenance nature, desirable location and practical layout ensure consistent tenant demand, making it an ideal addition to any investment portfolio or a reliable first buy-to-let opportunity.
Life in Bessacarr
Situated in the sought-after suburb of Bessacarr, this property enjoys one of Doncaster's most desirable residential settings.
Bessacarr is particularly popular with families and young professionals thanks to its blend of modern amenities and green open spaces. Nearby Lakeside provides a vibrant mix of restaurants, cafés, shops and leisure facilities, while scenic walking routes and parks create a relaxed, community-focused environment.
Regular local events, fitness groups and seasonal activities add to the area's strong sense of community, making it a place where people genuinely enjoy living.
Education
The area benefits from a selection of well-regarded schools, including:
.Willow Primary School - Good (Ofsted)
.The Hayfield School - Good (Ofsted)
.Hall Cross Academy - Good (Ofsted)
These contribute to the area's ongoing popularity with families.
Commuter Links
The property is ideally positioned for access to Doncaster city centre, with excellent road links via the M18 and A1(M).
Doncaster train station provides direct services to Leeds, Sheffield, York and London (approximately 90 minutes), making this an excellent base for commuters seeking a balance between convenience and lifestyle.
The Opportunity
Whether you are looking for a ready-made investment or a low-maintenance home in a prime location, Primrose Place delivers on both fronts. Combining strong rental potential with comfortable, modern living, this is a property that offers both immediate return and long-term appeal.
Material Information
Part A - Key Facts:
.Tenure: Leasehold
.Annual Ground Rent: £40.00
.Annual Service Charge: £1,454.00
.Annual Building Insurance Premium: £214.34
.Remaining Lease Duration (Years): 977
.Council Tax Band: B
.EPC Rating: C
Part B - Property Details:
.Bedrooms: 2
.Bathrooms: 2
.Reception Rooms: 2
.Parking: Allocated
.Heating: Mains gas
.Electricity: Mains electricity
.Water & Drainage: Mains water supply / Mains drainage
Part C - Additional Information:
.Flood Risk: Very Low
.Broadband: 100% Availability (ADSL, Superfast, Ultrafast, Gigabit)
.Storm/Fire Damage: N/A
Alterations to Property:
.Structural: N/A
VIEWINGS | OFFERS & BUYER VERIFICATION
Arranging a Viewing:
At Moss Properties, we are committed to ensuring that viewings are arranged with genuine buyers who are in a position to proceed.
Before confirming a viewing, we will ask prospective purchasers about their buying position, including whether they have a property to sell, their current chain position and how they intend to fund their purchase.
Where appropriate, supporting documentation may be requested, such as a mortgage agreement in principle, evidence of deposit or proof of available funds.
All viewings are strictly by appointment through Moss Properties and remain subject to the seller's instructions and availability.
Making an Offer:
All offers submitted on a property will be communicated to the seller in accordance with our legal obligations.
To enable us to assess an offer and establish the buyer's ability to proceed, we will request relevant information and supporting documentation, including details of any related sale, mortgage arrangements, deposit and funding position.
All offers will be qualified and the buyer's financial position verified, where possible, by Anita at Moss Mortgages, who assists us with assessing affordability and proceedability.
Verification does not constitute a mortgage offer, guarantee of lending or confirmation that a transaction will complete.
Buyer Identification & Compliance Checks:
All purchasers will be required to complete our electronic buyer verification process through an independent third-party provider.
This includes identity verification, sanctions screening, risk assessment and appropriate source-of-funds and proof-of-funding checks.
The charge for this service is £75 including VAT per purchaser. This is separate from any mortgage, legal or conveyancing costs.
Purchasers will be provided with details of the process and applicable charge before proceeding.
Solicitors & Conveyancing:
Moss Properties can also assist purchasers by arranging quotations for solicitors and conveyancing services.
Buyers are under no obligation to use any recommended provider and are welcome to instruct their own solicitor or conveyancer.
Important Information:
All offers are subject to contract and the seller's acceptance. No sale is legally binding until contracts have been exchanged.
Property descriptions, photographs, floorplans and measurements are provided for guidance. Buyers should satisfy themselves as to the accuracy of information material to their purchase through their own inspections, legal enquiries and professional advice.
Moss Properties reserves the right to request further information or documentation where reasonably required to complete buyer qualification and compliance checks.
What it's like to live in
The practical details that shape daily life here, each with its source. Anything the listing leaves open becomes a question to ask.
Allocated parking
Modern two-bedroom third-floor apartment with en-suite, Juliet balcony and allocated parking.
Agent's descriptionUp to 1,000 Mbps
Available to 100% of premises in the postcode (Ofcom, Jan 2026). Postcode coverage, not a speed guarantee: check this exact address with a provider.
Ofcom postcode coverageBand B
Council tax, Band B
Agent's descriptionService charge: £1,454.00
Agent's descriptionGround rent: £40.00
Agent's descriptionRated C. Check the assessment date on the certificate.
Agent's descriptionQuestions worth asking
The listing doesn't answer these. Tick any you'd like to ask and they'll be added to your enquiry message.
Nothing added yet
Loading room styling…
Life nearby
A feel for the area
Getting about
2 milesto Doncaster Rail Station
Approximate straight-line distance · DfT NaPTAN · 13 Sept 2026Background air quality
- Fine particles · PM₂.₅
- 7.4 µg/m³ · Above the WHO guideline · well within the UK legal limit
- Nitrogen dioxide · NO₂
- 9.9 µg/m³ · Meets the WHO guideline
Annual background levels. For scale: the WHO 2021 guideline is 5 µg/m³ for PM₂.₅ and 10 for NO₂; the UK legal limit is 20 and 40. Lower is better; this is a 1 km model, not a reading at the door.
Defra · 2024 annual model · 1 km areaLocal information is approximate. Distances are straight-line estimates from the available location. Broadband describes postcode coverage, not the speed or service available at this home; check the address with a provider. Air quality is a modelled annual background estimate.
Checking nearby places…
Picture your everyday
Start with the agent's details and explore the Area Overview to get a feel for daily life here.
Local news
Checking connected news sources…
Other homes nearby
Homes in DN4 postcode area →About these property details
The information provided in this listing is for general information purposes only and does not constitute property particulars. We make no warranties or guarantees, express or implied, regarding the accuracy, completeness, or availability of the information.
Property details are provided by the listing agent, developer, or other third parties, and we have no control over the content provided. Prospective buyers or tenants should make their own enquiries and verify all information directly with the agent or relevant party.
Information relating to Energy Performance Certificates, Home Reports, or other statutory documents should be obtained directly from the selling agent or developer where applicable.