
Southampton · SO15
Suffolk Avenue, Southampton
Suffolk Avenue, Southampton, SO15
Guide Price
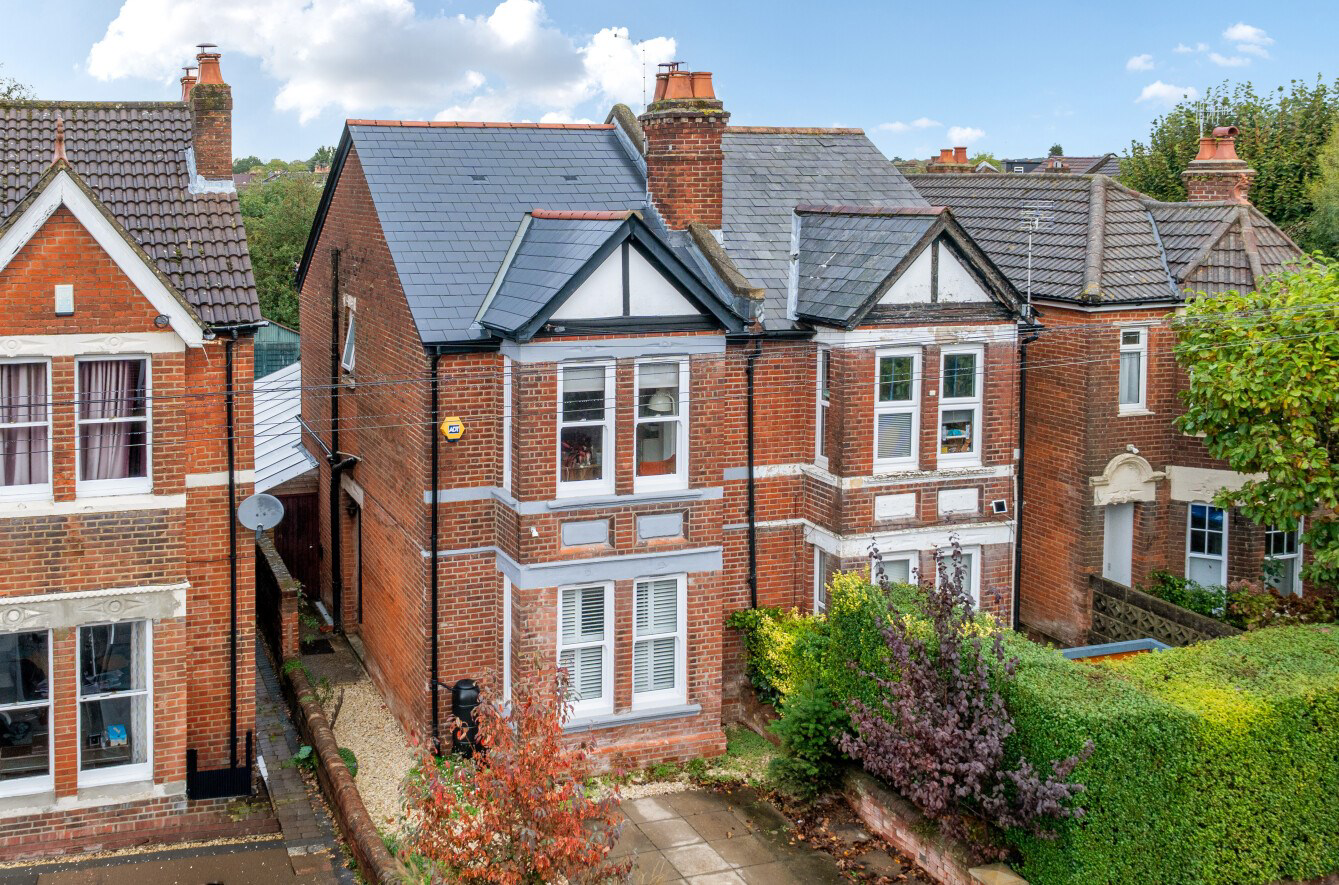
A superbly proportioned four-bedroom Victorian family home offering approximately 1,550sqft of internal accommodation, complemented by a substantial 271sqft outbuilding. The property occupies a surprisingly generous plot, with a delightful rear garden extending to approximately 67ft and a wealth of versatile reception.
Listed 25 September 2026 · agent details updated 9 November 2026. An asking price is not a completed sale.
The home, in the agent’s words
- Four-bedroom family home approaching 1550sqft of living accommodation
- Driveway Parking
- Close proximity to Southampton City Centre, Southampton General Hospital and Southampton Common
- 67ft Garden
- Open-plan accommodation with separate reception rooms
- 271 sqft outbuilding
Read the full agent description
A superbly proportioned four-bedroom Victorian family home offering approximately 1,550sqft of internal accommodation, complemented by a substantial 271sqft outbuilding. The property occupies a surprisingly generous plot, with a delightful rear garden extending to approximately 67ft and a wealth of versatile reception.
The Situation
Suffolk Avenue is situated within the popular residential area of Shirley, Southampton, offering a convenient setting with a wealth of local amenities close at hand. Shirley High Street is within easy reach, providing an excellent selection of independent shops, supermarkets, cafés and restaurants, catering for everyday needs. The area is well served by a range of local schools, while Southampton city centre is readily accessible, offering an extensive choice of shopping, leisure and dining facilities, including the renowned West Quay shopping centre. Southampton Central railway station provides convenient rail connections, including services to London Waterloo, making the location particularly appealing to commuters. For those seeking outdoor recreation, Southampton Common offers an extensive area of open parkland, ideal for walking, running and family activities. The location also benefits from convenient road links to the M3 and M27, providing access to the wider Hampshire region and beyond.
The Property
The ground floor has been thoughtfully opened by the current owners to create a welcoming entrance hallway, providing access to the principal reception rooms and kitchen. Positioned immediately to the right, the sitting room measures 13'8 x 10'6 and features a charming bay window alongside an attractive exposed brick fireplace, creating a characterful and inviting space to relax. Continuing along the hallway, a second reception room offers excellent versatility, currently serving as a playroom but equally well suited to use as a formal dining room or additional family room.
Undoubtedly the heart of the home, the open-plan kitchen/dining room provides a superb setting for both everyday family life and entertaining. Beautiful parquet flooring adds warmth and character, complemented by an original Victorian fireplace that serves as a charming focal point.
A useful pantry is accessed from the rear of the kitchen, providing valuable additional storage for food and kitchen essentials. A separate lean-to utility room houses the washing machine and dryer, helping to maximise the available space within the kitchen.
The staircase rises from the entrance hallway to the first-floor landing, from which all four bedrooms are accessed. Bedroom one is positioned above the sitting room and benefits from a similarly attractive bay window, creating a bright and characterful principal bedroom. Bedrooms two, three and four are located further along the first-floor landing, offering flexible accommodation for children, guests or those requiring space to work from home. The family bathroom is conveniently positioned adjacent to the landing and principal bedroom, while a separate cloakroom provides additional practicality for busy family households.
Outside
To the front of the property, a driveway provides valuable off-road parking. To the rear, the garden extends to approximately 67 ft, offering a surprisingly spacious outdoor setting with plenty of room for relaxing, entertaining and family activities.
A substantial outbuilding measuring 16’11 x 16 provides excellent additional storage and potential to enhance, subject to any necessary planning consents. Importantly, the garden continues beyond the outbuilding, revealing an additional section of outdoor space that further enhances the overall appeal of this generous plot.
Additional Information
Tenure: Freehold
Energy Performance Rating: D Current: 62 Potential: 77
Local Authority: Southampton
Council Tax Band: D
Services: All mains services connected
Heating: Gas central heating
Drainage: Public
Flood Risk: Very low
Property Construction: Traditional brick and block
Broadband: Cable
Ultrafast broadband with speeds of up to 1000 Mbps is available at the property.
Mobile Signal/Coverage: No known issues, please check with your provider for further clarity.
The Situation
Suffolk Avenue is situated within the popular residential area of Shirley, Southampton, offering a convenient setting with a wealth of local amenities close at hand. Shirley High Street is within easy reach, providing an excellent selection of independent shops, supermarkets, cafés and restaurants, catering for everyday needs. The area is well served by a range of local schools, while Southampton city centre is readily accessible, offering an extensive choice of shopping, leisure and dining facilities, including the renowned West Quay shopping centre. Southampton Central railway station provides convenient rail connections, including services to London Waterloo, making the location particularly appealing to commuters. For those seeking outdoor recreation, Southampton Common offers an extensive area of open parkland, ideal for walking, running and family activities. The location also benefits from convenient road links to the M3 and M27, providing access to the wider Hampshire region and beyond.
The Property
The ground floor has been thoughtfully opened by the current owners to create a welcoming entrance hallway, providing access to the principal reception rooms and kitchen. Positioned immediately to the right, the sitting room measures 13'8 x 10'6 and features a charming bay window alongside an attractive exposed brick fireplace, creating a characterful and inviting space to relax. Continuing along the hallway, a second reception room offers excellent versatility, currently serving as a playroom but equally well suited to use as a formal dining room or additional family room.
Undoubtedly the heart of the home, the open-plan kitchen/dining room provides a superb setting for both everyday family life and entertaining. Beautiful parquet flooring adds warmth and character, complemented by an original Victorian fireplace that serves as a charming focal point.
A useful pantry is accessed from the rear of the kitchen, providing valuable additional storage for food and kitchen essentials. A separate lean-to utility room houses the washing machine and dryer, helping to maximise the available space within the kitchen.
The staircase rises from the entrance hallway to the first-floor landing, from which all four bedrooms are accessed. Bedroom one is positioned above the sitting room and benefits from a similarly attractive bay window, creating a bright and characterful principal bedroom. Bedrooms two, three and four are located further along the first-floor landing, offering flexible accommodation for children, guests or those requiring space to work from home. The family bathroom is conveniently positioned adjacent to the landing and principal bedroom, while a separate cloakroom provides additional practicality for busy family households.
Outside
To the front of the property, a driveway provides valuable off-road parking. To the rear, the garden extends to approximately 67 ft, offering a surprisingly spacious outdoor setting with plenty of room for relaxing, entertaining and family activities.
A substantial outbuilding measuring 16’11 x 16 provides excellent additional storage and potential to enhance, subject to any necessary planning consents. Importantly, the garden continues beyond the outbuilding, revealing an additional section of outdoor space that further enhances the overall appeal of this generous plot.
Additional Information
Tenure: Freehold
Energy Performance Rating: D Current: 62 Potential: 77
Local Authority: Southampton
Council Tax Band: D
Services: All mains services connected
Heating: Gas central heating
Drainage: Public
Flood Risk: Very low
Property Construction: Traditional brick and block
Broadband: Cable
Ultrafast broadband with speeds of up to 1000 Mbps is available at the property.
Mobile Signal/Coverage: No known issues, please check with your provider for further clarity.
Directions
From Spencers Estate Agent Romsey, 7 Market Place, Romsey, head towards the B3398 and continue onto Bypass Road (A27/A3090). Follow the A27 before joining the A3057, M271 and A33 towards Southampton. Continue to Suffolk Avenue and turn left. The property, located within postcode SO15 5EF, will be found on the left-hand side.
Directions
From Spencers Estate Agent Romsey, 7 Market Place, Romsey, head towards the B3398 and continue onto Bypass Road (A27/A3090). Follow the A27 before joining the A3057, M271 and A33 towards Southampton. Continue to Suffolk Avenue and turn left. The property, located within postcode SO15 5EF, will be found on the left-hand side.
What it's like to live in
The practical details that shape daily life here, each with its source. Anything the listing leaves open becomes a question to ask.
Driveway
To the front of the property, a driveway provides valuable off-road parking.
Agent's descriptionRear garden
Agent's descriptionGas central heating
Heating: Gas central heating
Agent's descriptionUp to 1,000 Mbps
Available to 100% of premises in the postcode (Ofcom, Jan 2026). Postcode coverage, not a speed guarantee: check this exact address with a provider.
Ofcom postcode coverageFreehold
Supplied listing field and any agent featuresBand D
Council tax, Band D
Agent's descriptionRated D. Check the assessment date on the certificate.
Agent's descriptionQuestions worth asking
The listing doesn't answer these. Tick any you'd like to ask and they'll be added to your enquiry message.
Nothing added yet
Loading room styling…
Life nearby
A feel for the area
Getting about
0.7 milesto Millbrook (Hants) Rail Station
Approximate straight-line distance · DfT NaPTAN · 13 Sept 2026Background air quality
- Fine particles · PM₂.₅
- 6.5 µg/m³ · Above the WHO guideline · well within the UK legal limit
- Nitrogen dioxide · NO₂
- 11.7 µg/m³ · Above the WHO guideline · well within the UK legal limit
Annual background levels. For scale: the WHO 2021 guideline is 5 µg/m³ for PM₂.₅ and 10 for NO₂; the UK legal limit is 20 and 40. Lower is better; this is a 1 km model, not a reading at the door.
Defra · 2024 annual model · 1 km areaLocal information is approximate. Distances are straight-line estimates from the available location. Broadband describes postcode coverage, not the speed or service available at this home; check the address with a provider. Air quality is a modelled annual background estimate.
Checking nearby places…
Picture your everyday
Start with the agent's details and explore the Area Overview to get a feel for daily life here.
Local news
Checking connected news sources…
Other homes nearby
Homes in SO15 postcode area →About these property details
The information provided in this listing is for general information purposes only and does not constitute property particulars. We make no warranties or guarantees, express or implied, regarding the accuracy, completeness, or availability of the information.
Property details are provided by the listing agent, developer, or other third parties, and we have no control over the content provided. Prospective buyers or tenants should make their own enquiries and verify all information directly with the agent or relevant party.
Information relating to Energy Performance Certificates, Home Reports, or other statutory documents should be obtained directly from the selling agent or developer where applicable.