

Darlington, DURHAM · DL2
Hurworth Springs Park, Hurworth Moor
Hurworth Springs Park, Hurworth Moor, Darlington, DURHAM, DL2 1PY
none
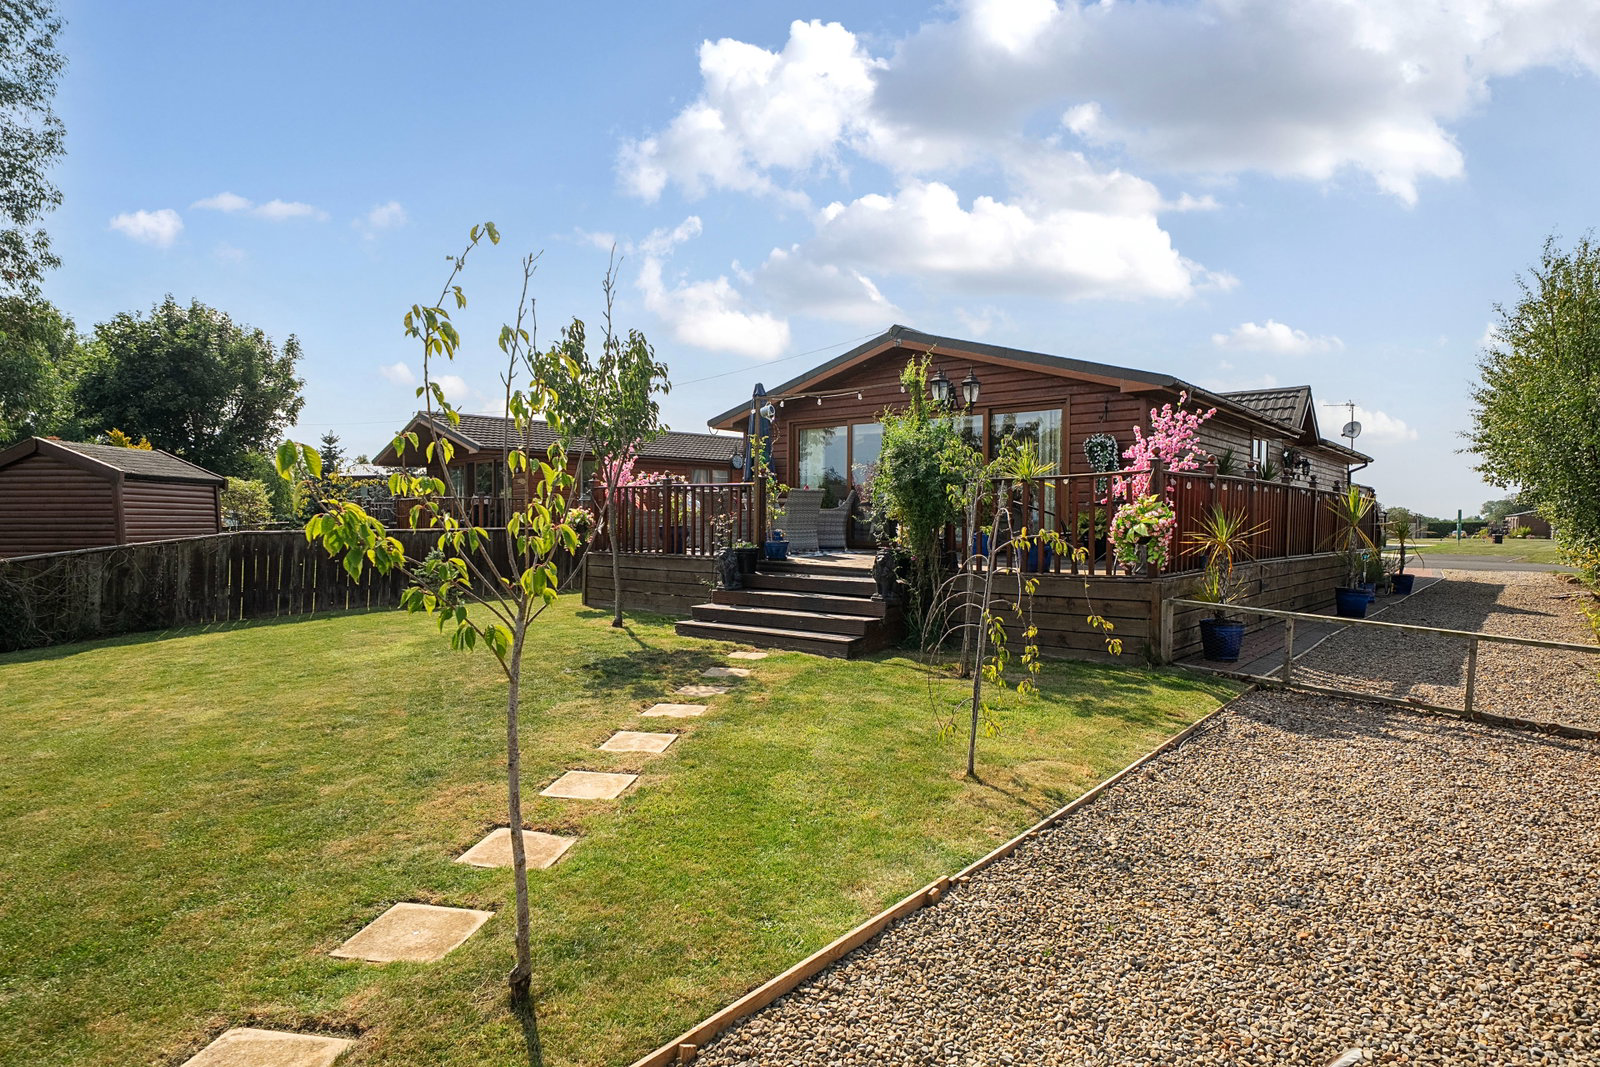
A stunning two double bedroom, 50ft park home lodge occupying a generous plot on the outskirts of this sought after gated residential park. This spacious home boasts a lounge measuring over 21ft in length with large windows and doors which boast wonderful views over open countryside, a modern, fitted kitchen with integrated appliances, vaulted ceilings, separate WC, utility room, dining room and two double bedrooms with both having ensuites. There are corner plot, lawned gardens to the front, side and the rear which backs onto fields and there is plenty of room on the driveway for multiple cars.
Listed 19 August 2025 · agent details updated 13 August 2025. An asking price is not a completed sale.
The home, in the agent’s words
- No Stamp Duty To Pay
- Immaculately Presented
- Driveway Parking
- Residential Park
- Generous Corner Plot
- Decked Patio Area
- Wonderful Countryside Views
- Site Fees Paid Until March 2026
- Two Double Bedrooms
- Detached Park Home Lodge
Read the full agent description
THE HOME
Are you looking for a park home with space but has a luxurious feeling and has that 'Wow' factor? If the answer is yes then few homes out there offer as much as this 50ft 'Ponderosa' design. With vaulted ceilings, large windows and Velux windows around the home, this adds a high level of natural light which really adds to the spacious feel no matter which room you are in.
You enter the home into the utility room which is perfect for those with dogs that want to clean off those muddy paws after a countryside walk. This room has a storage cupboard which contains the central heating boiler and there is space and plumbing for a washing machine, space for a tumble dryer and a door leads into the inner hallway. From the hallway there are doors to both the bedroom and a separate WC/cloakroom and open access into the dining room.
The dining room has a vaulted ceiling with a Velux window and two double-glazed windows to the rear and has plenty of space to have a table and chairs and there is open access to the kitchen and the lounge. The modern, fitted kitchen has been refitted to an extremely high standard with matching wall and base units, integrated appliances including a gas hob with an extractor fan/cooker hood over, electric oven, microwave, fridge/freezer, and dishwasher. This room also has a vaulted ceiling, Velux window and a double-glazed window to the front.
The lounge is one of those rooms which you have view to fully appreciate its size and aspect. This room is across one side of the home and measures over 21ft in length with a vaulted ceiling and also has wonderful feature fireplace with an electric fire which adds a focal point. There large double-glazed windows and double-glazed patio doors which open out onto a decked patio area that boasts superb views over the garden and across open countryside.
There are two large double bedrooms of which the master bedroom has a double-glazed window to the side and a built in double wardrobe and has a luxurious ensuite bath/shower room with a double-glazed frosted window to the rear a feature roll to bath, a tiled shower cubicle, low level WC and pedestal wash hand basin. The second bedroom has a double-glazed window to the front, a walk-in dressing area and has an ensuite shower room with a tiled shower cubicle, pedestal wash hand basin and a low-level WC.
Externally this home really sets itself apart from the competition. With a generous corner plot, those that love gardening will feel right at home here. There are lawned gardens to the front, side and the rear with some young trees planted and wonderful views over countryside. To enjoy this view further, there is a decked patio area across the home which is perfect to sit out with a glass of wine or eat breakfast and enjoy the view! As if all of this isn't enough, there is a block paved driveway to the front of the home providing parking for two cars but also an additional shingled driveway leads down one side of the home providing further parking if for other cars if required.
This is an exceptional home that must be viewed as soon as possible!
THE PARK
Hurworth Springs Country Park is an exciting, gated development of residential park homes in the parish of Hurworth which is designed to offer a peaceful and attractive setting where luxurious residential park home living can really take place.
With the market town of Darlington on your doorstep offering a selection of shops and amenities close by, not to mention the many the local pubs and restaurants that are near, Hurworth Springs is conveniently located for anyone considering park home living.
The park is the perfect solution for those over 45 who want to enjoy the exciting benefits that park home living has to offer.
This park provides a safe haven for you to enjoy your new lifestyle surrounded by like minded people. It is gated to give you peace of mind but benefits from being on the local bus route for when you want to connect with the modern world.
Park features
45 Plus Residential Park
Private, Gated Development
No stamp duty fee to pay
Close To Local Farm Shop
Stunning Rural Location
Pets Allowed
IMPORTANT PARK INFORMATION
Pets are permitted. A maximum of 2 dogs are permitted.
The park has a minimum age restriction of 45 years.
The Service Charge for this home is £3520pa which includes water and sewage. This fee is reviewed annually on 1st March in line with The Consumer Price Index(CPI)
Council tax is Band A
Agents Note: Due to ongoing Anti-Money Laundering regulations, it is a requirement for all buyers to pass an Identity Check that will be performed by The Park Home prior to a sale being agreed. There is a charge of £24 per buyer that will be made for tis check to be completed.
TENURE: Leasehold In Perpetuity
This tenure means that when buying a park home, you purchase the property outright and lease the land it sits on in perpetuity, for the entirety of the time the home is sited. These properties are not mortgageable. We recommend any potential purchaser is aware of all details including park rules and conditions before sale completion. Please consult a solicitor for further information.
The information provided, whilst believed to be correct, do not form any part of an offer or contract. Intending purchasers should not rely on them as statements or representation of fact. No person in this firm's employment has the authority to make or give any representation or warranty in respect of the property. All measurements quoted are approximate. Although these particulars are thought to be materially correct their accuracy cannot be guaranteed and they do not form part of any contract.
THE PARK HOME AGENCY ARE PROUD MEMBERS OF THE PROPERTY REDRESS SCHEME.
What it's like to live in
The practical details that shape daily life here, each with its source. Anything the listing leaves open becomes a question to ask.
Driveway
As if all of this isn't enough, there is a block paved driveway to the front of the home providing parking for two cars but also an additional shingled driveway leads down one s…
Agent's descriptionPatio · lawned garden
Agent's descriptionCentral heating
This room has a storage cupboard which contains the central heating boiler and there is space and plumbing for a washing machine, space for a tumble dryer and a door leads into…
Agent's descriptionDouble glazed
The dining room has a vaulted ceiling with a Velux window and two double-glazed windows to the rear and has plenty of space to have a table and chairs and there is open access t…
Agent's descriptionBuilt-in wardrobes
Agent's descriptionUp to 1,000 Mbps
Available to 78% of premises in the postcode (Ofcom, Jan 2026). Postcode coverage, not a speed guarantee: check this exact address with a provider.
Ofcom postcode coverageNone
Supplied listing field and any agent featuresBand A
Council tax, Band A
Agent's descriptionService charge: for this home is £3520pa
Agent's descriptionQuestions worth asking
The listing doesn't answer these. Tick any you'd like to ask and they'll be added to your enquiry message.
Nothing added yet
Loading room styling…
Life nearby
A feel for the area
Getting about
2.1 milesto Darlington Rail Station
Approximate straight-line distance · DfT NaPTAN · 13 Sept 2026Background air quality
- Fine particles · PM₂.₅
- 5.2 µg/m³ · Above the WHO guideline · well within the UK legal limit
- Nitrogen dioxide · NO₂
- 4.7 µg/m³ · Meets the WHO guideline
Annual background levels. For scale: the WHO 2021 guideline is 5 µg/m³ for PM₂.₅ and 10 for NO₂; the UK legal limit is 20 and 40. Lower is better; this is a 1 km model, not a reading at the door.
Defra · 2024 annual model · 1 km areaLocal information is approximate. Distances are straight-line estimates from the available location. Broadband describes postcode coverage, not the speed or service available at this home; check the address with a provider. Air quality is a modelled annual background estimate.
Checking nearby places…
Picture your everyday
Start with the agent's details and explore the Area Overview to get a feel for daily life here.
Local news
Good news from Durham and the surrounding area: openings, events, schools, sport, green spaces and investment. Read each story for the places and dates it covers.
Checking connected news sources…
Other homes nearby
Homes in Durham →About these property details
The information provided in this listing is for general information purposes only and does not constitute property particulars. We make no warranties or guarantees, express or implied, regarding the accuracy, completeness, or availability of the information.
Property details are provided by the listing agent, developer, or other third parties, and we have no control over the content provided. Prospective buyers or tenants should make their own enquiries and verify all information directly with the agent or relevant party.
Information relating to Energy Performance Certificates, Home Reports, or other statutory documents should be obtained directly from the selling agent or developer where applicable.