

Braunton, Devon · EX33
Lobb, Braunton
Lobb, Braunton, Devon, EX33
Guide price · Originally listed at £1,250,000
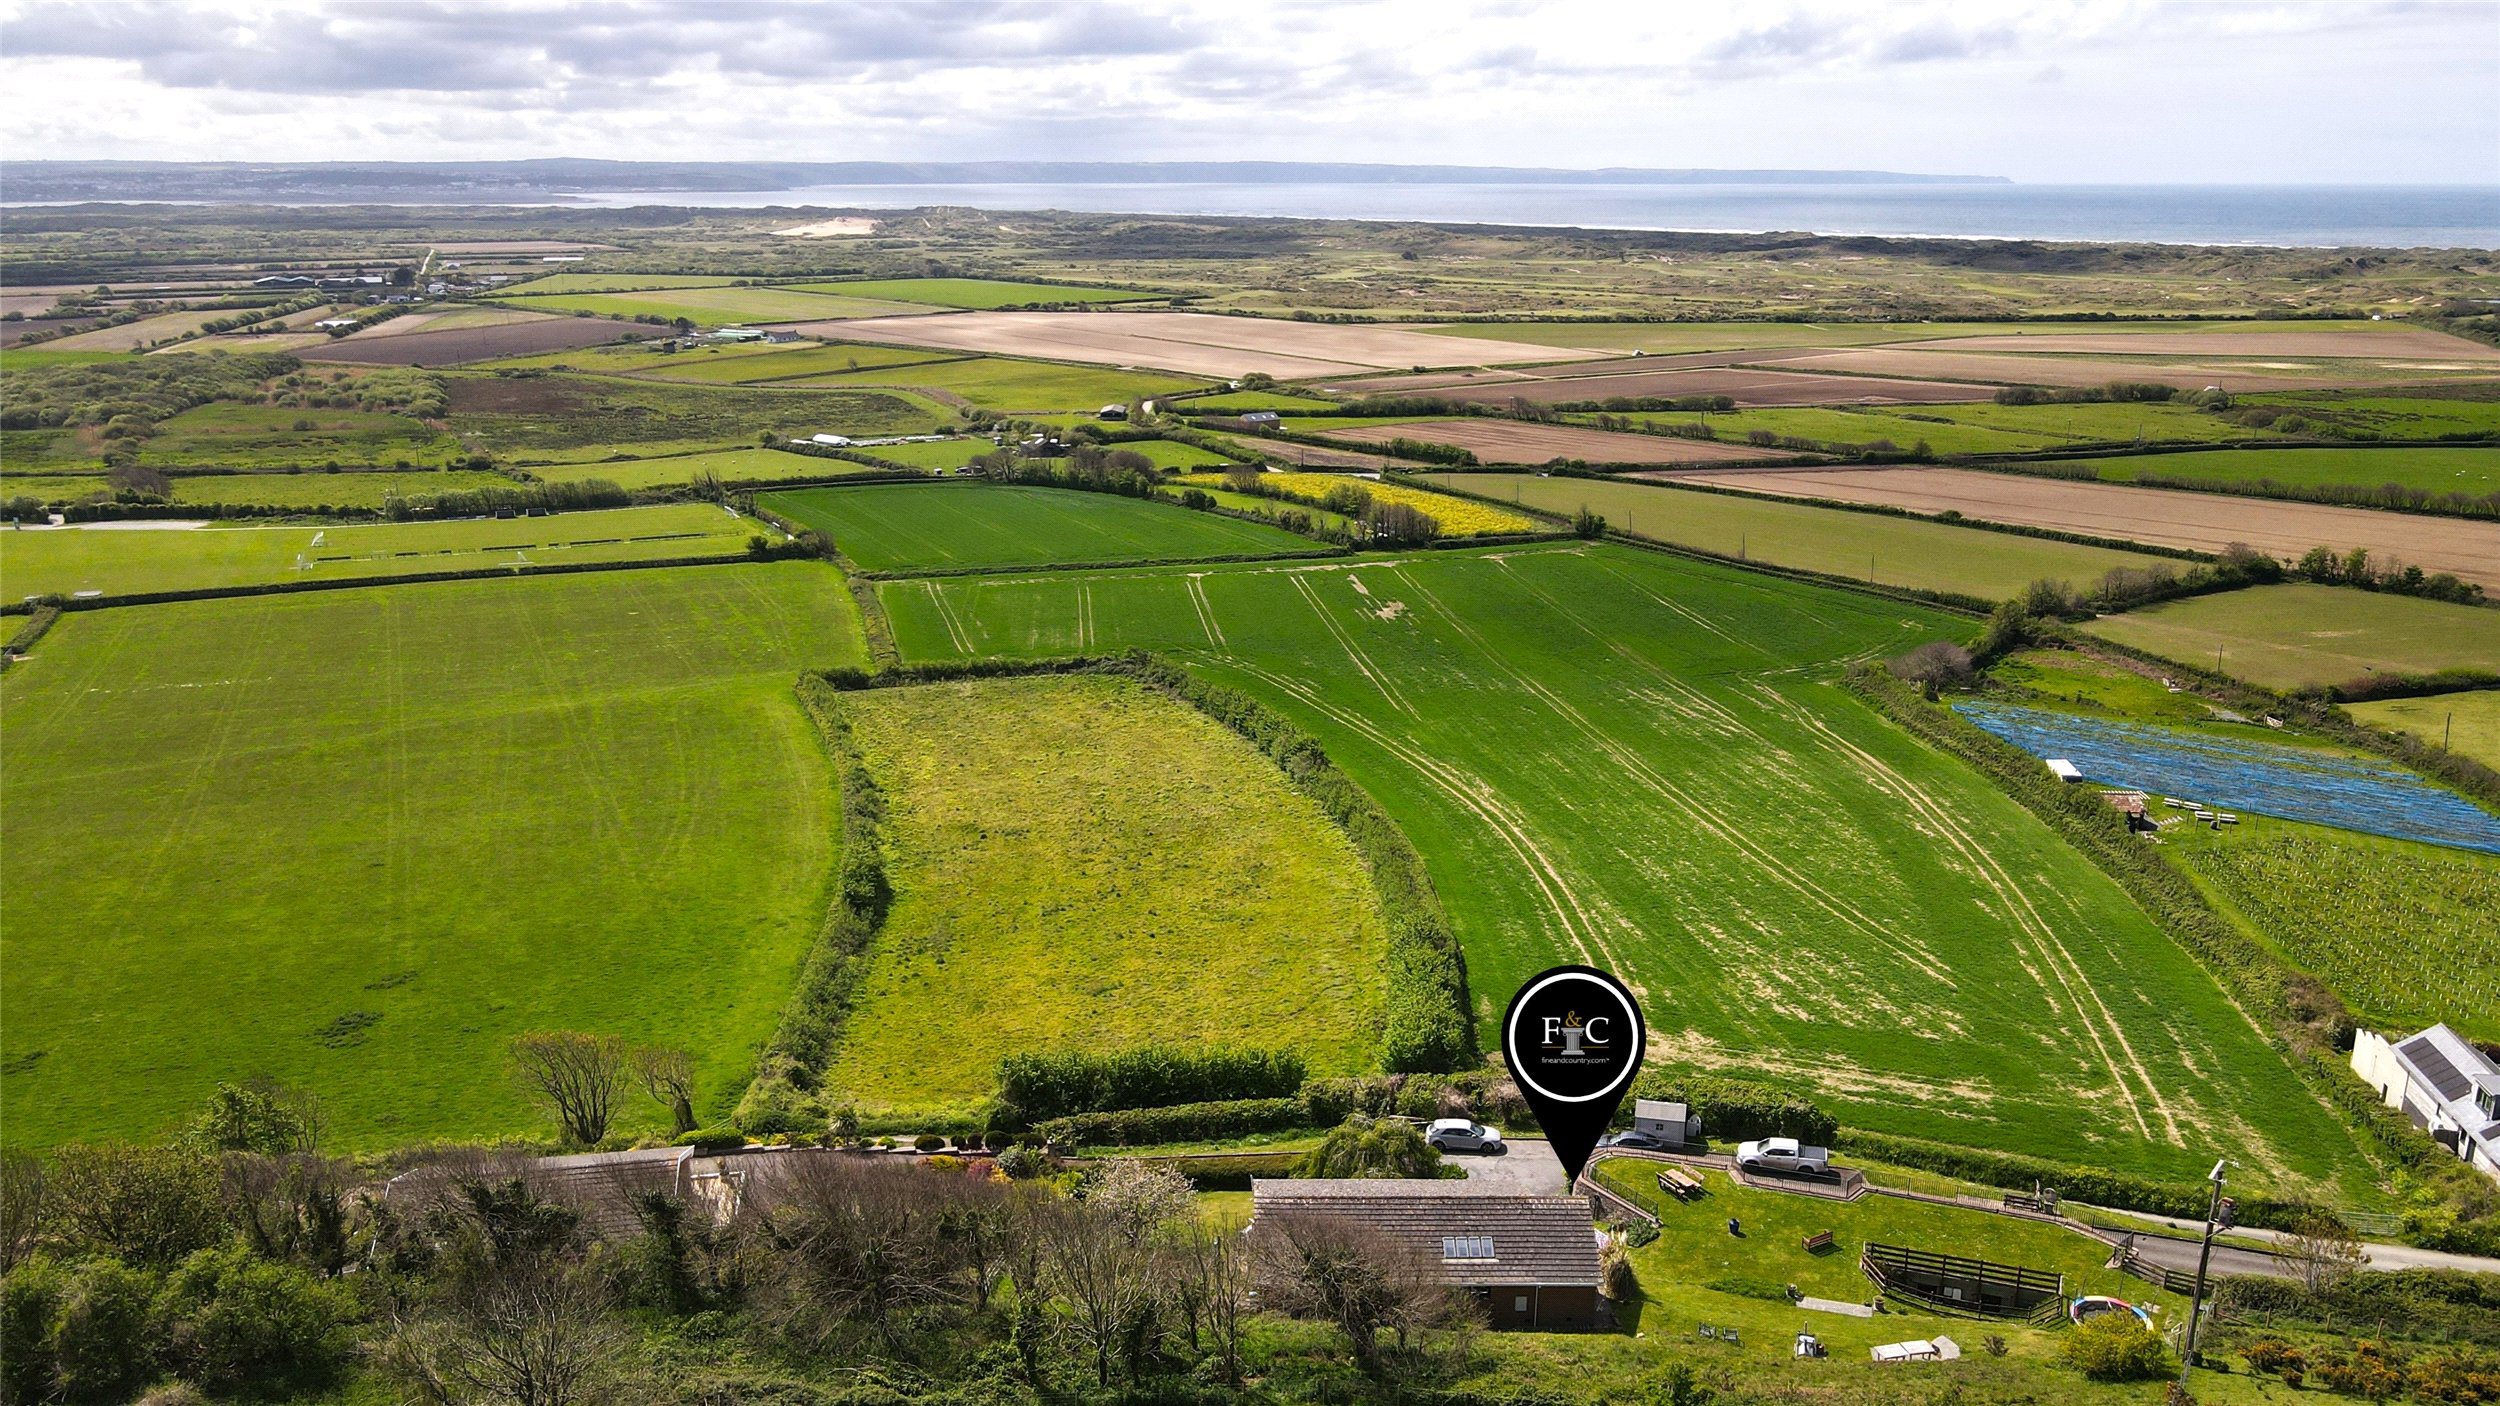
AMAZING INCOME POTENTIAL. 3/4 BEDROOM DETACHED HOME WITH DUAL LIVING AND 3 BEDROOM DETACHED COTTAGE. A stunning opportunity with enviable views over Saunton countryside with detached cottage, large garage/workshop in just over 0.6 acre of gardens and ground. EPC: Toms Hill: D, Saunton View: C
Listed 22 April 2025 · agent details updated 19 October 2026. An asking price is not a completed sale.
The home, in the agent’s words
- Annexe
- Fine & Country
Read the full agent description
Toms Hill, Lobb – Between Braunton & Saunton
Exceptional Coastal Residence ideal for a family and offering accommodation for dual occupancy with Detached three double bedroom cottage with previous as a very successful holiday rental.
Nestled in the picturesque hamlet of Lobb, perfectly positioned between the sought-after village of Braunton and the golden sands of Saunton, Toms Hill is a unique split-level home that enjoys some of the most breathtaking views North Devon has to offer. From its elevated, south-facing position, panoramic vistas stretch across open countryside towards Saunton and the Atlantic Ocean, offering spectacular sunsets year-round.
This beautifully modernised residence offers versatile and spacious accommodation across three/four double bedrooms, thoughtfully updated to a high standard. One of the standout features is a self-contained integral annexe ideal for a dependent relative or an independent family member. Internally the home has a large impressive lounge and a chef's delight with large comprehensive kitchen/dining room with a range of built in appliances and pantry. There is also a w.c and door to garden. The main bedroom is upstairs also with large walk-in wardrobe space, ensuite and incredible views to enjoy a drink and relax.
The house sits within sloping gardens that have been carefully terraced to provide generous, levelled areas for outdoor living. Whether it’s al fresco dining, enjoying the balcony, or simply taking in the extraordinary scenery, the outdoor spaces are designed to make the most of this remarkable location.
In addition to ample parking for several vehicles, the property boasts a superb detached cottage within the grounds. Aptly named Saunton View, this beautifully appointed residence features three double bedrooms, each with en-suite facilities. With its open-plan living space framing picture-perfect views and its discreet position set into the gardens, Saunton View offers a tranquil and private retreat for guests, extended family, or lucrative holiday letting opportunities. The cottage will come fully furnished.
Key facts
- Council tax band: F.
- EPC rating: C (score 70; potential rating A).
- Parking: off street, garage, double garage.
- Outside: garden.
What it's like to live in
The practical details that shape daily life here, each with its source. Anything the listing leaves open becomes a question to ask.
Double garage
Parking: off street, garage, double garage.
Agent's descriptionGarden · balcony
Agent's descriptionUp to 1,000 Mbps
Available to 71% of premises in the postcode (Ofcom, Jan 2026). Postcode coverage, not a speed guarantee: check this exact address with a provider.
Ofcom postcode coverageFreehold
Supplied listing field and any agent featuresBand F
Council tax, Band F
Agent's descriptionRated C. Check the assessment date on the certificate.
Agent's descriptionQuestions worth asking
The listing doesn't answer these. Tick any you'd like to ask and they'll be added to your enquiry message.
Nothing added yet
Loading room styling…
Life nearby
A feel for the area
Getting about
6.2 milesto Barnstaple Rail Station
Approximate straight-line distance · DfT NaPTAN · 13 Sept 2026Background air quality
- Fine particles · PM₂.₅
- 4.4 µg/m³ · Meets the WHO guideline
- Nitrogen dioxide · NO₂
- 2.2 µg/m³ · Meets the WHO guideline
Annual background levels. For scale: the WHO 2021 guideline is 5 µg/m³ for PM₂.₅ and 10 for NO₂; the UK legal limit is 20 and 40. Lower is better; this is a 1 km model, not a reading at the door.
Defra · 2024 annual model · 1 km areaLocal information is approximate. Distances are straight-line estimates from the available location. Broadband describes postcode coverage, not the speed or service available at this home; check the address with a provider. Air quality is a modelled annual background estimate.
Checking nearby places…
Picture your everyday
Start with the agent's details and explore the Area Overview to get a feel for daily life here.
Local news
Checking connected news sources…
Other homes nearby
Homes in EX33 postcode area →About these property details
The information provided in this listing is for general information purposes only and does not constitute property particulars. We make no warranties or guarantees, express or implied, regarding the accuracy, completeness, or availability of the information.
Property details are provided by the listing agent, developer, or other third parties, and we have no control over the content provided. Prospective buyers or tenants should make their own enquiries and verify all information directly with the agent or relevant party.
Information relating to Energy Performance Certificates, Home Reports, or other statutory documents should be obtained directly from the selling agent or developer where applicable.