

Down Ampney · GL7
Rooktree Farm Court, Down Ampney
Detached Two Bedroom Contemporary Cotswold Bungalow | Rooktree Farm Court, Down Ampney | Exceptional Energy Efficiency | Detached Garage | Two Bathrooms
Listed 2 April 2026 · agent details updated 9 October 2026. An asking price is not a completed sale.
The home, in the agent’s words
- Exceptional A Rating EPC
- Solar Panels & Air Source Heat Pumps
- Cotswold Stone Build
- Just over 1 Year Old
- Detached Bungalow
- Two Double Bedrooms
- Two Bathrooms
- Detached Garage
Read the full agent description
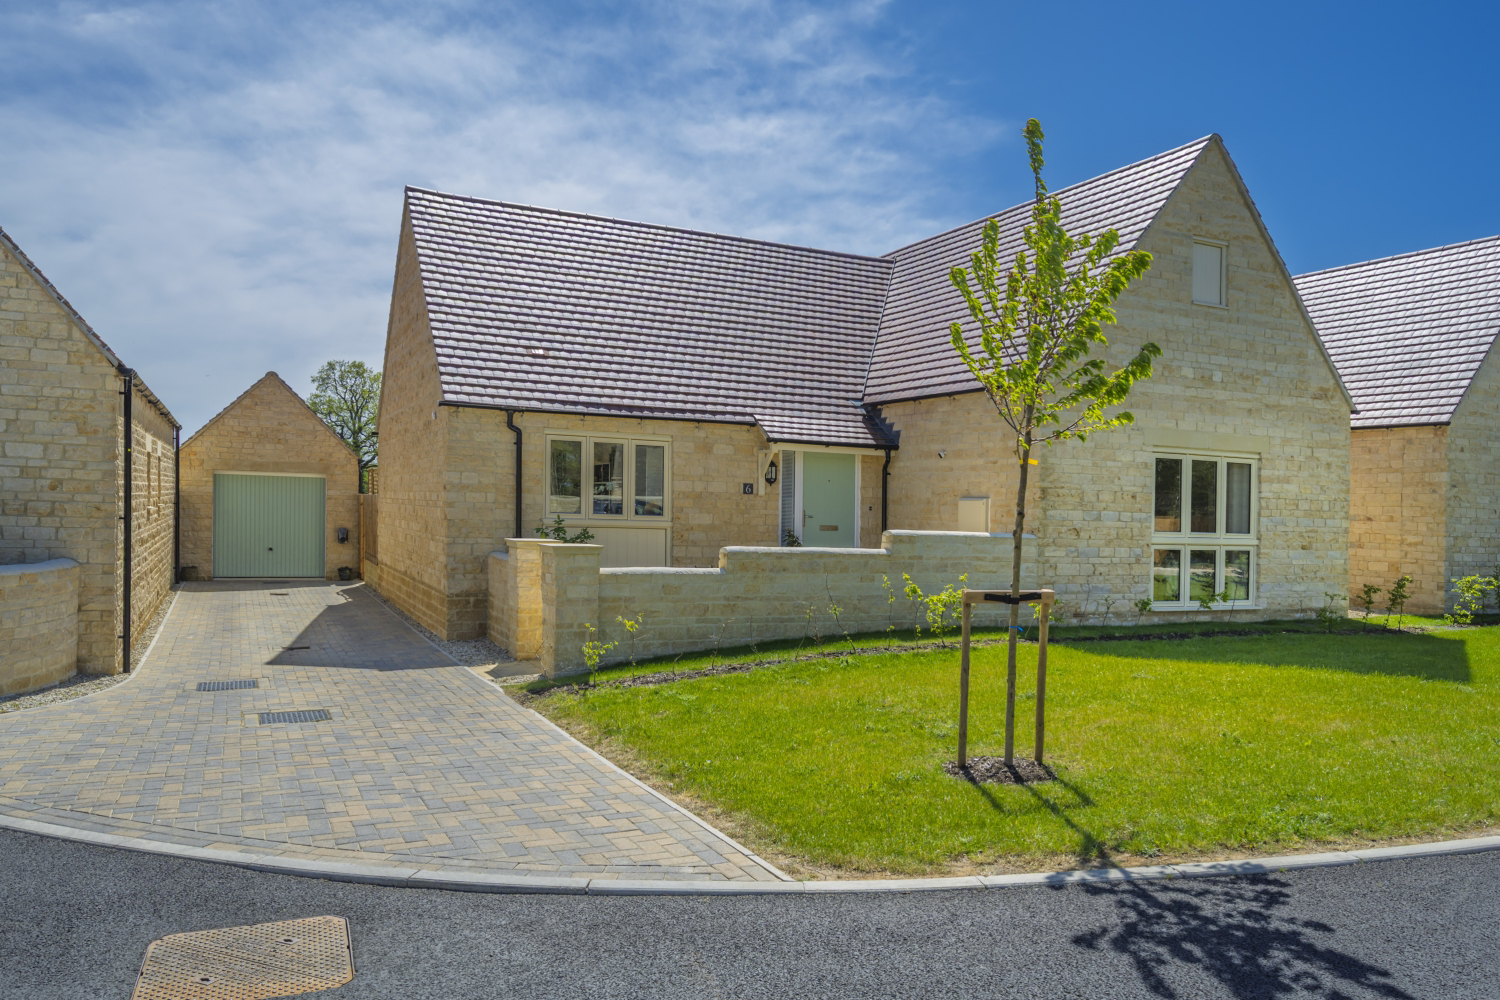
Tucked away within the exclusive and private Rooktree Farm Court development, this beautifully presented two bedroom detached bungalow offers a rare combination of modern efficiency, thoughtful design and a Cotswold village location. Built by Cotswold Homes, this is a small collection of high quality properties designed with both comfort and sustainability in mind.
From the moment you arrive, the property sets the tone. Constructed in attractive Cotswold stone with a traditional yet contemporary finish, it sits neatly within its plot with driveway parking leading to a detached garage. The development itself feels quiet and considered, appealing to those seeking a more relaxed pace of life.
Step inside and the attention to detail is immediately clear. The entrance hall provides a central point to the home, leading through to all principal rooms. To your left, the kitchen/dining room forms the heart of the property. This is a bright dual aspect and sociable space, finished with modern shaker-style units, integrated appliances and ample room for a dining table. Doors open directly out onto the patio, creating a seamless connection between inside and out, ideal for entertaining.
The sitting room is equally impressive, measuring over 16ft in length with French doors opening onto the garden. This is a space designed to make the most of its surroundings, with natural light pouring in creating a lovely room to relax in.
There are two well-proportioned bedrooms. The principal bedroom is positioned to the rear and has an ensuite shower room, while the second bedroom offers flexibility as a guest room, study or hobby space. Off the hall way isa stylish bathroom finished to a high standard with contemporary fittings.
One of the standout features of this home is its energy efficiency. Designed with modern living in mind, the property benefits from an air source heat pump, underfloor heating, high levels of insulation and solar panels, all contributing to lower running costs and a more sustainable lifestyle.
Outside, the rear garden is a real highlight. A generous patio area provides the perfect space for outdoor dining, leading onto a neatly maintained lawn surrounded by panel fencing. It’s a setting that’s hard to replicate and one that will appeal to anyone seeking peace and a connection to the outdoors.
The detached garage offers additional storage or parking, with further space on the driveway.
Down Ampney is a charming and highly regarded Cotswold village, offering a peaceful rural setting while remaining conveniently connected. The village itself has a strong community feel, centred around its historic church, village hall and village run shop. It’s the kind of place where life moves at a gentler pace, yet everything you need is within easy reach.
Cirencester, often referred to as the capital of the Cotswolds, is just a short drive away and provides a wide range of shops, restaurants, cafes and leisure facilities. The surrounding countryside offers endless opportunities for walking, cycling and exploring, making this an ideal location for those who enjoy the outdoors.
For commuters, the property is well placed. The A417 and A419 provide excellent road links to Swindon, Cheltenham and the M4 corridor. Kemble railway station is within easy reach, offering direct services to London Paddington, while Swindon station provides additional options slightly further afield.
There are a number of well-regarded schooling options in the area, including primary schools in the village and secondary education at Cirencester Deer Park School. The wider area is also home to a selection of highly regarded independent schools, including Hatherop Castle and Westonbirt School.
This is a home that offers more than just accommodation it offers a lifestyle. Whether you are looking to downsize without compromise, relocate to the countryside or simply enjoy a modern, energy-efficient home, this property is one that needs to be experienced in person.
What it's like to live in
The practical details that shape daily life here, each with its source. Anything the listing leaves open becomes a question to ask.
Detached garage + Driveway
Constructed in attractive Cotswold stone with a traditional yet contemporary finish, it sits neatly within its plot with driveway parking leading to a detached garage.
Agent's descriptionRear garden · generous patio
Agent's descriptionAir source heat pump
Designed with modern living in mind, the property benefits from an air source heat pump, underfloor heating, high levels of insulation and solar panels, all contributing to lowe…
Agent's descriptionUp to 1,000 Mbps
Available to 44% of premises in the postcode (Ofcom, Jan 2026). Postcode coverage, not a speed guarantee: check this exact address with a provider.
Ofcom postcode coverageQuestions worth asking
The listing doesn't answer these. Tick any you'd like to ask and they'll be added to your enquiry message.
Nothing added yet
Loading room styling…
Life nearby
A feel for the area
Getting about
7.4 milesto Kemble Rail Station
Approximate straight-line distance · DfT NaPTAN · 13 Sept 2026Background air quality
- Fine particles · PM₂.₅
- 6.1 µg/m³ · Above the WHO guideline · well within the UK legal limit
- Nitrogen dioxide · NO₂
- 4.5 µg/m³ · Meets the WHO guideline
Annual background levels. For scale: the WHO 2021 guideline is 5 µg/m³ for PM₂.₅ and 10 for NO₂; the UK legal limit is 20 and 40. Lower is better; this is a 1 km model, not a reading at the door.
Defra · 2024 annual model · 1 km areaLocal information is approximate. Distances are straight-line estimates from the available location. Broadband describes postcode coverage, not the speed or service available at this home; check the address with a provider. Air quality is a modelled annual background estimate.
Checking nearby places…
Picture your everyday
Start with the agent's details and explore the Area Overview to get a feel for daily life here.
Local news
Checking connected news sources…
Other homes nearby
Homes in GL7 postcode area →About these property details
The information provided in this listing is for general information purposes only and does not constitute property particulars. We make no warranties or guarantees, express or implied, regarding the accuracy, completeness, or availability of the information.
Property details are provided by the listing agent, developer, or other third parties, and we have no control over the content provided. Prospective buyers or tenants should make their own enquiries and verify all information directly with the agent or relevant party.
Information relating to Energy Performance Certificates, Home Reports, or other statutory documents should be obtained directly from the selling agent or developer where applicable.