

SY25
Two detached 3 bedroom houses near Tregaron
Guide Price
*** 3 Bedroom former farmhouse with a detached 3 bedroom holiday cottage and approx 5 acres of land ***
***A country gem***
In our opinion you would struggle to find a more attractive property in a delightful location in the foothills of the Cambrian mountains, with a superbly presented light and inviting 3 bedroomed, 2 bathroom former farmhouse, a superb holiday cottage providing a good income, in a private position with dramatic scenery, set in approx 5 acres of land.
Listed 27 August 2026 · agent details updated 16 November 2026. An asking price is not a completed sale.
The home, in the agent’s words
- Superb Country Property - 3 Bed 2 Bath Farmhouse with Successful Luxurious 3 bed Holiday Cottage
- Scenic Setting - just outside Tregaron in the Foothills of the Cambrian Mountains.
- Farmhouse Provides Characterful accommodation with a modern twist
- Luxurious Barn Conversion used as a Successful Holiday let with Impressive Occupancy Rates
- Delightful Gardens and area of planted woodland
- Approx 5 acres - A Clean Paddock with Stream boundary.
- Fantastic Views over dramatic countryside
- 1 Mile Tregaron
- 8 Miles Lampeter
- Convenient to Aberystwyth
Read the full agent description
*** 3 Bedroom former farmhouse with a detached 3 bedroom holiday cottage and approx 5 acres of land ***
***A country gem***
In our opinion you would struggle to find a more attractive property in a delightful location in the foothills of the Cambrian mountains, with a superbly presented light and inviting 3 bedroomed, 2 bathroom former farmhouse, a superb holiday cottage providing a good income, in a private position with dramatic scenery, set in approx 5 acres of land.
Location - One of the main attractions of this property is it's delightful location nestling in a particularly pretty valley in the foothills of the Cambrian mountains and only 1 mile from the popular Teifi Valley Market Town of Tregaron. This offers a strong community base with a good range of amenities including 3-16 schooling, doctors surgery, chemist, shops and popular hotels, cafes and Public Houses. Tregaron lies some 8 miles North of Lampeter and some 16 miles inland from the University town of Aberystwyth.
The property would also interest equestrian buyers having access to miles of outriding close by with a good network of bridlepaths in close proximity.
Description - Two detached properties consisting of three bedrooms in each dwelling set each within approx 5 Acres. A property that has to be inspected at an early opportunity to appreciate the quality of the accommodation.
The farmhouse provides particularly appealing characterful accommodation with a contemporary twist, designed to provide light and airy accommodation with the benefit of a ground floor bedroom suite together with two spacious first floor bedrooms, extensive gardens and an area of recently planted woodland.
YR YSGUBOR is a successful 3 bedroom holiday let with a high occupancy level and providing a profitable income with trading figures available following the viewing of the property. The property has been superbly maintained and offers beautifully presented accommodation set in initially approx 5 acres of land, and peaceful grounds.
The properties have the benefit of uPVC double glazing throughout and independent oil fired central heating systems.
The property provides more particularly of the following:
Nant Yr Onnen -
Composite Door To -
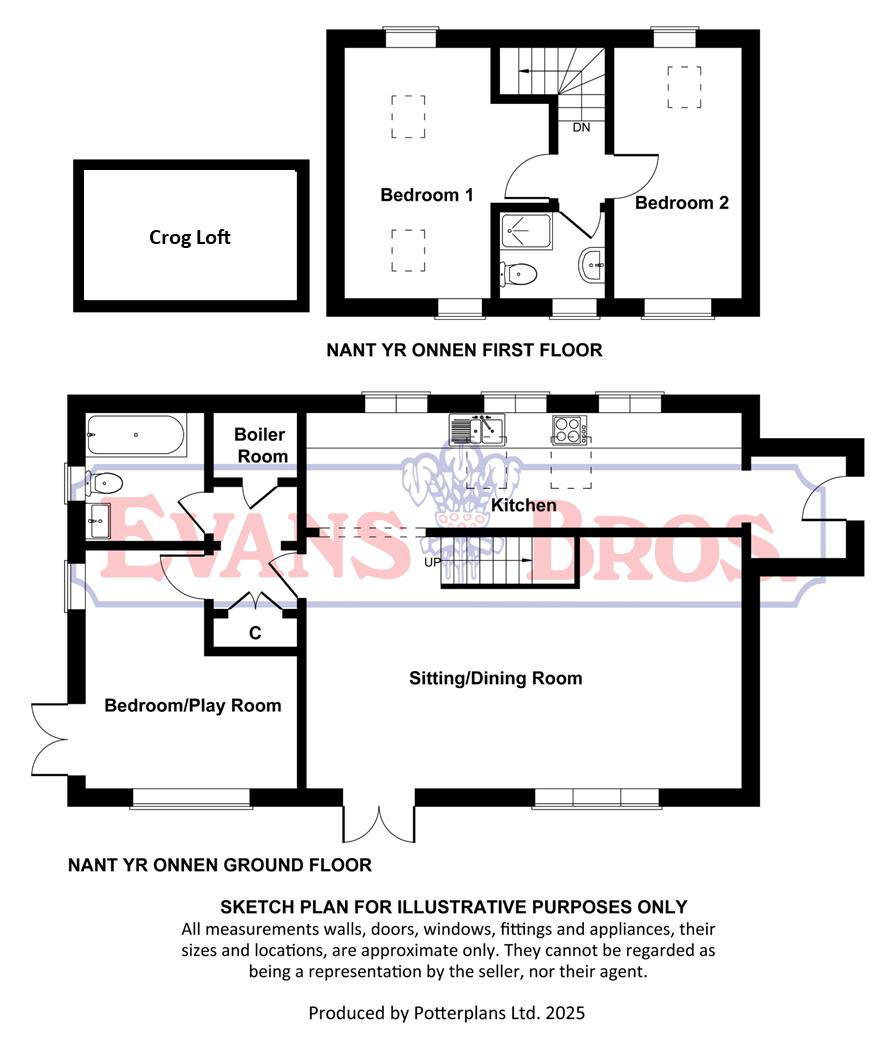
Reception/Porch - with quarry tiled floor, side window, coat hanging facilities.
Feature Kitchen/ Dining Room - 7.47m x 2.18m (24'6 x 7'2) - This, in our opinion is one of the main attractions having character features such as striking red and black quarry tiled floor and exposed stone walling, with a contemporary range of white kitchen units at base level and two Velux roof windows to allow light to stream in to this great family space.
The kitchen units have the benefit of good quality Bosch appliances including a double oven and induction hob with extractor hood over, and a black glass splash back. 11/2 bowl sink unit with mixer tap, integrated dishwasher, bottle chiller and space for fridge/freezer.
Archway to:
Feature Living Room - 7.24m x 4.32m (23'9 x 14'2) - With again a nice and light room with large windows including French doors to front terrace, 2 radiators, feature exposed stone chimney breast and wall with a slate hearth, having a clear glass multifuel stove and a feature slate mantle.
Inner Lobby - Built in cupboard, separate boiler cupboard housing the oil fired central heating boiler and plumbing for an automatic washing machine also housing water purification system.
Bedroom/ 2nd Reception - 4.67m x 3.81m (15'4 x 12'6) - This is again a lovely room with French doors to garden
Crog Loft Over - 3.56 x 1.87 (11'8" x 6'1") - Having Velux roof window. Please note there is restricted head room.
Ground Floor Bathroom - Having a panel bath with shower attachment, wash hand basin, toilet, part tiled walls, heated towel rail, side window
First Floor - Staircase from living room to attractive landing
Bedroom 1 - 4.09m x 4.04m (13'5 x 13'3) - Radiator, two Velux roof windows, window with panoramic views towards the Cambrian mountains
Bedroom 2 - 4.17m x 2.21m (13'8 x 7'3) - Front window, rear Velux roof window
Shower Room - Having wash hand basin, shower cubicle, heated towel rail, front window
Yr Ysgubor - A Superbly converted barn being a successful holiday cottage which provides attractive and modern refurbished accommodation a particular feature of which being the light accommodation with a number of Velux roof windows to provide a great light space. More information on the holiday let can be found on its website at: https://www.midwalesgetaway.co.uk
Yr Ysgubor is approached via:
Entrance Hall - Attractive tiled floor, feature picture window with feature window seats from which to enjoy lovely views.
Feature Open Plan Kitchen/Living Room - 6.60m x 4.06m (overall) (21'8 x 13'4 (overall)) - With a modern range of kitchen units incorporating a 1 1/2 bowl sink unit, feature double oven with induction hob over, integrated dishwasher, integrated washing machine, attractive tiled floors.
Living Area - With French doors to garden area, tiled floors
Gallery/ Sitting Area - 3.56m x 4.04m (11'8" x 13'3") - This again is a lovely space with a glazed apex window having French doors overlooking the pretty wooded valley together with the 4 Velux windows streaming light into this lovely space.
Bathroom - With bath and shower attachment over, wash hand basin, toilet, heated towel rail, tiled floor, half tiled walls,
Bedroom 1 - 4.09m x 3.53m (13'5 x 11'7) - With two built in wardrobes, French doors to front paved terrace.
En-Suite Shower Room - With tiled floor, wash hand basin, toilet, shower cubicle with power shower unit, heated towel rail, part tiled walls, storage cupboard.
Bedroom 2 - 3.56m x 3.05m (11'8 x 10) - Two Velux roof windows, recessed base for wardrobe, radiator
First Floor - Accessed by an attractive staircase leading to
Bedroom 3 - 6.20m x 3.53m (overall) (20'4 x 11'7 (overall)) - Again an attractive light room with Velux roof windows, exposed A frames, radiator and open vaulted ceiling, door to loft storage accommodation.
Externally - One of the main features of this property is it's delightful gardens and grounds, the property is initially approached via a gated entrance to the parking area where Nant Yr Onnen is with a separate gated entrance and independent parking area to Ysgubor, keeping the properties independent.
Each property has individual gardens that surround them, being independently private with a great array of shrubs and bushes, including an aluminium greenhouse , vegetable garden and lawned gardens.
Workshop/Storage Building - 11.8 x 3.8 (38'8" x 12'5") - The property has recently had a new portal frame workshop/storage building with power and lighting and this is divided into sections providing modern storage space making great asset to this Country property.
The Lands - The property is contained in approximately 5 acres of land including including 2 pasture paddocks running down to a pretty wooded copse and a brook for fresh water for stock, together with a recently planted area of woodland to the side of the property adding to the overall appeal of this delightful country residence.
Services - We are informed that the property is connected to borehole water supply (serviced and tested annually), mains electricity, private drainage with independent septic tanks to Nant Yr Onnen and Ysgubor. Fibre, broadband available and 5G mobile reception. 7Kw EV Charger.
Directions - From Lampeter take the A485 to Tregaron. With Y Talbot Inn in front of you and Spar on the left, take the left hand small road signposted 'Abergwesyn' and 'Soar y Mynydd' .
Follow this road for about 0.4 mile then turn right at the no-through road sign. Continue along the lane for about 0.7 mile and the property will be on your left hand side
What3words address ///welcome.picturing.rice
Council Tax - Band E - Amount payable per annum - £2976.82
Ysgubor is classed as commercial with a Rateable Value: of £3,100
Rates Paid: None - as it qualifies for 100% Small Business Relief
Aerial View -
What it's like to live in
The practical details that shape daily life here, each with its source. Anything the listing leaves open becomes a question to ask.
Front terrace · lawned garden
Agent's descriptionOil central heating
The properties have the benefit of uPVC double glazing throughout and independent oil fired central heating systems.
Agent's descriptionDouble glazed
The properties have the benefit of uPVC double glazing throughout and independent oil fired central heating systems.
Agent's descriptionLoft · Built-in wardrobes
Over - 3.56 x 1.87 (11'8" x 6'1") - Having Velux roof window.
Agent's descriptionUp to 1,000 Mbps
Available to 58% of premises in the postcode (Ofcom, Jan 2026). Postcode coverage, not a speed guarantee: check this exact address with a provider.
Ofcom postcode coverageMains water, electricity and drainage
Services - We are informed that the property is connected to borehole water supply (serviced and tested annually), mains electricity, private drainage with independent septic ta…
Agent's description≈ £248 a month
Council tax, Band E: £2,976.82 a year, averaged over 12 months
Agent's descriptionEvery room the agent measured
Feature Kitchen/ Dining Room
7.47 × 2.18 m · 24'6" × 7'2" · 16.3 m²
The agent lists this room's size without further notes.
A dining table for six (180 × 90 cm), shown for scale. Measurements are approximate.
Questions worth asking
The listing doesn't answer these. Tick any you'd like to ask and they'll be added to your enquiry message.
Nothing added yet
Loading room styling…
Room styling will be available when the agent supplies photographs.
Life nearby
A feel for the area
Getting about
12.8 milesto Cynghordy Rail Station
Approximate straight-line distance · DfT NaPTAN · 13 Sept 2026Background air quality
- Fine particles · PM₂.₅
- 4.0 µg/m³ · Meets the WHO guideline
- Nitrogen dioxide · NO₂
- 1.4 µg/m³ · Meets the WHO guideline
Annual background levels. For scale: the WHO 2021 guideline is 5 µg/m³ for PM₂.₅ and 10 for NO₂; the UK legal limit is 20 and 40. Lower is better; this is a 1 km model, not a reading at the door.
Defra · 2024 annual model · 1 km areaLocal information is approximate. Distances are straight-line estimates from the available location. Broadband describes postcode coverage, not the speed or service available at this home; check the address with a provider. Air quality is a modelled annual background estimate.
Checking nearby places…
Picture your everyday
Start with the agent's details and explore the Area Overview to get a feel for daily life here.
Local news
Checking connected news sources…
Other homes nearby
Homes in SY25 postcode area →About these property details
The information provided in this listing is for general information purposes only and does not constitute property particulars. We make no warranties or guarantees, express or implied, regarding the accuracy, completeness, or availability of the information.
Property details are provided by the listing agent, developer, or other third parties, and we have no control over the content provided. Prospective buyers or tenants should make their own enquiries and verify all information directly with the agent or relevant party.
Information relating to Energy Performance Certificates, Home Reports, or other statutory documents should be obtained directly from the selling agent or developer where applicable.