

Leighton Buzzard · LU7
St Andrews Street, Leighton Buzzard
St Andrews Street, Leighton Buzzard, LU7
Offers In Excess Of · Originally listed at £265,000
If this was your first home or simply a downsize, we reckon you'd be absolutely delighted! This is a proper two-bedroom period home in a great town centre location, with two good reception rooms, two double bedrooms and your own private garden out the back. Add in no upper chain, a new boiler and radiators and there's a lot to like here.
Listed 30 July 2026 · agent details updated 10 November 2026. An asking price is not a completed sale.
The home, in the agent’s words
- No Upper Chain
- New Gas Combi Boiler and Radiators
- Private South East Facing Garden
- Town Centre Location
- Walkable To The Train Station
- Two Reception Rooms
- Two Double Bedrooms
- Period Property
- Video Tour Available
- Call 24/7 To Book A Viewing
Read the full agent description
If this was your first home or simply a downsize, we reckon you'd be absolutely delighted! This is a proper two-bedroom period home in a great town centre location, with two good reception rooms, two double bedrooms and your own private garden out the back. Add in no upper chain, a new boiler and radiators and there's a lot to like here.
The St Andrews Street location is a big part of the appeal. You're within easy walking distance of both Leighton Buzzard town centre and the train station, so whether it's the daily commute, popping into town, meeting friends for something to eat or heading out for the evening, you can leave the car behind and walk.
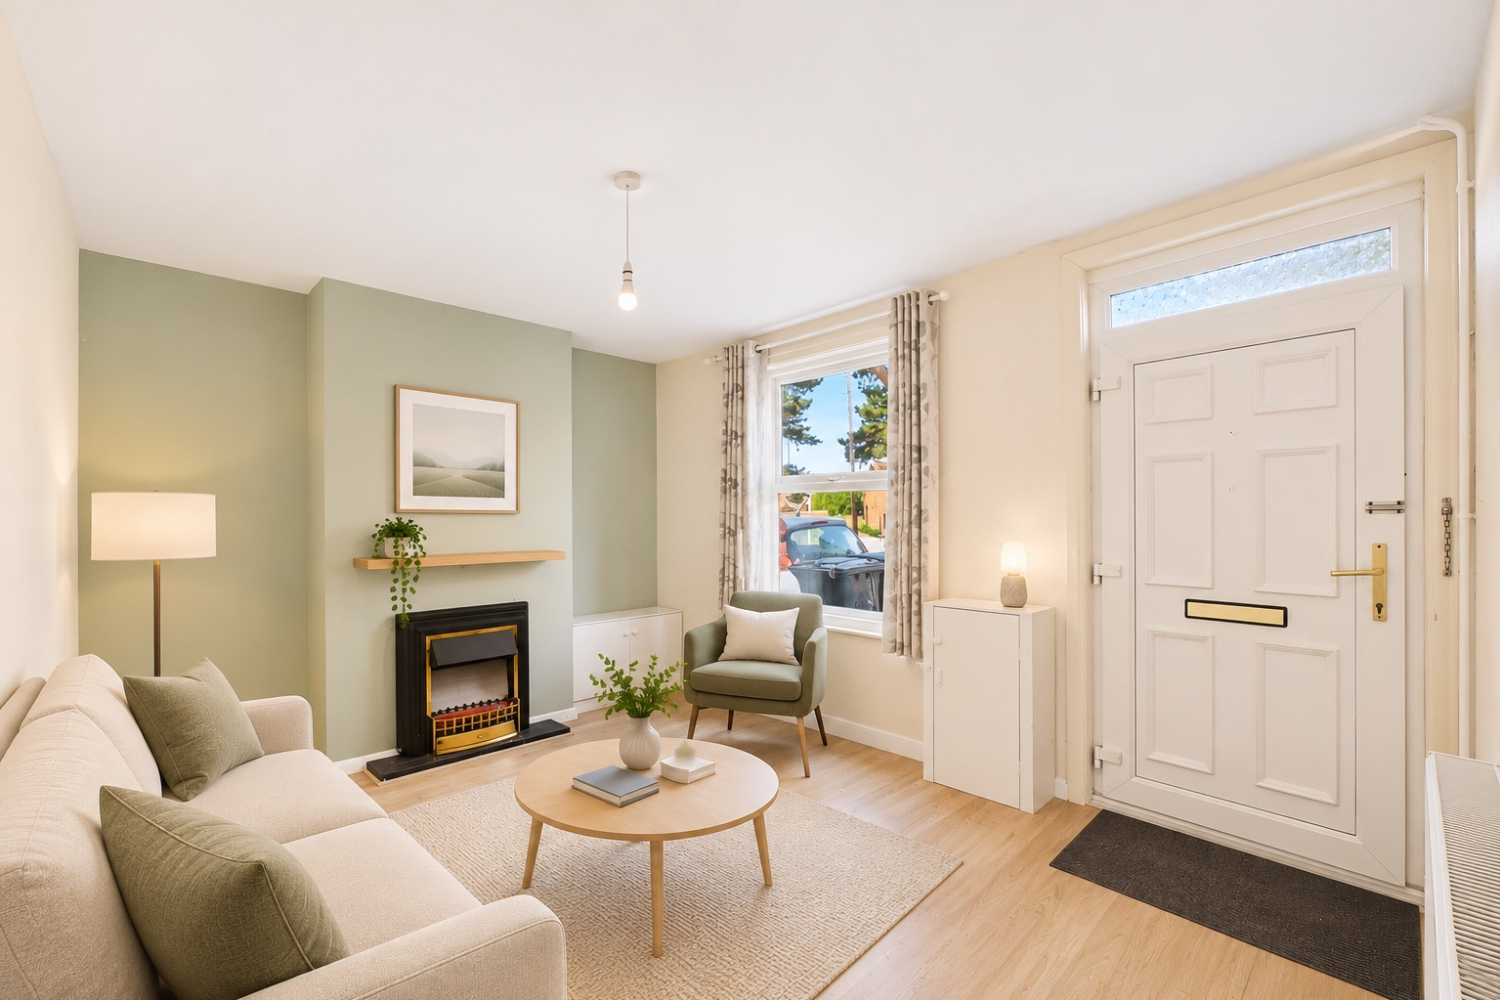
Step through the front door and you're straight into the living room. It's a comfortable space with a window to the front and a fireplace providing a natural focal point. From here you move through to the separate dining room, and there's something we really like about having these two rooms rather than everything being opened into one. You can shut the door on the TV, sit around the table and actually have two completely separate spaces to enjoy.
The kitchen sits beyond the dining room and is arranged galley-style, with units and worktop space running along both sides. It's neat and practical, with the oven, hob and fridge freezer remaining, while recent improvements include new flooring, taps and hob.
Carry on through and there's a smalll hallway area before you reach the bathroom at the very rear. The bathroom has a bath with shower over, wash basin and WC, and there have been a few recent updates here too.
Then there's the garden. For a home this close to the centre of town, having your own private south-east facing garden is a real bonus. There's a patio immediately outside before the garden continues beyond, giving you plenty of room to sit out, fire up the barbecue or simply escape outside with a coffee when the sun makes an appearance.
Head upstairs and things are refreshingly simple – two genuinely good-sized double bedrooms, one at the front and one at the rear. There's no box room pretending to be bedroom two here, and with the bathroom downstairs, the whole first floor is dedicated to the bedrooms.
It's also worth mentioning the EPC rating of C, along with double glazing, gas central heating and that new boiler and radiators – all welcome features in a traditional period home.
For us, this one makes a lot of sense. If you're buying your first home, looking to downsize or simply want somewhere that puts the town and station within walking distance, you've got two double bedrooms, two reception rooms, a private south-east facing garden and no upper chain.
We think this St Andrews Street home will attract plenty of interest, so to secure your viewing please contact EweMove Leighton Buzzard 24/7 by telephone or online.
This home includes:
Living Room 2.87 m x 3.73 m (9'4" x 12'2")
Storage
Dining Room 2.94 m x 3.73 m (9'7" x 12'3")
Kitchen 2.39 m x 2.15 m (7'10" x 7'0")
Bathroom 1.53 m x 2.17 m (5'0" x 7'1")
Bedroom 1 2.92 m x 4.24 m (9'6" x 13'10")
Bedroom 2 2.88 m x 4.24 m (9'5" x 13'10")
Rear Garden
Please note, all dimensions are approximate / maximums and should not be relied upon for the purposes of floor coverings.
Digitally Staged Images – Some photographs have been digitally furnished for illustrative purposes only, to demonstrate how the rooms could be arranged and used. Furniture, furnishings and accessories shown are not included in the sale.
Agents are required by law to conduct anti-money-laundering checks on all those buying a property. We outsource the initial checks to a government-approved provider who will contact you once you have had an offer accepted on a property you wish to buy. The cost of these checks is £50.00. This is a non-refundable fee. These charges cover the cost of obtaining relevant data and any manual checks and monitoring which might be required. This fee will need to be paid by you in advance of the office issuing a memorandum of sale on the property you wish to buy.
What it's like to live in
The practical details that shape daily life here, each with its source. Anything the listing leaves open becomes a question to ask.
Private garden · patio
Agent's descriptionGas central heating · Combi boiler
Boiler and Radiators
Agent's descriptionDouble glazed
It's also worth mentioning the EPC rating of C, along with double glazing, gas central heating and that new boiler and radiators – all welcome features in a traditional period h…
Agent's descriptionUp to 1,000 Mbps
Available to 100% of premises in the postcode (Ofcom, Jan 2026). Postcode coverage, not a speed guarantee: check this exact address with a provider.
Ofcom postcode coverageRated C. Check the assessment date on the certificate.
Agent's descriptionEvery room the agent measured
Living Room
2.87 × 3.73 m · 9'4" × 12'2" · 10.7 m²
The agent lists this room's size without further notes.
A three-seat sofa (210 × 90 cm), shown for scale. Measurements are approximate.
Questions worth asking
The listing doesn't answer these. Tick any you'd like to ask and they'll be added to your enquiry message.
Nothing added yet
Loading room styling…
Life nearby
A feel for the area
Getting about
0.8 milesto Leighton Buzzard Rail Station
Approximate straight-line distance · DfT NaPTAN · 13 Sept 2026Background air quality
- Fine particles · PM₂.₅
- 7.3 µg/m³ · Above the WHO guideline · well within the UK legal limit
- Nitrogen dioxide · NO₂
- 8.4 µg/m³ · Meets the WHO guideline
Annual background levels. For scale: the WHO 2021 guideline is 5 µg/m³ for PM₂.₅ and 10 for NO₂; the UK legal limit is 20 and 40. Lower is better; this is a 1 km model, not a reading at the door.
Defra · 2024 annual model · 1 km areaLocal information is approximate. Distances are straight-line estimates from the available location. Broadband describes postcode coverage, not the speed or service available at this home; check the address with a provider. Air quality is a modelled annual background estimate.
Checking nearby places…
Picture your everyday
Start with the agent's details and explore the Area Overview to get a feel for daily life here.
Local news
Checking connected news sources…
Other homes nearby
Homes in LU7 postcode area →About these property details
The information provided in this listing is for general information purposes only and does not constitute property particulars. We make no warranties or guarantees, express or implied, regarding the accuracy, completeness, or availability of the information.
Property details are provided by the listing agent, developer, or other third parties, and we have no control over the content provided. Prospective buyers or tenants should make their own enquiries and verify all information directly with the agent or relevant party.
Information relating to Energy Performance Certificates, Home Reports, or other statutory documents should be obtained directly from the selling agent or developer where applicable.